Searching for a stunning home on wooded acreage? A peaceful retreat yet 'close in'? Your search stops here! Step into this spacious ranch home - thoughtfully remodeled with additions in 2017. A gorgeous Kitchen was designed with soapstone & quartz counters, a huge snack bar island, beautiful backsplash detail & a pot-filler. Plenty of cabinet & counter space with a large step in pantry! The floor plan is open to the Dining, Living Room & 3 Season Room - great for gatherings & entertaining. Featuring vaulted ceilings, brick fireplace wall with wooded views from every angle. Dining area has sliders to a spacious deck with steps to the covered patio area. No expense was spared on the Primary Suite! The Bedroom is large w/vaulted ceilings & wooded views. Heated floors, separate vanities & sinks, large tiled shower plus a soaking tub in the Bathroom, and a walk-in Closet. There is a 2nd main floor Suite w/private Bath - great for guests! Bedroom 3 is nice sized and there is a 3rd Full Bath that has double sinks. The garage entry Mud Room area features a built in bench with open lockers, a huge walk-in storage closet, main floor laundry w/sink, folding area & cabinets and a convenient 1/2 Bath. Downstairs features a large Family/Rec Room w/woodburner fireplace on a brick accent wall and walkout to patio. Spacious Bedroom 4, Full Bath 4 and a Bonus/Office/Craft/Game room - with a sink & plumbing. Handy if putting in a kitchenette or wet bar - it offers an option for multi-generational living. The 2017 addition added 552 sf of unfinished area in the walkout level providing options for future finished living space. The grounds are absolutely park-like with gorgeous landscaping and bordered by woods. A grape arbor, fruit trees, fenced garden area with plenty of green space for watching the songbirds and wildlife. The 1440' insulated outbuilding with overhead & sliding door has electric. Don't miss out on this Rockford gem - located convenient to all amenities - set up your showing today and make it your next 'Home, Sweet Home'!
Sold
$922,000
6027 Nine Mile Rd NE, Rockford, MI 49341
4beds
3,525sqft
Single Family Residence
Built in 1986
6.68 Acres Lot
$915,000 Zestimate®
$262/sqft
$5,016 Estimated rent
Home value
$915,000
$869,000 - $961,000
$5,016/mo
Zestimate® history
Owner options
List your home for rent
$5,016/mo
Rent Zestimate®
Find your next renter with Zillow Rental Manager. Plus, with online applications, you can quickly screen prospective tenants – for free.
$5,016/mo
Rent Zestimate®
Refinance and save
$5,835/mo
Est. payment
Refinancing to a lower rate could help reduce your monthly payments and save thousands over the life of the loan.
$5,835/mo
Est. payment
Explore your selling options
Work with a Zillow partner agent
Leverage their expertise and Zillow's premium Showcase listings to get your home seen by more buyers.
Get startedList with your own agent
Get your home in front of millions of buyers by listing it on Zillow.
Learn how to do itSell it yourself
Take full control of how buyers see your home on Zillow by listing For Sale by Owner (FSBO).
List your homeWhat's special
Spacious ranch homeHuge snack bar islandFruit treesWalk-in closetVaulted ceilingsHuge walk-in storage closetSoapstone and quartz counters
Zillow last checked:
Listing updated:
Listed by:
LuAnne Baar 616-889-9930,
Rockford Realty Co.
Bought with:
Andrew J Grashuis, 6501307619
Greenridge Realty (EGR)
Source: MichRIC,MLS#: 26038060
Facts & features
Interior
Bedrooms & bathrooms
- Bedrooms: 4
- Bathrooms: 5
- Full bathrooms: 4
- 1/2 bathrooms: 1
- Main level bedrooms: 3
Heating
- Forced Air
Cooling
- Central Air
Appliances
- Included: Dishwasher, Dryer, Microwave, Range, Refrigerator, Washer, Water Softener Owned
- Laundry: Laundry Room, Main Level, Sink
Features
- Ceiling Fan(s), Center Island, Eat-in Kitchen, Pantry
- Flooring: Carpet, Engineered Hardwood, Tile, Wood
- Basement: Walk-Out Access
- Number of fireplaces: 2
- Fireplace features: Family Room, Living Room, Wood Burning
Interior area
- Total structure area: 2,309
- Total interior livable area: 3,525 sqft
- Finished area below ground: 0
Property
Parking
- Total spaces: 3
- Parking features: Garage Faces Front, Attached, Garage Door Opener
- Garage spaces: 3
Features
- Stories: 1
Lot
- Size: 6.68 Acres
- Dimensions: 300 x 969
- Features: Wooded, Rolling Hills, Ground Cover, Shrubs/Hedges
Details
- Additional structures: Pole Barn
- Parcel number: 411105378003
- Zoning description: RR
Construction
Type & style
- Home type: SingleFamily
- Architectural style: Ranch
- Property subtype: Single Family Residence
Materials
- Stone, Vinyl Siding
- Roof: Shingle
Condition
- New construction: No
- Year built: 1986
Utilities & green energy
- Sewer: Septic Tank
- Water: Well
- Utilities for property: Cable Connected
Community & HOA
Location
- Region: Rockford
Financial & listing details
- Price per square foot: $262/sqft
- Tax assessed value: $222,653
- Annual tax amount: $6,800
- Date on market: 7/23/2026
- Listing terms: Cash,FHA,VA Loan,Conventional
- Road surface type: Paved
Price history
| Date | Event | Price |
|---|---|---|
| 8/17/2026 | Sold | $922,000-0.3%$262/sqft |
Source:  MichRIC #26038060 Report a problem MichRIC #26038060 Report a problem | ||
| 7/31/2026 | Pending sale | $925,000$262/sqft |
Source: MichRIC #26038060 Report a problem | ||
| 7/23/2026 | Listed for sale | $925,000+405.7%$262/sqft |
Source: MichRIC #26038060 Report a problem | ||
| 1/26/2012 | Sold | $182,900+71.7%$52/sqft |
Source: Public Record Report a problem | ||
| 6/14/2010 | Sold | $106,533$30/sqft |
Source: Public Record Report a problem | ||
Public tax history
| Year | Property taxes | Tax assessment |
|---|---|---|
| 2025 | $6,575 | $391,000 +6.3% |
| 2024 | -- | $368,000 +45.9% |
| 2021 | $5,683 | $252,200 +2.3% |
| 2020 | $5,683 -1.1% | $246,500 +4.5% |
| 2019 | $5,748 +43% | $235,800 +14.2% |
| 2018 | $4,019 +4.5% | $206,400 +49.3% |
| 2017 | $3,847 | $138,200 +7.1% |
| 2016 | $3,847 | $129,000 |
| 2015 | $3,847 | $129,000 +6.9% |
| 2013 | -- | $120,700 -2.7% |
| 2011 | -- | $124,100 +5.6% |
| 2010 | -- | $117,500 -13.3% |
| 2009 | -- | $135,500 +0.8% |
| 2007 | -- | $134,400 +3.4% |
| 2006 | -- | $129,928 +3.7% |
| 2005 | -- | $125,293 +3.3% |
| 2004 | -- | $121,291 +28.4% |
| 2002 | -- | $94,439 +3.2% |
| 2001 | -- | $91,511 |
Find assessor info on the county website
Neighborhood: 49341
Nearby homes
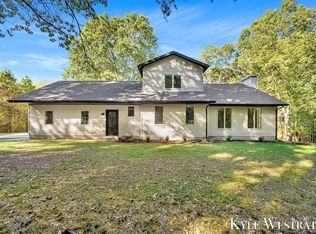
- $743,9004 bd4 ba2.4k sqft6055 Nine Mile Rd NE, Rockford, MI 49341Sold
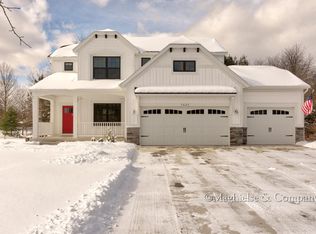
- $561,8004 bd3 ba2.2k sqft7635 Evergreen Meadow Dr NE, Rockford, MI 49341Off Market
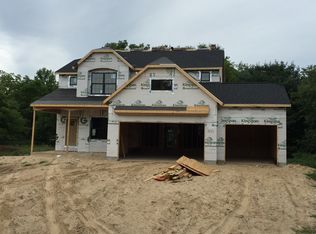
- $608,9004 bd2 ba-- sqft7635 Evergreen Mdw, Rockford, MI 49341Off Market
- $735,8005 bd3 ba3.8k sqft7669 Evergreen Meadow Dr NE, Rockford, MI 49341Off Market
- $949,1005 bd5 ba5.2k sqft7701 Evergreen Meadow Dr NE, Rockford, MI 49341Off Market
- $602,5004 bd4 ba3.1k sqft7800 Robertsons Run Dr NE, Rockford, MI 49341Sold
- $551,8004 bd4 ba2.8k sqft7733 Evergreen Meadow Dr NE, Rockford, MI 49341Off Market
- $473,7004 bd1 ba-- sqft5897 Nine Mile Rd NE, Rockford, MI 49341Off Market
Nearby schools
GreatSchools rating
- 9/10Crestwood Elementary SchoolGrades: K-5Distance: 2.2 mi
- NARockford H.S. Freshman CenterGrades: 9Distance: 2 mi
- 8/10Rockford High SchoolGrades: 9-12Distance: 2.4 mi
Get a cash offer in 3 minutes
Find out how much your home could sell for in as little as 3 minutes with a no-obligation cash offer.
Estimated market value
$915,000
Get a cash offer in 3 minutes
Find out how much your home could sell for in as little as 3 minutes with a no-obligation cash offer.
Estimated market value
$915,000
- Michigan
- Kent County
- Rockford
- 49341
- 6027 Nine Mile Rd NE
Nearby cities
Nearby zip codes
Other Rockford Topics
