Escape to the peace and privacy of country living on more than 10 beautiful acres that are lined with trees along the back edge! Tucked away at the end of a quiet cul-de-sac, this 4-bedroom, 2-bath home offers the perfect blend of seclusion and convenience, with everyday amenities just a short drive away. Inside, you'll find a spacious layout featuring a large eat-in kitchen that flows seamlessly into the generous living and dining areas—ideal for gathering with family and friends. 4 Bedrooms are spacious and provide added comfort and flexibility for guests! A versatile office or flex room, accessible from both the primary suite and living room, offers endless possibilities as a home office, nursery, hobby room, or additional living space. The oversized utility room leads to the expansive backyard, where you'll enjoy wide-open views and endless opportunities to create your own outdoor retreat. The home also features newer energy-efficient windows (approximately two years old) that help keep the home comfortable year-round while reducing heat and cold transfer. Outside, you'll find multiple storage sheds and outbuildings, including a movable chicken house with a tack room and additional storage space, making this property ideal for hobby farming, livestock, equipment storage, or workshop space. The Collin County outer loop that is in the works will create more accessibility to the area as well! The skirting was replaced in the last few years, as well as the under wrap, and there is new insulation in the floors. Whether you're looking to enjoy the home as it is, update it to match your personal style, or take advantage of the incredible acreage to create your long-term vision, this property offers endless possibilities. Rarely do you find this much space, privacy, and potential in such a convenient location. Come experience it for yourself!
Lot/land
Price cut: $10K (10/5)
$390,000
6027 Nugget Dr, Nevada, TX 75173
--beds
--baths
10.39Acres
Improved Land
Built in 1998
10.39 Acres Lot
$-- Zestimate®
$--/sqft
$-- HOA
What's special
Wide-open views
- 2 days
- 122
- 9
Likely to sell faster than
Zillow last checked:
Listing updated:
Listed by:
Jason Otts 0613345 469-631-1050,
Keller Williams Realty Allen 972-747-5100
Source: NTREIS,MLS#: 21412119
Facts & features
Interior
Property
Lot
- Size: 10.39 Acres
- Features: Acreage
Details
- Parcel number: R333600001201
- Zoning description: ok
Utilities & green energy
- Sewer: Septic Tank
- Water: Community/Coop
- Utilities for property: Electricity Available, Septic Available, Water Available
Community & HOA
Community
- Subdivision: Golden Acres Ph 1
HOA
- Has HOA: No
Location
- Region: Nevada
Financial & listing details
- Tax assessed value: $460,848
- Annual tax amount: $6,456
- Date on market: 10/14/2026
- Listing terms: Cash,Conventional,FHA,VA Loan
- Exclusions: Personal Property
- Road surface type: Gravel
Estimated market value
Not available
Estimated sales range
Not available
Not available
Price history
| Date | Event | Price |
|---|---|---|
| 10/5/2026 | Price change | $390,000-2.5% |
Source: NTREIS #21327756 Report a problem | ||
| 9/4/2026 | Price change | $400,000-3.6% |
Source: NTREIS #21327756 Report a problem | ||
| 8/11/2026 | Price change | $415,000-1.2% |
Source: NTREIS #21327756 Report a problem | ||
| 7/14/2026 | Listed for sale | $420,000 |
Source: NTREIS #21327756 Report a problem | ||
Public tax history
| Year | Property taxes | Tax assessment |
|---|---|---|
| 2025 | $4,739 -0.7% | $454,653 +10% |
| 2024 | $4,773 +12.3% | $413,321 +9.9% |
| 2023 | $4,249 -26% | $376,029 -0.4% |
| 2022 | $5,741 +74.7% | $377,600 +96.4% |
| 2021 | $3,286 -1.7% | $192,215 |
| 2020 | $3,344 +76.4% | $192,215 +85% |
| 2019 | $1,896 -5.6% | $103,900 |
| 2018 | $2,007 +26.1% | $103,900 |
| 2017 | $1,591 | $103,900 +25% |
| 2016 | $1,591 -0.9% | $83,120 |
| 2015 | $1,606 | $83,120 |
| 2014 | $1,606 | $83,120 |
| 2013 | -- | $83,120 |
| 2012 | -- | $83,120 |
| 2011 | -- | $83,120 |
| 2010 | -- | $83,120 +77.8% |
| 2004 | -- | $46,755 |
Find assessor info on the county website
Monthly payment
Climate risks
Neighborhood: 75173
Nearby schools
Schools provided by the listing agent
- Elementary: Mcclendon
- Middle: Leland Edge
- High: Community
- District: Community ISD
Source: NTREIS. This data may not be complete. We recommend contacting the local school district to confirm school assignments for this home.

Similar homes
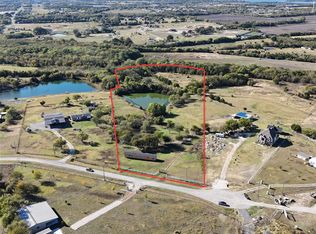
- $499,90011.31 acresLake Hills Dr, Nevada, TX 75173Lot/Land
 MLS ID #21387956, Rafa Corona. NTREIS
 - $348,0005 acres0 County Road 939, Nevada, TX 75173Lot/Land
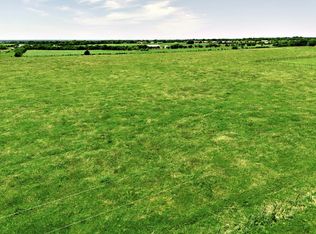 MLS ID #21405594, Vicki Limes. NTREIS
 - $399,50013.62 acres5228 County Road 599, Farmersville, TX 75442Lot/Land
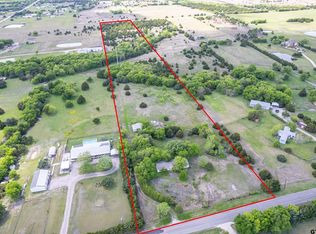 MLS ID #26005297, Jeremy Caruthers, Drake Real Estate & Investments. GTARMLS
 - $299,00010.47 acresTrt 5&8 County Rd #643, Nevada, TX 75173Lot/Land
 MLS ID #21260793, Debbie Barch. NTREIS
