Skip main navigation
Closed
  • $382,421

    6027 Pivot Ct, Charlotte, NC 28205

    2beds
    1,416sqft
    Townhouse
    Built in 2025
    0.02 Acres Lot
    $405,200 Zestimate®
    $270/sqft
    $2,402 Estimated rent

    Home value

    $405,200

    $377,000 - $438,000

    $2,402/mo

    Zestimate® history
    Loading
    Loading...

    Owner options

    List your home for rent

    $2,402/mo

    Rent Zestimate®

    Find your next renter with Zillow Rental Manager. Plus, with online applications, you can quickly screen prospective tenants – for free.

    Learn more

    $2,402/mo

    Rent Zestimate®

    Refinance and save

    $2,500/mo

    Est. payment

    Refinancing to a lower rate could help reduce your monthly payments and save thousands over the life of the loan.

    See today's rates

    $2,500/mo

    Est. payment

    Explore your selling options

    Work with a Zillow partner agent

    Leverage their expertise and Zillow's premium Showcase listings to get your home seen by more buyers.

    Get started

    List with your own agent

    Get your home in front of millions of buyers by listing it on Zillow.

    Learn how to do it

    Sell it yourself

    Take full control of how buyers see your home on Zillow by listing For Sale by Owner (FSBO).

    List your home

    What's special

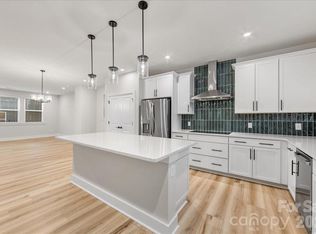
    Contemporary lightingCentral islandMatte black hardwareTwo-bay tandem garageAmple storageGe stainless steel appliancesSmart home features
    This Indie home is designed for flexible living and low-maintenance comfort, with distinctive details throughout. The spacious living area features an open-concept layout anchored by a bright white kitchen with a central island, matte black hardware, ample storage, and GE stainless steel appliances. Contemporary lighting and smart home features add everyday ease, while a balcony off the living room extends the living space outdoors. Outdoor living and a two-bay tandem garage provide added functionality, creating a home that balances modern design with practical comfort.

    Zillow last checked:

    Listing updated:

    Listing Provided by:

    Jamie Warner james.warner@tripointehomes.com,

    TRI Pointe Homes INC

    Bought with:

    Molly Collins Baccich

    Helen Adams Realty

    Source: Canopy MLS as distributed by MLS GRID,MLS#: 4293774MLS Logo

    Facts & features

    Interior

    Bedrooms & bathrooms
    • Bedrooms: 2
    • Bathrooms: 3
    • Full bathrooms: 2
    • 1/2 bathrooms: 1
    Primary bedroom
    • Level: Third
    Bedroom s
    • Level: Third
    Bathroom full
    • Level: Third
    Bathroom full
    • Level: Third
    Dining area
    • Level: Upper
    Great room
    • Level: Upper
    Kitchen
    • Level: Upper
    Laundry
    • Level: Third
    Heating
    • Electric, Forced Air
    Cooling
    • Central Air
    Appliances
    • Included: Dishwasher, Disposal, Electric Cooktop, Electric Oven, Electric Water Heater, Microwave, Oven, Plumbed For Ice Maker
    • Laundry: Electric Dryer Hookup, Upper Level
    Features
    • Kitchen Island, Open Floorplan, Pantry, Storage, Walk-In Closet(s)
    • Flooring: Carpet, Tile, Wood
    • Doors: Insulated Door(s)
    • Windows: Insulated Windows
    • Has basement: No
    • Attic: Pull Down Stairs
    Interior area
    • Total structure area: 751
    • Total interior livable area: 1,416 sqft
    • Finished area above ground: 1,416
    • Finished area below ground: 0

    Property

    Parking
    • Total spaces: 2
    • Parking features: Attached Garage, On Street, Garage on Main Level
    • Attached garage spaces: 2
    • Has uncovered spaces: Yes
    Features
    • Levels: Three Or More
    • Stories: 3
    • Entry location: Main
    • Patio & porch: Balcony, Front Porch
    • Exterior features: Lawn Maintenance
    Lot
    • Size: 0.02 Acres
    Details
    • Parcel number: 15906533
    • Zoning: UR2CD
    • Special conditions: Standard

    Construction

    Type & style
    • Home type: Townhouse
    • Property subtype: Townhouse
    Materials
    • Fiber Cement
    • Foundation: Slab
    Condition
    • New construction: Yes
    • Year built: 2025
    Details
    • Builder model: Indie
    • Builder name: Tri Pointe Homes

    Utilities & green energy

    • Sewer: Public Sewer
    • Water: City, Public
    • Utilities for property: Underground Power Lines

    Community & neighborhood

    Security
    • Security features: Carbon Monoxide Detector(s)
    Community
    • Community features: Picnic Area, Recreation Area, Sidewalks, Street Lights, Walking Trails
    Location
    • Region: Charlotte
    • Subdivision: Context at Oakhurst

    HOA & financial

    HOA
    • Has HOA: Yes
    • HOA fee: $240 monthly

    Other

    Other facts
    • Road surface type: Concrete, Paved

    Price history

    DateEventPrice
    5/11/2026Sold$382,421$270/sqft
    Source: Canopy MLS as distributed by MLS GRID #4293774 Report a problem
    3/12/2026Pending sale$382,421-1.8%$270/sqft
    Source: Canopy MLS as distributed by MLS GRID #4293774 Report a problem
    3/11/2026Price change$389,587+1.9%$275/sqft
    Source: TRI Pointe Homes Report a problem
    2/19/2026Price change$382,421-3.8%$270/sqft
    Source: Canopy MLS as distributed by MLS GRID #4293774 Report a problem
    12/5/2025Price change$397,421-6.6%$281/sqft
    Source: Canopy MLS as distributed by MLS GRID #4293774 Report a problem
    11/4/2025Price change$425,421+1.3%$300/sqft
    Source: TRI Pointe Homes Report a problem
    8/19/2025Listed for sale$419,990$297/sqft
    Source: Canopy MLS as distributed by MLS GRID #4293774 Report a problem
    5/15/2025Listing removed$419,990$297/sqft
    Source: TRI Pointe Homes Report a problem
    5/13/2025Price change$419,990-3.7%$297/sqft
    Source: TRI Pointe Homes Report a problem
    2/27/2025Price change$435,990-3.1%$308/sqft
    Source: Canopy MLS as distributed by MLS GRID #4214938 Report a problem
    1/24/2025Listed for sale$449,990$318/sqft
    Source: TRI Pointe Homes Report a problem

    Public tax history

    YearProperty taxesTax assessment
    2025-- $411,600 +311.6%
    2024-- $100,000
    2023-- $100,000

    Find assessor info on the county website

    Neighborhood: Echo Hills

    Nearby schools

    GreatSchools rating
    Schools provided by the listing agent
    • Elementary: Oakhurst Steam Academy
    • Middle: Eastway
    • High: Garinger

    Source: Canopy MLS as distributed by MLS GRID. This data may not be complete. We recommend contacting the local school district to confirm school assignments for this home.

    Get a cash offer in 3 minutes
    Find out how much your home could sell for in as little as 3 minutes with a no-obligation cash offer.
    Estimated market value
    $405,200
    Get a cash offer in 3 minutes
    Find out how much your home could sell for in as little as 3 minutes with a no-obligation cash offer.
    Estimated market value
    $405,200