Beautifully appointed Acadian-style home on highly sought-after, tree-lined Pratt Drive in Vista Park. Ideally located just two blocks from the beloved Pratt Playground, this exceptional property offers a rare combination of charm, privacy, and thoughtful design. Set on an oversized lot backing to the levee, this home offers exceptional privacy and peaceful natural surroundings. Lush landscaping and a stately oak tree create a beautiful first impression, leading to an expansive front porch—perfect for enjoying evening sunsets. Inside, a welcoming foyer features custom floor-to-ceiling cabinetry for ample storage and a convenient half bath.
Designed for both everyday living and entertaining, the oversized living room boasts 14-foot vaulted ceilings, designer lighting, and French doors that open to the backyard and connect seamlessly to the kitchen. The well-equipped kitchen includes a large island, generous counter space, a pantry, extensive storage, and a six-burner Café Series range. The adjacent dining room is ideal for gatherings and holidays. The primary suite offers a cozy, private retreat with French doors to a screened porch and a thoughtfully designed walk-in closet. The bright primary bath features a double vanity, ample storage, and a soaking tub beneath the windows. Two spacious secondary bedrooms with wood floors accommodate queen beds comfortably. A guest bath with a deep linen closet and an additional hallway linen closet provide extra convenience. A large, decked attic offers excellent storage and future expansion potential. The backyard is a true highlight—backing to the levee for added privacy and a serene setting filled with birds and wildlife. A nearly 300-square-foot powered workshop with portable A/C adds versatile space for hobbies or projects. Owner Agent.
Closed
Price Unknown
6027 Pratt Dr, New Orleans, LA 70122
3beds
2,056sqft
Single Family Residence
Built in 2015
7,187 Square Feet Lot
$513,500 Zestimate®
$--/sqft
$2,620 Estimated rent
Home value
$513,500
$488,000 - $539,000
$2,620/mo
Zestimate® history
Owner options
List your home for rent
$2,620/mo
Rent Zestimate®
Find your next renter with Zillow Rental Manager. Plus, with online applications, you can quickly screen prospective tenants – for free.
$2,620/mo
Rent Zestimate®
Refinance and save
Refinancing to a lower rate could help reduce your monthly payments and save thousands over the life of the loan.
Explore your selling options
Work with a Zillow partner agent
Leverage their expertise and Zillow's premium Showcase listings to get your home seen by more buyers.
Get startedList with your own agent
Get your home in front of millions of buyers by listing it on Zillow.
Learn how to do itSell it yourself
Take full control of how buyers see your home on Zillow by listing For Sale by Owner (FSBO).
List your homeWhat's special
Stately oak treeLush landscapingExtensive storageConvenient half bathDesigner lightingAdditional hallway linen closetThoughtfully designed walk-in closet
Zillow last checked:
Listing updated:
Listed by:
Sissy Blewster 504-339-9740,
REVE, REALTORS
Bought with:
Jeanne Boughton
REMAX N.O. Properties
Source: GSREIN,MLS#: 2548328
Facts & features
Interior
Bedrooms & bathrooms
- Bedrooms: 3
- Bathrooms: 3
- Full bathrooms: 2
- 1/2 bathrooms: 1
Primary bedroom
- Level: Lower
- Dimensions: 15.7 x 15.6
Bedroom
- Level: Lower
- Dimensions: 15.3 x 11.6
Bedroom
- Level: Lower
- Dimensions: 12.2 x 13.9
Primary bathroom
- Level: Lower
- Dimensions: 15.7 x 9.8
Bathroom
- Level: Lower
- Dimensions: 8.8 x 4.9
Dining room
- Level: Lower
- Dimensions: 15.7 x 11.6
Foyer
- Level: Lower
- Dimensions: 12.7 x 11.6
Half bath
- Level: Lower
- Dimensions: 2.8 x 7.0
Kitchen
- Level: Lower
- Dimensions: 15.7 x 24.0
Living room
- Level: Lower
- Dimensions: 15.8 x 20.9
Heating
- Central
Cooling
- Central Air
Appliances
- Included: Dryer, Microwave, Oven, Range, Refrigerator, Wine Cooler, Washer
Features
- Granite Counters, Stainless Steel Appliances
- Windows: Screens
- Has fireplace: No
- Fireplace features: None
Interior area
- Total structure area: 2,871
- Total interior livable area: 2,056 sqft
Property
Parking
- Total spaces: 3
- Parking features: Off Street, Three or more Spaces, Driveway
- Has uncovered spaces: Yes
Features
- Levels: One
- Stories: 1
- Patio & porch: Covered, Wood, Porch
- Exterior features: Fence, Sprinkler/Irrigation, Porch, Permeable Paving
- Pool features: None
Lot
- Size: 7,187 Square Feet
- Dimensions: 60 x 119.7
- Features: City Lot, Levee, Rectangular Lot
Details
- Additional structures: Shed(s), Workshop
- Parcel number: 37W527419
- Special conditions: None
Construction
Type & style
- Home type: SingleFamily
- Architectural style: Traditional
- Property subtype: Single Family Residence
Materials
- HardiPlank Type
- Foundation: Raised
- Roof: Shingle
Condition
- Excellent
- Year built: 2015
Utilities & green energy
- Sewer: Public Sewer
- Water: Public
Community & HOA
Community
- Security: Security System, Closed Circuit Camera(s)
HOA
- Has HOA: No
Location
- Region: New Orleans
Financial & listing details
- Tax assessed value: $414,500
- Annual tax amount: $4,567
- Date on market: 3/20/2026
Price history
| Date | Event | Price |
|---|---|---|
| 6/1/2026 | Sold | -- |
Source:  GSREIN #2548328 Report a problem GSREIN #2548328 Report a problem | ||
| 3/23/2026 | Contingent | $499,000$243/sqft |
Source: GSREIN #2548328 Report a problem | ||
| 3/20/2026 | Listed for sale | $499,000+19.1%$243/sqft |
Source: GSREIN #2548328 Report a problem | ||
| 6/29/2021 | Sold | -- |
Source: GSREIN #2300753 Report a problem | ||
| 9/4/2019 | Sold | -- |
Source: Public Record Report a problem | ||
| 7/22/2019 | Pending sale | $419,000$204/sqft |
Source: GARDNER, REALTORS #2206948 Report a problem | ||
| 6/10/2019 | Listed for sale | $419,000$204/sqft |
Source: GARDNER, REALTORS #2206948 Report a problem | ||
| 1/13/2016 | Sold | -- |
Source: Public Record Report a problem | ||
| 7/21/2014 | Sold | -- |
Source: Public Record Report a problem | ||
| 2/11/2008 | Sold | -- |
Source: Public Record Report a problem | ||
| 7/30/2003 | Sold | -- |
Source: Public Record Report a problem | ||
Public tax history
| Year | Property taxes | Tax assessment |
|---|---|---|
| 2026 | $4,567 -4.8% | $41,450 -4% |
| 2025 | $4,796 -17.1% | $43,180 |
| 2024 | $5,786 -3.5% | $43,180 +4.9% |
| 2023 | $5,997 +11.3% | $41,160 +7.5% |
| 2022 | $5,388 -6% | $38,290 -3.8% |
| 2021 | $5,731 +14.3% | $39,810 +15.4% |
| 2020 | $5,014 -11.5% | $34,490 -8% |
| 2019 | $5,666 +22.4% | $37,500 |
| 2018 | $4,630 | $37,500 |
| 2017 | $4,630 -1.9% | $37,500 +479.6% |
| 2016 | $4,720 +380.6% | $6,470 -11.4% |
| 2015 | $982 | $7,300 +171.4% |
| 2014 | $982 | $2,690 -37.3% |
| 2009 | -- | $4,290 -21.4% |
| 2007 | -- | $5,460 -79% |
| 2006 | -- | $26,000 +130.7% |
| 2000 | -- | $11,270 |
Find assessor info on the county website
Neighborhood: Fillmore
Nearby homes
- $517,7004 bd3 ba2.1k sqft6035 Pratt Dr, New Orleans, LA 70122Off Market
- $341,1003 bd3 ba1.8k sqft6019 Pratt Dr, New Orleans, LA 70122Off Market
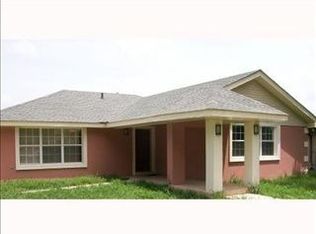
- $107,5007,140 Square Feet6043 Pratt Dr, New Orleans, LA 70122Off Market
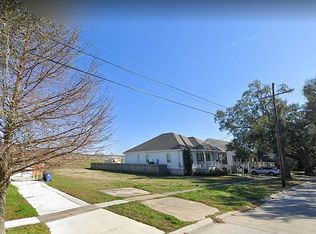
- $278,3003 bd2 ba1.4k sqft6015 Pratt Dr, New Orleans, LA 70122Off Market
- $281,7003 bd2 ba2.1k sqft6001 Pratt Dr, New Orleans, LA 70122Off Market
- $277,9003 bd1 ba1.5k sqft6051 Pratt Dr, New Orleans, LA 70122Off Market
- $322,0003 bd2 ba1.8k sqft6028 Pratt Dr, New Orleans, LA 70122Off Market
- $365,2003 bd2 ba2k sqft6018 Pratt Dr, New Orleans, LA 70122Off Market
Nearby schools
GreatSchools rating
- 8/10Mary McLeod Bethune Elementary School of Literature & TechnologyGrades: PK-8Distance: 2.1 mi
- NABenjamin Franklin High SchoolGrades: 9-12Distance: 0.5 mi
- 7/10Benjamin Franklin Elementary Math And ScienceGrades: PK-8Distance: 7.1 mi
- Louisiana
- Orleans Parish
- New Orleans
- 70122
- Fillmore
- 6027 Pratt Dr
Nearby cities
Nearby neighborhoods
Nearby zip codes
Other New Orleans Topics
