Skip main navigation
Sold for $840,000
  • $840,000

    6027 S Locust Street, Centennial, CO 80111

    4beds
    3,600sqft
    Single Family Residence
    Built in 1974
    0.29 Acres Lot
    $807,100 Zestimate®
    $233/sqft
    $4,155 Estimated rent

    Home value

    $807,100

    $751,000 - $864,000

    $4,155/mo

    Zestimate® history
    Loading
    Loading...

    Owner options

    List your home for rent

    $4,155/mo

    Rent Zestimate®

    Find your next renter with Zillow Rental Manager. Plus, with online applications, you can quickly screen prospective tenants – for free.

    Learn more

    $4,155/mo

    Rent Zestimate®

    Refinance and save

    $4,890/mo

    Est. payment

    Refinancing to a lower rate could help reduce your monthly payments and save thousands over the life of the loan.

    See today's rates

    $4,890/mo

    Est. payment

    Explore your selling options

    Work with a Zillow partner agent

    Leverage their expertise and Zillow's premium Showcase listings to get your home seen by more buyers.

    Get started

    List with your own agent

    Get your home in front of millions of buyers by listing it on Zillow.

    Learn how to do it

    Sell it yourself

    Take full control of how buyers see your home on Zillow by listing For Sale by Owner (FSBO).

    List your home

    What's special

    Impeccable ranch style homeFront porchVaulted ceilingVaulted ceilingsFully finished basementLush landscapingSpacious kitchen
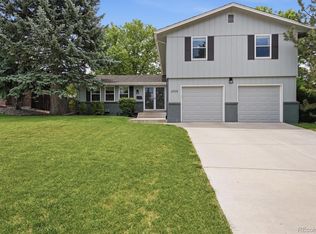
    Do not miss out on this impeccable ranch style home located in the high demand Palos Verdes neighborhood. Long term Owners (55 years!) improved and lovingly maintained this home at every turn. The front porch provides a welcoming entrance as you explore the main level, discovering the inviting and highly functional floor plan. The spacious primary bedroom and bath, two guest rooms and another bath are tucked away on one side of the main level. The spacious kitchen, the true heart of every home, has an eat-in nook, vaulted ceilings and skylights that create a light filled and cheery space. The adjacent family room promotes gatherings and ideal entertainment for guests and family alike. The sunroom is a perfect setting to greet the day with a cup of coffee while enjoying the spacious backyard and lush landscaping. Or relax and unwind in a peaceful setting with your favorite book. The sunroom was professionally designed and built with an abundance of windows, vaulted ceiling and its own heat source. Truly a hidden gem with-in the home. The fully finished basement boasts a large recreation/media room, a den or exercise room, the 4th bedroom and another bathroom. In addition to excellent storage space. As previously mentioned, this prime location provides easy access to parks, trails, DTC, shopping and award winning Cherry Creek Schools.

    Zillow last checked:

    Listing updated:

    Listed by:

    Dayn Fox 303-564-4184 daynfox@yahoo.com,

    Fox Realty Services Inc

    Bought with:

    Davie Fuller, 100025956

    HomeSmart Realty

    Source: REcolorado as distributed by MLS GRID,MLS#: 7838747MLS Logo

    Facts & features

    Interior

    Bedrooms & bathrooms
    • Bedrooms: 4
    • Bathrooms: 3
    • Full bathrooms: 2
    • 3/4 bathrooms: 1
    • Main level bathrooms: 2
    • Main level bedrooms: 3
    Primary bedroom
    • Level: Main
    Bedroom
    • Level: Main
    Bedroom
    • Level: Main
    Bedroom
    • Level: Basement
    Primary bathroom
    • Level: Main
    Bathroom
    • Level: Main
    Bathroom
    • Level: Basement
    Den
    • Level: Basement
    Family room
    • Level: Main
    Sun room
    • Level: Main
    Heating
    • Forced Air
    Cooling
    • Central Air
    Appliances
    • Included: Dishwasher, Disposal, Dryer, Microwave, Oven, Range, Refrigerator, Washer
    • Laundry: In Unit
    Features
    • Ceiling Fan(s), Corian Counters, Eat-in Kitchen, Five Piece Bath, Primary Suite, Radon Mitigation System, Smoke Free, Wet Bar
    • Flooring: Carpet, Wood
    • Windows: Double Pane Windows, Skylight(s)
    • Basement: Finished,Full
    • Number of fireplaces: 1
    • Fireplace features: Family Room
    Interior area
    • Total structure area: 3,600
    • Total interior livable area: 3,600 sqft
    • Finished area above ground: 2,292
    • Finished area below ground: 1,000

    Property

    Parking
    • Total spaces: 2
    • Parking features: Garage - Attached
    • Attached garage spaces: 2
    Features
    • Levels: One
    • Stories: 1
    • Patio & porch: Front Porch
    • Fencing: Full
    Lot
    • Size: 0.29 Acres
    Details
    • Parcel number: 031809860
    • Special conditions: Standard

    Construction

    Type & style
    • Home type: SingleFamily
    • Architectural style: Traditional
    • Property subtype: Single Family Residence
    Materials
    • Brick, Wood Siding
    Condition
    • Year built: 1974

    Utilities & green energy

    • Sewer: Public Sewer
    • Water: Public

    Community & neighborhood

    Location
    • Region: Centennial
    • Subdivision: Palos Verdes

    HOA & financial

    HOA
    • Has HOA: Yes
    • HOA fee: $75 annually
    • Association name: Palos Verdes Civic Association
    • Association phone: 720-839-4716

    Other

    Other facts
    • Listing terms: Cash,Conventional,FHA,VA Loan
    • Ownership: Individual

    Price history

    DateEventPrice
    4/23/2025Sold$840,000+5.7%$233/sqft
    Source: REcolorado as distributed by MLS GRID #7838747 Report a problem
    4/7/2025Pending sale$795,000$221/sqft
    Source: REcolorado as distributed by MLS GRID #7838747 Report a problem
    4/3/2025Listed for sale$795,000$221/sqft
    Source: REcolorado as distributed by MLS GRID #7838747 Report a problem

    Public tax history

    YearProperty taxesTax assessment
    2025$4,148 +12.5%$45,838 -1.8%
    2024$3,686 +22.7%$46,686 -8.2%
    2023$3,004 -0.8%$50,859 +34.4%
    2022$3,027 $37,836 -2.8%
    2021-- $38,925 +6.7%
    2020$2,826 +14.7%$36,466
    2019$2,464 --
    2018$2,464 +1%$32,306
    2017$2,439 $32,306 +2.7%
    2016-- $31,466
    2015-- $31,466 +31.2%
    2014$2,318 +33.2%$23,991 +8.2%
    2013$1,740 $22,170
    2012-- $22,170
    2011$2,565 +15%$22,170 -5.5%
    2010$2,230 +33.6%$23,450
    2009$1,669 $23,450 -6.6%
    2008-- $25,114
    2007-- $25,114 +7%
    2006-- $23,482
    2005-- $23,482 +1.1%
    2002$1,968 +0.7%$23,220 +8.1%
    2001$1,954 $21,490

    Find assessor info on the county website

    Neighborhood: 80111

    Nearby schools

    GreatSchools rating
    Schools provided by the listing agent
    • Elementary: Greenwood
    • Middle: West
    • High: Cherry Creek
    • District: Cherry Creek 5

    Source: REcolorado as distributed by MLS GRID. This data may not be complete. We recommend contacting the local school district to confirm school assignments for this home.

    Get a cash offer in 3 minutes
    Find out how much your home could sell for in as little as 3 minutes with a no-obligation cash offer.
    Estimated market value
    $807,100
    Get a cash offer in 3 minutes
    Find out how much your home could sell for in as little as 3 minutes with a no-obligation cash offer.
    Estimated market value
    $807,100