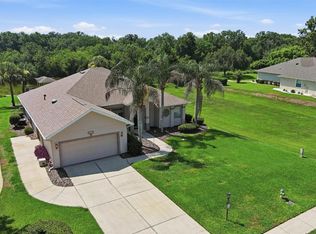
Under contract-accepting backup offers. Virtually Staged. One or more photo(s) virtually staged Stunning Golf-Front Estate in Gated Harbor Hills. Experience luxury resort living in this immaculate 3-bedroom, 2-bathroom, complete with a 2-car garage and dedicated golf cart garage. BRAND NEW ROOF August 2026 all impacted plywood replaced ($30,000) with warranty that is transferable to the next owner also. Situated on a premium half-acre lot within the gated Harbor Hills golf and marina community, this residence offers sweeping, unobstructed views of the golf course and unmatched neighborhood amenities, including a marina, pool, tennis courts, and a clubhouse. An elegant paver driveway leads to a striking front screened porch with 16-foot ceilings and stone accents. Step through the leaded glass entry door to discover a bright, open floor plan defined by 12-foot ceilings, architectural arches, rounded corners, and diagonal ceramic tile flooring. Upgraded 8-foot doors and 4-inch baseboards flow throughout the home, highlighting its exceptional craftsmanship. The gourmet kitchen features 42-inch crown-molded cabinets, stainless steel appliances, a smart Wi-Fi French-door refrigerator, and under-counter lighting. Enjoy casual meals at the breakfast bar or in the sunlit dinette, which features a custom tray ceiling and pristine golf course views. The private master suite serves as a true sanctuary, showcasing a coffered ceiling, dual closets, and direct French-door access to the outdoors. The updated master bath boasts dual separate vanities with framed mirrors, an oversized renovated shower, a Jacuzzi tub, and a bright solar tube. On the opposite side of this split floor plan, you will find two spacious secondary bedrooms with laminate flooring and a beautifully tiled guest bath. A set of double French doors leads to a versatile home office or den with a tray ceiling. Relax or entertain on the 17x13 screened, covered back porch with tile flooring and open fairway views.
Accepting backups
$415,000
6027 SPINNAKER LOOP, LADY LAKE, FL 32159
3beds
1,950sqft
Single Family Residence
Built in 2006
0.5 Acres Lot
$-- Zestimate®
$213/sqft
$183/mo HOA
What's special
- 29 days
- 281
- 8
Likely to sell faster than
Zillow last checked:
Listing updated:
Listed by:
Zig Ziegelman 352-932-2321,
WESTIE REAL ESTATE 352-661-0243
Source: Stellar MLS,MLS#: G5117304 Originating MLS: Lake and Sumter
Originating MLS: Lake and Sumter
Facts & features
Interior
Bedrooms & bathrooms
- Bedrooms: 3
- Bathrooms: 2
- Full bathrooms: 2
Rooms
- Room types: Den/Library/Office, Utility Room
Primary bedroom
- Features: En Suite Bathroom, Walk-In Closet(s)
- Level: First
- Area: 225 Square Feet
- Dimensions: 15x15
Bedroom 2
- Features: Ceiling Fan(s), Built-in Closet
- Level: First
- Area: 132 Square Feet
- Dimensions: 12x11
Bedroom 3
- Features: Ceiling Fan(s), Built-in Closet
- Level: First
- Area: 132 Square Feet
- Dimensions: 12x11
Primary bathroom
- Features: Split Vanities, Built-in Closet
- Level: First
- Area: 135 Square Feet
- Dimensions: 15x9
Balcony porch lanai
- Level: First
- Area: 221 Square Feet
- Dimensions: 17x13
Balcony porch lanai
- Level: First
- Area: 140 Square Feet
- Dimensions: 10x14
Dinette
- Level: First
- Area: 99 Square Feet
- Dimensions: 11x9
Dining room
- Level: First
- Area: 96 Square Feet
- Dimensions: 12x8
Kitchen
- Features: Breakfast Bar
- Level: First
- Area: 187 Square Feet
- Dimensions: 17x11
Laundry
- Level: First
- Area: 48 Square Feet
- Dimensions: 8x6
Living room
- Features: Ceiling Fan(s)
- Level: First
- Area: 144 Square Feet
- Dimensions: 12x12
Office
- Level: First
- Area: 156 Square Feet
- Dimensions: 12x13
Heating
- Central
Cooling
- Central Air
Appliances
- Included: Dishwasher, Disposal, Electric Water Heater, Microwave, Range, Refrigerator, Water Softener
- Laundry: Inside, Laundry Room
Features
- Ceiling Fan(s), Coffered Ceiling(s), High Ceilings, Open Floorplan, Primary Bedroom Main Floor, Solid Surface Counters, Solid Wood Cabinets, Split Bedroom, Tray Ceiling(s), Walk-In Closet(s)
- Flooring: Ceramic Tile, Laminate
- Doors: French Doors, Sliding Doors
- Windows: Skylight(s)
- Has fireplace: No
Interior area
- Total structure area: 2,966
- Total interior livable area: 1,950 sqft
Video & virtual tour
Property
Parking
- Total spaces: 2
- Parking features: Garage Door Opener, Golf Cart Garage, Guest, Open, Oversized
- Attached garage spaces: 2
- Has uncovered spaces: Yes
- Details: Garage Dimensions: 19x24
Features
- Levels: One
- Stories: 1
- Patio & porch: Covered, Front Porch, Porch, Rear Porch, Screened
- Exterior features: Irrigation System, Rain Gutters, Sidewalk
- Has view: Yes
- View description: Golf Course
- Waterfront features: Lake Privileges, Marina Access
- Body of water: LAKE GRIFFIN
Lot
- Size: 0.5 Acres
- Features: In County, Level, On Golf Course, Oversized Lot, Sidewalk
- Residential vegetation: Mature Landscaping, Trees/Landscaped
Details
- Parcel number: 131824050000D00500
- Zoning: PUD
- Special conditions: None
Construction
Type & style
- Home type: SingleFamily
- Architectural style: Other
- Property subtype: Single Family Residence
Materials
- Block, Stone, Stucco
- Foundation: Slab
- Roof: Shingle
Condition
- New construction: No
- Year built: 2006
Utilities & green energy
- Sewer: Septic Tank
- Water: Private
- Utilities for property: Cable Available, Public
Community & HOA
Community
- Features: Public Boat Ramp, Water Access, Clubhouse, Deed Restrictions, Gated Community - Guard, Golf Carts OK, Golf, No Truck/RV/Motorcycle Parking, Playground, Pool, Restaurant, Tennis Court(s)
- Security: Gated Community, Security System, Smoke Detector(s)
- Pet fee: $0 monthly
- Subdivision: HARBOR HILLS UNIT 01
HOA
- Has HOA: Yes
- Amenities included: Fence Restrictions, Gated
- Services included: 24-Hour Guard, Common Area Taxes, Manager, Private Road, Security
- HOA fee: $183 monthly
- HOA name: Laura Parker
- HOA phone: 352-753-7000
Location
- Region: Lady Lake
Financial & listing details
- Price per square foot: $213/sqft
- Tax assessed value: $392,534
- Annual tax amount: $4,150
- Date on market: 9/3/2026
- Cumulative days on market: 28 days
- Listing terms: Cash,Conventional
- Ownership: Fee Simple
- Total actual rent: 0
- Road surface type: Paved
Estimated market value
Not available
Estimated sales range
Not available
Not available
Price history
| Date | Event | Price |
|---|---|---|
| 9/3/2026 | Listed for sale | $415,000+4%$213/sqft |
Source:  Stellar MLS #G5117304 Report a problem Stellar MLS #G5117304 Report a problem | ||
| 11/1/2025 | Listing removed | $399,000$205/sqft |
Source: Stellar MLS #G5092007 Report a problem | ||
| 4/24/2025 | Price change | $399,000-4.8%$205/sqft |
Source: Stellar MLS #G5092007 Report a problem | ||
| 1/27/2025 | Listed for sale | $419,000-6.8%$215/sqft |
Source: Stellar MLS #G5092007 Report a problem | ||
| 7/15/2024 | Listing removed | -- |
Source: Stellar MLS #G5082067 Report a problem | ||
| 5/10/2024 | Listed for sale | $449,500+56.6%$231/sqft |
Source: Stellar MLS #G5082067 Report a problem | ||
| 7/23/2020 | Sold | $287,000-3.5%$147/sqft |
Source: Public Record Report a problem | ||
| 5/27/2020 | Pending sale | $297,500$153/sqft |
Source: ERA GRIZZARD REAL ESTATE #G5025203 Report a problem | ||
| 5/25/2020 | Price change | $297,500-0.8%$153/sqft |
Source: ERA GRIZZARD REAL ESTATE #G5025203 Report a problem | ||
| 3/18/2020 | Price change | $299,9690%$154/sqft |
Source: ERA Grizzard Real Estate #G5025203 Report a problem | ||
| 2/21/2020 | Price change | $300,000-3.2%$154/sqft |
Source: ERA Grizzard Real Estate #G5025203 Report a problem | ||
| 1/23/2020 | Price change | $310,000-3.1%$159/sqft |
Source: ERA GRIZZARD REAL ESTATE #G5025203 Report a problem | ||
| 11/4/2019 | Price change | $319,969-3%$164/sqft |
Source: Owner Report a problem | ||
| 10/23/2019 | Listed for sale | $329,969+29.9%$169/sqft |
Source: Owner Report a problem | ||
| 11/20/2014 | Sold | $254,000-2.3%$130/sqft |
Source: Public Record Report a problem | ||
| 8/21/2014 | Price change | $259,900-5.5%$133/sqft |
Source: ARROW REALTY & INVESTMENTS INC (40063) #G4707208 Report a problem | ||
| 7/24/2014 | Price change | $274,900-3.5%$141/sqft |
Source: CENTURY 21/ARROW REALTY, INC. #G4707208 Report a problem | ||
| 6/25/2014 | Price change | $285,000-4.1%$146/sqft |
Source: CENTURY 21/ARROW REALTY, INC. #G4707208 Report a problem | ||
| 5/24/2014 | Listed for sale | $297,100-11.6%$152/sqft |
Source: Homepath #G4707208 Report a problem | ||
| 5/8/2014 | Sold | $336,000-21.3%$172/sqft |
Source: Public Record Report a problem | ||
| 2/27/2006 | Sold | $426,700+577.3%$219/sqft |
Source: Public Record Report a problem | ||
| 1/3/2003 | Sold | $63,000$32/sqft |
Source: Public Record Report a problem | ||
Public tax history
| Year | Property taxes | Tax assessment |
|---|---|---|
| 2025 | $4,150 +2.5% | $306,580 +2.9% |
| 2024 | $4,050 +9.2% | $297,940 +3% |
| 2023 | $3,708 -2.1% | $289,270 +3% |
| 2022 | $3,788 +3.7% | $280,850 +3% |
| 2021 | $3,655 +14.3% | $272,674 +20.7% |
| 2020 | $3,199 -7.2% | $225,908 -5.4% |
| 2019 | $3,445 +3.8% | $238,806 +1.4% |
| 2018 | $3,318 | $235,586 +2.1% |
| 2017 | $3,318 +2.9% | $230,741 +2.1% |
| 2016 | $3,225 +0.3% | $225,996 +0.7% |
| 2015 | $3,215 +2.8% | $224,426 +29.4% |
| 2014 | $3,127 +23.7% | $173,456 +2.1% |
| 2013 | $2,528 -1% | $169,868 |
| 2012 | $2,554 -26.7% | $169,868 -26.8% |
| 2011 | $3,486 -18.4% | $232,213 -27.1% |
| 2010 | $4,275 -3% | $318,387 -2.7% |
| 2009 | $4,406 -4.8% | $327,323 -4.4% |
| 2008 | $4,630 -5.1% | $342,382 -0.9% |
| 2007 | $4,879 | $345,323 |
Find assessor info on the county website
Monthly payment
Est. payment
Payment breakdown
Explore the cost of this home by adjusting the details. Changes won't be saved.Climate risks
Neighborhood: 32159
Nearby schools
Schools provided by the listing agent
- Elementary: Villages Elem of Lady Lake
- Middle: Carver Middle
- High: Leesburg High
Source: Stellar MLS. This data may not be complete. We recommend contacting the local school district to confirm school assignments for this home.
- $506,1003 bd3 ba2.5k sqft6023 Spinnaker Loop, Lady Lake, FL 32159Off Market
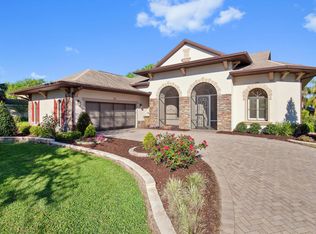
- $496,5003 bd4 ba2.5k sqft6031 Spinnaker Loop, Lady Lake, FL 32159Off Market
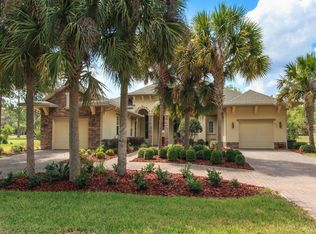
- $581,4003 bd3 ba2.8k sqft6026 Spinnaker Loop, Lady Lake, FL 32159Off Market
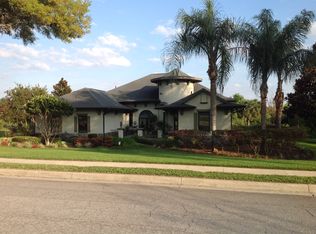
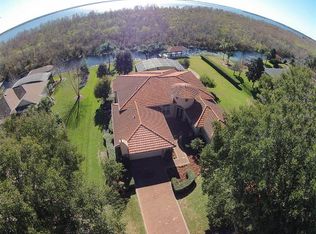
- $646,8003 bd3 ba2.4k sqft6030 Spinnaker Loop, Lady Lake, FL 32159Off Market
Similar homes
- $409,9003 bd2 ba1.8k sqft555 DOWLING CIRCLE, LADY LAKE, FL 32159For Sale

 MLS ID #OM730516, Kathryn Smiley, GAILEY ENTERPRISES REAL ESTATE. Stellar MLS
 - $619,9003 bd2 ba1.8k sqft6042 LANDINGS BOULEVARD, LADY LAKE, FL 32159For Sale
 MLS ID #OM726877, Cheryl Kacinskas, MEADOWS REALTY, LLC. Stellar MLS
 - $320,0003 bd2 ba1.9k sqft5013 HARBOR HEIGHTS, LADY LAKE, FL 32159For Sale
 MLS ID #G5111610, Keith Packey, RE/MAX TITANIUM GROUP. Stellar MLS
 - $379,0003 bd2 ba1.7k sqft1212 FIESTA KEY CIRCLE, LADY LAKE, FL 32159For Sale
 MLS ID #G5114288, Carrie Wenzel, COLDWELL BANKER VANGUARD LIFESTYLE REALTY. Stellar MLS
 - $589,0004 bd4 ba2.5k sqft39407 TREELINE DRIVE, LADY LAKE, FL 32159For SaleMLS ID #G5116507, Katy Kelly, REAL BROKER, LLC. Stellar MLS
- $423,5003 bd2 ba1.6k sqft2359 WAKEFIELD WAY, MOUNT DORA, FL 32757For SaleMLS ID #G5118489, Michele Lowe, DAVE LOWE REALTY, INC.. Stellar MLS
- $499,9003 bd2 ba2.4k sqft1027 URICO GOLF ROAD, LADY LAKE, FL 32159For SaleMLS ID #G5112202, Lauren Fickett, MORRIS REALTY AND INVESTMENTS. Stellar MLS
- $414,0003 bd3 ba2k sqft10990 SE 170TH STREET ROAD, SUMMERFIELD, FL 34491For SaleMLS ID #O6419009, Lindsey Monk, UNITED REALTY GROUP INC. Stellar MLS
- $534,9003 bd2 ba2.3k sqft1182 FIESTA KEY CIRCLE, LADY LAKE, FL 32159For SaleMLS ID #L4964460, Daniel Campbell, KELLER WILLIAMS REALTY SMART 1. Stellar MLS
- $394,9003 bd2 ba1.9k sqft36723 SUNDANCE DRIVE, GRAND ISLAND, FL 32735For SaleMLS ID #G5113965, Cheryl Mullen PA, HANSON REAL ESTATE GROUP, INC.. Stellar MLS
- $495,0003 bd2 ba2k sqft1218 CAMERO DRIVE, LADY LAKE, FL 32159For SaleMLS ID #G5115856, Caroline Fromkin, SALLY LOVE REAL ESTATE. Stellar MLS
- $489,0003 bd3 ba2.4k sqft8732 SPRING COURT, LEESBURG, FL 34788For SaleMLS ID #G5117837, Kim Ducharme-Levensohn, MORRIS REALTY AND INVESTMENTS. Stellar MLS
- $419,9003 bd2 ba2.1k sqft13944 SE 96TH CIRCLE, SUMMERFIELD, FL 34491For SaleMLS ID #G5099176, Kendra Lee Akers, MORRIS REALTY AND INVESTMENTS. Stellar MLS
- $430,0003 bd2 ba1.6k sqft(Undisclosed Address), THE VILLAGES, FL 32163For SaleMLS ID #G5117683, Guy Williams Jr. LLC, RE/MAX PREMIER REALTY. Stellar MLS
- $375,0003 bd2 ba1.8k sqft1856 POPPY CIRCLE, THE VILLAGES, FL 32162For SaleMLS ID #G5117261, Matthew Roberts LLC, RE/MAX PREMIER REALTY. Stellar MLS
- $449,9003 bd2 ba2.3k sqft10033 LAKE MIONA WAY, OXFORD, FL 34484For SaleMLS ID #G5117385, Regina Rodriguez, CENTURY 21 ALTON CLARK. Stellar MLS
- $355,0003 bd2 ba1.9k sqft17031 SE 115TH TERRACE ROAD, SUMMERFIELD, FL 34491For SaleMLS ID #G5117525, Cindy Steinemann, RE/MAX PREMIER REALTY LADY LK. Stellar MLS
- $468,5003 bd2 ba1.9k sqft2094 DIPPER LOOP, THE VILLAGES, FL 32162For SaleMLS ID #G5116886, Karen Mercer, WORTH CLARK REALTY. Stellar MLS
- $494,9003 bd2 ba1.9k sqft438 TROY LOOP, THE VILLAGES, FL 32162For SaleMLS ID #G5117577, Lili Whittington, SOUNDINGS, LLC. Stellar MLS
- $405,0003 bd2 ba1.8k sqft10948 SE 167TH PLACE, SUMMERFIELD, FL 34491For SaleMLS ID #OM721195, Jaylene Sheldon, RE/MAX PREMIER REALTY LADY LK. Stellar MLS
