This immaculate one owner ranch home has been meticulously maintained and offers many updates including brand new appliances and newer roof! This 3 bedroom, 2 bath home with 2.5 car garage offers an open floor plan, split bedroom design, and great curb appeal. The spacious great room with soaring ceiling allowing for an abundance of natural light adjoins the kitchen via a raised serving bar with area for seating. The kitchen offers newly installed stainless steel appliances and a large dining area. The owner’s bedroom offers a large walk-in closet and ensuite bath. The split bedroom design offers two additional bedrooms with access to the full hall bath. There is a laundry closet with washer and dryer included. The attached 2.5 car garage with insulated overhead door is in pristine condition. Outdoor enjoyment is easy with the patio and landscaped yard. This exceptional home offers a convenient east side location with easy access to shopping, dining, medical campuses, and much more!
Closed
$243,000
6027 Stardance Point, Evansville, IN 47715
3beds
1,331sqft
Single Family Residence
Built in 1998
6,534 Square Feet Lot
$245,100 Zestimate®
$--/sqft
$1,665 Estimated rent
Home value
$245,100
$218,000 - $275,000
$1,665/mo
Zestimate® history
Owner options
List your home for rent
$1,665/mo
Rent Zestimate®
Find your next renter with Zillow Rental Manager. Plus, with online applications, you can quickly screen prospective tenants – for free.
$1,665/mo
Rent Zestimate®
Refinance and save
$1,576/mo
Est. payment
Refinancing to a lower rate could help reduce your monthly payments and save thousands over the life of the loan.
$1,576/mo
Est. payment
Explore your selling options
Work with a Zillow partner agent
Leverage their expertise and Zillow's premium Showcase listings to get your home seen by more buyers.
Get startedList with your own agent
Get your home in front of millions of buyers by listing it on Zillow.
Learn how to do itSell it yourself
Take full control of how buyers see your home on Zillow by listing For Sale by Owner (FSBO).
List your homeWhat's special
Great curb appealAbundance of natural lightLarge dining areaBrand new appliancesNewer roofPatio and landscaped yardOpen floor plan
Zillow last checked:
Listing updated:
Listed by:
Penny Crick Office:812-473-4663,
ERA FIRST ADVANTAGE REALTY, INC
Bought with:
Lauren Lagenour, RB20000388
Catanese Real Estate
Source: IRMLS,MLS#: 202620639
Facts & features
Interior
Bedrooms & bathrooms
- Bedrooms: 3
- Bathrooms: 2
- Full bathrooms: 2
- Main level bedrooms: 3
Bedroom 1
- Level: Main
Bedroom 2
- Level: Main
Kitchen
- Area: 154
- Dimensions: 11 x 14
Living room
- Level: Main
- Area: 336
- Dimensions: 21 x 16
Heating
- Natural Gas, Conventional
Cooling
- Central Air
Appliances
- Included: Disposal, Dishwasher, Microwave, Refrigerator, Washer, Electric Range
- Laundry: Main Level
Features
- 1st Bdrm En Suite, Breakfast Bar, Vaulted Ceiling(s), Walk-In Closet(s), Eat-in Kitchen, Entrance Foyer, Open Floorplan, Tub/Shower Combination, Main Level Bedroom Suite, Great Room
- Flooring: Carpet, Tile
- Windows: Window Treatments
- Has basement: No
- Has fireplace: No
- Fireplace features: None
Interior area
- Total structure area: 1,331
- Total interior livable area: 1,331 sqft
- Finished area above ground: 1,331
- Finished area below ground: 0
Property
Parking
- Total spaces: 2.5
- Parking features: Attached, Garage Door Opener
- Attached garage spaces: 2.5
Features
- Levels: One
- Stories: 1
- Patio & porch: Patio
- Fencing: None
Lot
- Size: 6,534 Square Feet
- Dimensions: 60x111
- Features: Level, City/Town/Suburb, Landscaped
Details
- Additional structures: None
- Parcel number: 820636005173.027026
Construction
Type & style
- Home type: SingleFamily
- Architectural style: Ranch
- Property subtype: Single Family Residence
Materials
- Brick, Vinyl Siding
- Foundation: Slab
- Roof: Dimensional Shingles
Condition
- New construction: No
- Year built: 1998
Utilities & green energy
- Sewer: Public Sewer
- Water: Public
Community & HOA
Community
- Subdivision: The Seasons
Location
- Region: Evansville
Financial & listing details
- Tax assessed value: $206,900
- Annual tax amount: $1,627
- Date on market: 5/29/2026
- Listing terms: Cash,Conventional,FHA,VA Loan
Price history
| Date | Event | Price |
|---|---|---|
| 6/29/2026 | Sold | $243,000+3.4% |
Source:  IRMLS #202620639 Report a problem IRMLS #202620639 Report a problem | ||
| 5/30/2026 | Pending sale | $235,000 |
Source: IRMLS #202620639 Report a problem | ||
| 5/29/2026 | Listed for sale | $235,000 |
Source: IRMLS #202620639 Report a problem | ||
Public tax history
| Year | Property taxes | Tax assessment |
|---|---|---|
| 2025 | $1,418 -17.8% | $206,900 +14.8% |
| 2024 | $1,725 +36% | $180,300 -13.7% |
| 2023 | $1,268 +6.7% | $209,000 +30.9% |
| 2022 | $1,188 +3.9% | $159,700 +8.3% |
| 2021 | $1,144 | $147,500 |
| 2020 | -- | $147,500 +33.5% |
| 2019 | $684 -0.8% | $110,500 -2.1% |
| 2018 | $690 -34.7% | $112,900 -1% |
| 2017 | $1,057 +52.4% | $114,000 -1.5% |
| 2016 | $693 +4.9% | $115,700 -3.2% |
| 2014 | $661 -10.3% | $119,500 +0.3% |
| 2013 | $737 +11.1% | $119,100 +4.4% |
| 2012 | $663 +10.1% | $114,100 -5.5% |
| 2011 | $602 +6.4% | $120,800 |
| 2010 | $566 +11.2% | $120,800 |
| 2009 | $509 | $120,800 -0.4% |
| 2008 | -- | $121,300 -1.9% |
| 2007 | -- | $123,700 |
| 2006 | -- | -- |
| 2003 | -- | $51,600 |
| 2001 | -- | $51,600 |
Find assessor info on the county website
Neighborhood: 47715
Nearby homes
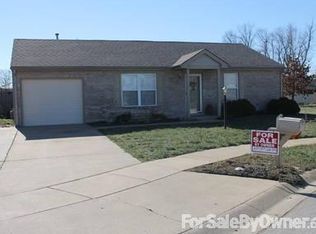
- $199,6003 bd1 ba1k sqft6017 Stardance Point, Evansville, IN 47715Off Market
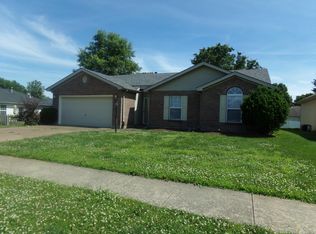
- $233,6003 bd2 ba1.3k sqft6037 Stardance Point, Evansville, IN 47715Off Market
- $208,4003 bd2 ba1.1k sqft6030 Snowflake Cv, Evansville, IN 47715Off Market
- $229,1003 bd2 ba1.3k sqft6020 Snowflake Cv, Evansville, IN 47715Off Market
- $211,4003 bd2 ba1.1k sqft6040 Snowflake Cv, Evansville, IN 47715Off Market
- $210,1003 bd2 ba1.1k sqft6028 Stardance Point, Evansville, IN 47715Off Market
- $220,0003 bd2 ba1.1k sqft1909 Seasons Ridge Blvd, Evansville, IN 47715Sold
- $178,3002 bd1 ba875 sqft1917 Seasons Ridge Blvd, Evansville, IN 47715Off Market
Nearby schools
GreatSchools rating
- 4/10Caze Elementary SchoolGrades: PK-5Distance: 0.8 mi
- 2/10McGary Middle SchoolGrades: 6-8Distance: 1.7 mi
- 5/10William Henry Harrison High SchoolGrades: 9-12Distance: 1.8 mi
Schools provided by the listing agent
- Elementary: Caze
- Middle: McGary
- High: William Henry Harrison
- District: Evansville-Vanderburgh School Corp.
Source: IRMLS. This data may not be complete. We recommend contacting the local school district to confirm school assignments for this home.
Sell for more on Zillow
Get a Zillow Showcase℠ listing at no additional cost and you could sell for .
$245,100
2% more
+$4,902
With Zillow Showcase(estimated)
$250,002
Sell for more on Zillow
Get a Zillow Showcase℠ listing at no additional cost and you could sell for .
$245,100
2% more
+$4,902
With Zillow Showcase(estimated)
$250,002
- Indiana
- Vanderburgh County
- Evansville
- 47715
- 6027 Stardance Point
