Welcome home to 6027 Susanna Drive, a beautifully maintained 3-bedroom, 2-bathroom residence in the desirable Mirabella Village community of Grand Prairie. This single-story brick home offers the perfect blend of comfort, space, and convenience with nearly 1,800 sq ft of living area on a generous lot.
Step inside to an inviting open-concept layout featuring a spacious living room with a cozy fireplace, perfect for relaxing or entertaining. The kitchen boasts plenty of cabinet and granite counter space, a large pantry, and an easy flow into the dining and living areas.
The oversized primary suite includes a walk-in closet and ensuite bath with dual sinks, while two additional bedrooms share a well-appointed updated second bath—ideal for family, guests, or a home office.
Enjoy outdoor living in the private backyard, offering room for play, gardening, or summer cookouts. Additional highlights include a two-car garage, durable flooring throughout, new roof,and charming curb appeal with mature landscaping.
Located within Mansfield ISD, this home provides easy access to major highways, shopping, dining, and entertainment. Whether you’re a first-time buyer, growing family, or downsizing, this home delivers comfort and convenience in a peaceful neighborhood setting. Come see it today.
Sold
Price Unknown
6027 Susanna Dr, Grand Prairie, TX 75052
3beds
1,796sqft
Single Family Residence
Built in 2001
6,969 Square Feet Lot
$316,300 Zestimate®
$--/sqft
$2,378 Estimated rent
Home value
$316,300
$294,000 - $342,000
$2,378/mo
Zestimate® history
Owner options
List your home for rent
$2,378/mo
Rent Zestimate®
Find your next renter with Zillow Rental Manager. Plus, with online applications, you can quickly screen prospective tenants – for free.
$2,378/mo
Rent Zestimate®
Refinance and save
Refinancing to a lower rate could help reduce your monthly payments and save thousands over the life of the loan.
Explore your selling options
Work with a Zillow partner agent
Leverage their expertise and Zillow's premium Showcase listings to get your home seen by more buyers.
Get startedList with your own agent
Get your home in front of millions of buyers by listing it on Zillow.
Learn how to do itSell it yourself
Take full control of how buyers see your home on Zillow by listing For Sale by Owner (FSBO).
List your homeWhat's special
Cozy fireplacePrivate backyardSingle-story brick homeTwo-car garageWalk-in closetOversized primary suiteInviting open-concept layout
Zillow last checked:
Listing updated:
Listed by:
Rhonda Brown 0747745 817-354-7653,
Century 21 Mike Bowman, Inc. 817-354-7653
Bought with:
Meagan Nguyen
TDRealty
Source: NTREIS,MLS#: 21100082
Facts & features
Interior
Bedrooms & bathrooms
- Bedrooms: 3
- Bathrooms: 2
- Full bathrooms: 2
Primary bedroom
- Level: First
- Dimensions: 15 x 15
Bedroom
- Level: First
- Dimensions: 12 x 12
Bedroom
- Level: First
- Dimensions: 12 x 12
Breakfast room nook
- Level: First
- Dimensions: 13 x 7
Dining room
- Level: First
- Dimensions: 10 x 9
Kitchen
- Level: First
- Dimensions: 13 x 11
Living room
- Level: First
- Dimensions: 22 x 18
Heating
- Central
Cooling
- Central Air, Ceiling Fan(s), Electric
Appliances
- Included: Dishwasher, Disposal
Features
- Eat-in Kitchen, High Speed Internet, Cable TV
- Flooring: Carpet, Ceramic Tile, Vinyl
- Windows: Window Coverings
- Has basement: No
- Number of fireplaces: 1
- Fireplace features: Wood Burning
Interior area
- Total interior livable area: 1,796 sqft
Property
Parking
- Total spaces: 2
- Parking features: Driveway, Garage Faces Front, Garage, Garage Door Opener
- Attached garage spaces: 2
- Has uncovered spaces: Yes
Features
- Levels: One
- Stories: 1
- Pool features: None
- Fencing: Wood
Lot
- Size: 6,969 Square Feet
- Features: Interior Lot, Landscaped, Subdivision, Few Trees
Details
- Parcel number: 07751508
Construction
Type & style
- Home type: SingleFamily
- Architectural style: Traditional,Detached
- Property subtype: Single Family Residence
Materials
- Foundation: Slab
- Roof: Composition
Condition
- Year built: 2001
Utilities & green energy
- Sewer: Public Sewer
- Water: Public
- Utilities for property: Sewer Available, Water Available, Cable Available
Community & HOA
Community
- Security: Security System
- Subdivision: Mirabella Village Add
HOA
- Has HOA: No
Location
- Region: Grand Prairie
Financial & listing details
- Tax assessed value: $293,072
- Annual tax amount: $6,383
- Date on market: 11/1/2025
- Cumulative days on market: 6 days
- Listing terms: Cash,Conventional,FHA,VA Loan
Price history
| Date | Event | Price |
|---|---|---|
| 12/30/2025 | Sold | -- |
Source: NTREIS #21100082 Report a problem | ||
| 11/24/2025 | Pending sale | $325,000$181/sqft |
Source: NTREIS #21100082 Report a problem | ||
| 11/7/2025 | Contingent | $325,000$181/sqft |
Source: NTREIS #21100082 Report a problem | ||
| 11/1/2025 | Listed for sale | $325,000+215.8%$181/sqft |
Source: NTREIS #21100082 Report a problem | ||
| 4/28/2015 | Listing removed | $1,350$1/sqft |
Source: Keller Williams Realty Arlington #13118458 Report a problem | ||
| 4/8/2015 | Listed for rent | $1,350+12.5%$1/sqft |
Source: Keller Williams Realty Arlington #13118458 Report a problem | ||
| 1/20/2012 | Listing removed | $1,200$1/sqft |
Source: Keller Williams Realty Arlingt #11701610 Report a problem | ||
| 1/5/2012 | Listed for rent | $1,200$1/sqft |
Source: Keller Williams Realty Arlingt #11701610 Report a problem | ||
| 10/10/2010 | Listing removed | $102,899$57/sqft |
Source: Manning & Company #11436412 Report a problem | ||
| 10/6/2010 | Price change | $102,8990%$57/sqft |
Source: Manning & Company #11436412 Report a problem | ||
| 9/3/2010 | Price change | $102,900-6.4%$57/sqft |
Source: Manning & Company #11436412 Report a problem | ||
| 8/26/2010 | Price change | $109,900-12%$61/sqft |
Source: Manning & Company #11436412 Report a problem | ||
| 7/13/2010 | Listed for sale | $124,900+13.5%$70/sqft |
Source: Vflyer #11436412 Report a problem | ||
| 6/7/2010 | Sold | -- |
Source: Public Record Report a problem | ||
| 5/22/2010 | Listed for sale | $110,000$61/sqft |
Source: Century 21 Galloway-Herron #11408080 Report a problem | ||
Public tax history
| Year | Property taxes | Tax assessment |
|---|---|---|
| 2025 | -- | $293,072 |
| 2024 | -- | $293,072 -7.8% |
| 2023 | $412 -87.8% | $317,981 +31% |
| 2022 | $3,386 -0.6% | $242,762 +4.3% |
| 2021 | $3,405 -3.1% | $232,704 +22.2% |
| 2020 | $3,514 +5% | $190,440 -4.9% |
| 2019 | $3,348 +6.9% | $200,178 +21.5% |
| 2018 | $3,132 +1% | $164,759 +49.7% |
| 2017 | $3,102 +0.4% | $110,057 |
| 2016 | $3,089 -7.9% | $110,057 -0.9% |
| 2015 | $3,355 | $111,100 -6% |
| 2014 | $3,355 | $118,200 +4.7% |
| 2013 | -- | $112,900 +22.1% |
| 2012 | -- | $92,500 |
| 2011 | -- | $92,500 -12.5% |
| 2010 | -- | $105,700 -4% |
| 2009 | -- | $110,100 -21.1% |
| 2008 | -- | $139,600 |
| 2007 | -- | $139,600 +25.5% |
| 2006 | -- | $111,200 |
| 2005 | -- | $111,200 |
| 2004 | -- | $111,200 +0.6% |
| 2003 | -- | $110,500 +5.1% |
| 2002 | -- | $105,100 |
Find assessor info on the county website
Neighborhood: 75052
Nearby homes
- $394,2003 bd2 ba3.6k sqft6023 Susanna Dr, Grand Prairie, TX 75052Off Market
- $360,3004 bd3 ba2.3k sqft6031 Susanna Dr, Grand Prairie, TX 75052Off Market
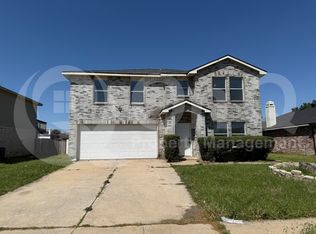
- $302,1003 bd2 ba1.7k sqft6019 Susanna Dr, Grand Prairie, TX 75052Off Market

- $327,3004 bd3 ba2.1k sqft6035 Susanna Dr, Grand Prairie, TX 75052Off Market
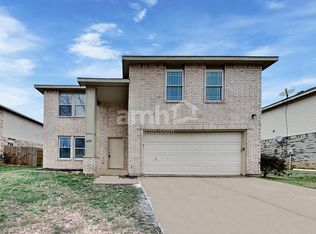
- $376,7004 bd2 ba3.1k sqft3040 Clemente Dr, Grand Prairie, TX 75052Off Market
- $334,2003 bd2 ba2.3k sqft6015 Susanna Dr, Grand Prairie, TX 75052Off Market
- $411,4003 bd2 ba3.6k sqft3043 Cesareo Dr, Grand Prairie, TX 75052Off Market
- $385,8004 bd3 ba3.2k sqft6039 Susanna Dr, Grand Prairie, TX 75052Off Market
Nearby schools
GreatSchools rating
- 8/10Louise Cabaniss Elementary SchoolGrades: PK-4Distance: 0.2 mi
- 7/10James Coble Middle SchoolGrades: 7-8Distance: 1.8 mi
- 6/10Mansfield Timberview High SchoolGrades: 9-12Distance: 1 mi
Schools provided by the listing agent
- Elementary: Jones
- Middle: Howard
- High: Timberview
- District: Mansfield ISD
Source: NTREIS. This data may not be complete. We recommend contacting the local school district to confirm school assignments for this home.
Get a cash offer in 3 minutes
Find out how much your home could sell for in as little as 3 minutes with a no-obligation cash offer.
Estimated market value
$316,300
Get a cash offer in 3 minutes
Find out how much your home could sell for in as little as 3 minutes with a no-obligation cash offer.
Estimated market value
$316,300
- Texas
- Tarrant County
- Grand Prairie
- 75052
- 6027 Susanna Dr
Nearby cities
Nearby neighborhoods
Nearby zip codes
Other Grand Prairie Topics
