Skip main navigation
Off market
  • $608,300

    6027 Towering Oaks Dr #1, Charlotte, NC 28205

    3beds
    1,917sqft
    Townhouse
    Built in 2023
    -- sqft lot
    $608,300 Zestimate®
    $317/sqft
    $3,136 Estimated rent

    Home value

    $608,300

    $566,000 - $657,000

    $3,136/mo

    Zestimate® history
    Loading
    Loading...

    Owner options

    List your home for rent

    $3,136/mo

    Rent Zestimate®

    Find your next renter with Zillow Rental Manager. Plus, with online applications, you can quickly screen prospective tenants – for free.

    Learn more

    $3,136/mo

    Rent Zestimate®

    Refinance and save

    $3,623/mo

    Est. payment

    Refinancing to a lower rate could help reduce your monthly payments and save thousands over the life of the loan.

    See today's rates

    $3,623/mo

    Est. payment

    Explore your selling options

    Work with a Zillow partner agent

    Leverage their expertise and Zillow's premium Showcase listings to get your home seen by more buyers.

    Get started

    List with your own agent

    Get your home in front of millions of buyers by listing it on Zillow.

    Learn how to do it

    Sell it yourself

    Take full control of how buyers see your home on Zillow by listing For Sale by Owner (FSBO).

    List your home

    What's special

    Cozy gas fireplaceVersatile flex spacePrivate two-car garageSpacious primary suiteBeautiful oversized bathroomTwo additional bedroomsAdditional storage

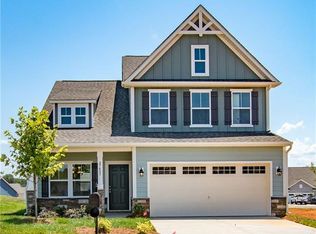
    Welcome to this newer, modern three-level townhome featuring all the bells and whistles! Enjoy the convenience of a private two-car garage and thoughtful design throughout. The first floor offers a versatile flex spaceperfect for a home office, gym, or guest areaalong with a full bathroom, additional storage, and direct access to the garage. The second floor showcases a bright, open-concept living and kitchen area, ideal for everyday living and entertaining. The kitchen features a gas cooktop with built-in oven and microwave, and all appliances convey for tenant use, including the refrigerator, washer, and dryer. The living room includes a cozy gas fireplace, and a charming balcony off the kitchen provides the perfect spot for morning coffee or evening cocktails. The third floor is home to the spacious primary suite, complete with a beautiful, oversized bathroom. Two additional bedrooms and a full bathroom complete this level. Located in a conveniently situated community close to shopping, dining, and major roadwaysthis home combines modern style with everyday comfort. Welcome to this newer, modern three-level townhome featuring all the bells and whistles! Enjoy the convenience of a private two-car garage and thoughtful design throughout. The first floor offers a versatile flex spaceperfect for a home office, gym, or guest areaalong with a full bathroom, additional storage, and direct access to the garage. The second floor showcases a bright, open-concept living and kitchen area, ideal for everyday living and entertaining. The kitchen features a gas cooktop with built-in oven and microwave, and all appliances convey for tenant use, including the refrigerator, washer, and dryer. The living room includes a cozy gas fireplace, and a charming balcony off the kitchen provides the perfect spot for morning coffee or evening cocktails. The third floor is home to the spacious primary suite, complete with a beautiful, oversized bathroom. Two additional bedrooms and a full bathroom complete this level. Located in a conveniently situated community close to shopping, dining, and major roadwaysthis home combines modern style with everyday comfort.

    This property is not currently displayed as for sale or rent on Zillow. This may be different from what's on other websites or public sources.
    Zillow last checked:

    Listing updated:

    Source: Zillow Rentals

    Facts & features

    Interior

    Bedrooms & bathrooms
    • Bedrooms: 3
    • Bathrooms: 4
    • Full bathrooms: 3
    • 1/2 bathrooms: 1
    Interior area
    • Total interior livable area: 1,917 sqft

    Property

    Parking
    • Parking features: Garage
    • Has garage: Yes
    • Details: Contact manager

    Construction

    Type & style
    • Home type: Townhouse
    • Property subtype: Townhouse
    Condition
    • Year built: 2023

    Community & HOA

    Community
    • Deposit fee: $3,000
    Location
    • Region: Charlotte

    Financial & listing details

    • Price per square foot: $317/sqft
    • Date on market: 12/30/2025
    • Date available: 01/08/2026
    • Lease term: Contact For Details

    Price history

    DateEventPrice
    2/6/2026Listing removed$3,000$2/sqft
    Source: Zillow Rentals Report a problem
    1/8/2026Price change$3,000-7.7%$2/sqft
    Source: Zillow Rentals Report a problem
    12/30/2025Listed for rent$3,250$2/sqft
    Source: Zillow Rentals Report a problem

    Public tax history

    Tax history is unavailable.

    Neighborhood: Country Club Heights

    Nearby schools

    GreatSchools rating
    Get a cash offer in 3 minutes
    Find out how much your home could sell for in as little as 3 minutes with a no-obligation cash offer.
    Estimated market value
    $608,300
    Get a cash offer in 3 minutes
    Find out how much your home could sell for in as little as 3 minutes with a no-obligation cash offer.
    Estimated market value
    $608,300