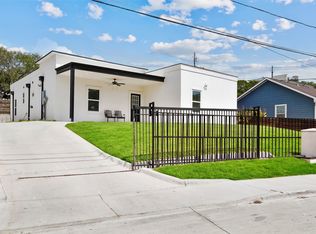
Discover modern living in this beautifully designed 4-bedroom, 2.5 bath Modern Contemporary home featuring an open-concept layout, custom finishes, and a custom oversized steel front door. The spacious backyard offers endless potential for a pool, outdoor entertaining, or future additions. Conveniently located just 15 minutes from Downtown Dallas, 8 minutes from Dallas Baptist University, and with easy access to Loop 12, this home combines contemporary style with an unbeatable location.
For sale
Price cut: $10K (8/28)
$460,000
6027 Verde Way, Dallas, TX 75211
4beds
2,400sqft
Single Family Residence
Built in 2026
9,496 Square Feet Lot
$455,400 Zestimate®
$192/sqft
$-- HOA
What's special
Spacious backyardOutdoor entertainingCustom finishesOpen-concept layout
- 83 days
- 429
- 44
Zillow last checked:
Listing updated:
Listed by:
Luis Acosta 0746082,
JPAR Dallas 972-836-9295
Source: NTREIS,MLS#: 21330874
Facts & features
Interior
Bedrooms & bathrooms
- Bedrooms: 4
- Bathrooms: 3
- Full bathrooms: 2
- 1/2 bathrooms: 1
Primary bedroom
- Features: Walk-In Closet(s)
- Level: First
- Dimensions: 13 x 23
Living room
- Level: First
- Dimensions: 15 x 20
Living room
- Level: Second
- Dimensions: 15 x 23
Heating
- Central
Cooling
- Central Air, Ceiling Fan(s)
Appliances
- Included: Dishwasher, Gas Cooktop, Gas Oven, Gas Range, Vented Exhaust Fan
Features
- Kitchen Island, Open Floorplan, Pantry
- Flooring: Tile
- Has basement: No
- Has fireplace: No
Interior area
- Total interior livable area: 2,400 sqft
Video & virtual tour
Property
Parking
- Total spaces: 2
- Parking features: Attached Carport, Additional Parking, Drive Through, Driveway
- Carport spaces: 2
Features
- Levels: Two
- Stories: 2
- Pool features: None
- Fencing: High Fence,Wood
Lot
- Size: 9,496 Square Feet
Details
- Parcel number: 00000806464000000
Construction
Type & style
- Home type: SingleFamily
- Architectural style: Contemporary/Modern,Detached
- Property subtype: Single Family Residence
Materials
- Foundation: Slab
Condition
- Year built: 2026
Utilities & green energy
- Sewer: Public Sewer
- Water: Public
- Utilities for property: Sewer Available, Water Available
Community & HOA
Community
- Subdivision: Mountain Lake Estates
HOA
- Has HOA: No
Location
- Region: Dallas
Financial & listing details
- Price per square foot: $192/sqft
- Tax assessed value: $47,440
- Annual tax amount: $1,056
- Date on market: 7/16/2026
- Cumulative days on market: 82 days
- Listing terms: Cash,Conventional,FHA,VA Loan
Estimated market value
$455,400
$433,000 - $478,000
$3,325/mo
Price history
| Date | Event | Price |
|---|---|---|
| 8/28/2026 | Price change | $460,000-2.1%$192/sqft |
Source: NTREIS #21330874 Report a problem | ||
| 7/16/2026 | Listed for sale | $470,000$196/sqft |
Source: NTREIS #21330874 Report a problem | ||
Public tax history
| Year | Property taxes | Tax assessment |
|---|---|---|
| 2025 | $1,056 -55.1% | $47,440 -55% |
| 2024 | $2,354 | $105,310 +9.2% |
| 2023 | -- | $96,460 +14.4% |
| 2022 | -- | $84,290 +46.6% |
| 2021 | -- | $57,480 |
| 2020 | -- | $57,480 +74.1% |
| 2019 | -- | $33,020 |
| 2018 | $939 +4.6% | $33,020 |
| 2017 | $898 +25.8% | $33,020 +25.8% |
| 2016 | $714 -0.9% | $26,250 |
| 2015 | $720 | $26,250 |
| 2014 | $720 | $26,250 |
| 2013 | -- | -- |
| 2012 | -- | -- |
| 2011 | -- | -- |
| 2010 | -- | -- |
| 2009 | -- | -- |
| 2008 | -- | -- |
| 2007 | -- | -- |
| 2005 | -- | -- |
| 2004 | -- | -- |
| 2003 | -- | -- |
| 2002 | -- | -- |
| 2001 | -- | -- |
Find assessor info on the county website
Monthly payment
Est. payment
Payment breakdown
Explore the cost of this home by adjusting the details. Changes won't be saved.Climate risks
Neighborhood: 75211
Nearby schools
Schools provided by the listing agent
- Elementary: Cochran
- Middle: Stockard
- High: Molina
- District: Dallas ISD
Source: NTREIS. This data may not be complete. We recommend contacting the local school district to confirm school assignments for this home.
Similar homes
- $464,0004 bd3 ba2k sqft5405 N Arcadia Dr, Dallas, TX 75211For Sale
 MLS ID #21382717, Jennifer Ulloa. NTREIS
 - $459,0003 bd3 ba2.1k sqft910 Gallant Fox Dr, Dallas, TX 75211For Sale
 MLS ID #21286770, Job Ragira. NTREIS
 - $435,0003 bd2 ba1.5k sqft2707 Burlington Blvd, Dallas, TX 75211For SaleMLS ID #21405606, Steve Koleno. NTREIS
- $399,0004 bd2 ba1.9k sqft3335 Burlingdell Ave, Dallas, TX 75211For Sale
 MLS ID #21401448, Jason Saucedo. NTREIS
