A stunning example of quality construction. Lake front with views of the other two lakes! Enjoy your morning coffee and afternoon beverage sitting on your dock! Gleaming real hardwood floors throughout living areas. Office has pocket doors, built in desk and shelves. Large formal dining room has beautiful hardwood floors with inlayed pattern. Spacious den has fireplace with gas logs and vaulted ceiling. Kitchen has well thought-out placement of custom cabinets with ample storage and counter space. High end appliances - 6 burner gas cook top and double ovens. Large breakfast room with a fabulous view of the lake. 3 bedrooms down stairs including the spacious master bedroom with trey ceiling. Master bathroom has jetted tub, walk in shower, and 2 walk in closets. Even the laundry room and the bathrooms have granite counter tops. Upstairs bonus room has a 3rd full bathroom and walk in closet. Don't miss the enormous walk in attic with shelving. Relax or entertain in the heated and cooled EZ Breeze porch which is large enough to accommodate a crowd. Enjoy the salt water pool with family and friends (pool pump was replaced in 2023). The home has a 2 car attached garage PLUS a 1 car detached garage with upstairs loft. The detached garage loft would make a great game room or simply use it for storage. The pergola completes the outside oasis and provides the perfect place to relax, read a book, or entertain. This home is as functional as it is beautiful. It has been meticulously maintained and features insulated vinyl siding, a tankless water heater, sound system, irrigation, and regular maintenance from Wheeler pest control. And did I mention the LAKES? Bring your paddle board, canoe, motor boat, or fishing poles and enjoy the water year around! Just minutes from major roads, Greenville, Kinston, Goldsboro, and New Bern.
Sold for $650,000
$650,000
6027 Waters Edge Drive, Grifton, NC 28530
4beds
3,368sqft
Single Family Residence
Built in 2012
0.76 Acres Lot
$682,300 Zestimate®
$193/sqft
$2,713 Estimated rent
Home value
$682,300
$641,000 - $723,000
$2,713/mo
Zestimate® history
Owner options
List your home for rent
$2,713/mo
Rent Zestimate®
Find your next renter with Zillow Rental Manager. Plus, with online applications, you can quickly screen prospective tenants – for free.
$2,713/mo
Rent Zestimate®
Refinance and save
$3,981/mo
Est. payment
Refinancing to a lower rate could help reduce your monthly payments and save thousands over the life of the loan.
$3,981/mo
Est. payment
Explore your selling options
Work with a Zillow partner agent
Leverage their expertise and Zillow's premium Showcase listings to get your home seen by more buyers.
Get startedList with your own agent
Get your home in front of millions of buyers by listing it on Zillow.
Learn how to do itSell it yourself
Take full control of how buyers see your home on Zillow by listing For Sale by Owner (FSBO).
List your homeWhat's special
Salt water poolVaulted ceilingBeautiful hardwood floorsCustom cabinetsMotor boatInsulated vinyl sidingLarge breakfast room
Zillow last checked:
Listing updated:
Listed by:
LORI STANCILL 252-347-9205,
Keller Williams Realty Points East
Bought with:
Po Kwon, 313271
United Real Estate East Carolina
Source: Hive MLS,MLS#: 100427722 Originating MLS: Coastal Plains Association of Realtors
Originating MLS: Coastal Plains Association of RealtorsFacts & features
Interior
Bedrooms & bathrooms
- Bedrooms: 4
- Bathrooms: 4
- Full bathrooms: 3
- 1/2 bathrooms: 1
Rooms
- Room types: Living Room, Kitchen, Breakfast Nook, Dining Room, Office, Master Bedroom, Bedroom 2, Bedroom 3, Laundry, Sunroom, Bonus Room
Primary bedroom
- Description: beautiful ceiling
- Level: First
Bedroom 2
- Level: First
Bedroom 3
- Level: First
Bonus room
- Description: used as a 4th cedroom right now
- Level: Second
Breakfast nook
- Description: HUGE and great view of lake
- Level: First
Dining room
- Description: beautiful floor
- Level: First
Kitchen
- Description: Chef's kitchen
- Level: First
Laundry
- Level: First
Living room
- Description: beautiful views of lake
- Level: First
Office
- Description: great built in's
- Level: First
Sunroom
- Description: gorgeous and perfect for entertaining
- Level: First
Heating
- Gas Pack, Electric
Cooling
- Central Air
Appliances
- Included: Gas Cooktop, Double Oven, Dishwasher
- Laundry: Laundry Room
Features
- Master Downstairs, Walk-in Closet(s), Vaulted Ceiling(s), Tray Ceiling(s), High Ceilings, Entrance Foyer, Mud Room, Solid Surface, Whirlpool, Bookcases, Ceiling Fan(s), Pantry, Walk-in Shower, Blinds/Shades, Gas Log, Walk-In Closet(s), Workshop
- Flooring: Carpet, Tile, Wood
- Doors: Thermal Doors, Storm Door(s)
- Windows: Thermal Windows
- Attic: Partially Floored,Walk-In
- Has fireplace: Yes
- Fireplace features: Gas Log
Interior area
- Total structure area: 3,368
- Total interior livable area: 3,368 sqft
Property
Parking
- Total spaces: 3
- Parking features: Concrete, On Site
Features
- Levels: Two
- Stories: 2
- Patio & porch: Covered, Enclosed, Porch, Screened
- Exterior features: Irrigation System, Storm Doors, Thermal Doors
- Fencing: Back Yard,Metal/Ornamental
- Has view: Yes
- View description: Lake
- Has water view: Yes
- Water view: Lake
- Waterfront features: Pier, Waterfront, Water Access Comm
- Frontage type: Lakefront
Lot
- Size: 0.76 Acres
- Dimensions: 151 x 208 x 145 x 204
- Features: Deeded Waterfront, Pier, Water Access Comm
Details
- Additional structures: Pergola, Second Garage, Workshop
- Parcel number: 464000854016
- Zoning: residential
- Special conditions: Standard
Construction
Type & style
- Home type: SingleFamily
- Property subtype: Single Family Residence
Materials
- Vinyl Siding
- Foundation: Crawl Space
- Roof: Architectural Shingle
Condition
- New construction: No
- Year built: 2012
Utilities & green energy
- Sewer: Septic Tank
- Water: Public
- Utilities for property: Water Available
Community & HOA
Community
- Security: Smoke Detector(s)
- Subdivision: Fountain Hill Lake
HOA
- Has HOA: Yes
- Amenities included: Waterfront Community, Maintenance Common Areas, Maintenance Roads, Master Insure, Street Lights
- HOA fee: $660 monthly
- HOA name: Fountain Hill Lake HOA
- HOA phone: 252-714-8218
Location
- Region: Grifton
Financial & listing details
- Price per square foot: $193/sqft
- Tax assessed value: $351,510
- Annual tax amount: $3,181
- Date on market: 9/7/2025
- Cumulative days on market: 40 days
- Listing agreement: Exclusive Right To Sell
- Listing terms: Cash,Conventional,FHA,VA Loan
- Road surface type: Paved
Price history
| Date | Event | Price |
|---|---|---|
| 4/30/2024 | Sold | $650,000-3.7%$193/sqft |
Source:  Hive MLS #100427722 Report a problem Hive MLS #100427722 Report a problem | ||
| 3/25/2024 | Pending sale | $675,000$200/sqft |
Source: Hive MLS #100427722 Report a problem | ||
| 2/15/2024 | Listed for sale | $675,000+5092.3%$200/sqft |
Source: Hive MLS #100427722 Report a problem | ||
| 2/24/2012 | Sold | $13,000-77.2%$4/sqft |
Source: Public Record Report a problem | ||
| 8/3/2007 | Sold | $57,000$17/sqft |
Source: Public Record Report a problem | ||
Public tax history
| Year | Property taxes | Tax assessment |
|---|---|---|
| 2025 | $3,963 +24.6% | $548,148 +55.9% |
| 2024 | $3,181 | $351,510 |
| 2023 | $3,181 | $351,510 |
| 2022 | $3,181 | $351,510 |
| 2021 | $3,181 | $351,510 |
| 2020 | $3,181 +0% | $351,510 |
| 2019 | $3,181 +2.3% | $351,510 |
| 2017 | $3,111 | $351,510 +2.1% |
| 2014 | $3,111 +3.3% | $344,286 +6.2% |
| 2013 | $3,013 | $324,286 +710.7% |
| 2011 | $3,013 | $40,000 |
| 2010 | -- | -- |
Find assessor info on the county website
Neighborhood: 28530
Nearby homes
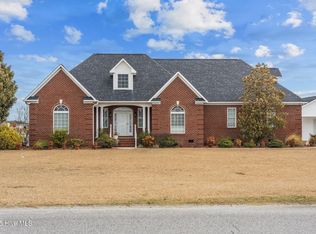
- $525,0004 bd4 ba3.7k sqft6011 Waters Edge Dr, Grifton, NC 28530Sold
- $404,1004 bd3 ba2.2k sqft6043 Waters Edge Dr, Grifton, NC 28530Off Market
- $533,6003 bd2 ba2.5k sqft6264 J D Sutton Dr, Grifton, NC 28530Off Market
- $201,200-- bd-- ba-- sqftWaters Edge Dr, Grifton, NC 28530Off Market
- $231,100-- bd-- ba-- sqftWaters Edge Dr, Grifton, NC 28530Off Market
- $23,408-- bd-- ba-- sqft6007 J D Sutton Dr, Grifton, NC 28530Off Market
- $244,900-- bd-- ba-- sqftWaters Edge Dr, Grifton, NC 28530Off Market
- $235,200-- bd-- ba-- sqftWaters Edge Dr, Grifton, NC 28530Off Market
Nearby schools
GreatSchools rating
- 4/10Contentnea Elementary SchoolGrades: PK-8Distance: 5.9 mi
- 3/10North Lenoir HighGrades: 9-12Distance: 11.2 mi
- 8/10Lenoir Co Early College HighGrades: 9-12Distance: 12.4 mi


Get pre-qualified for a loan
At Zillow Home Loans, we can pre-qualify you in as little as 5 minutes with no impact to your credit score.An equal housing lender. NMLS #10287.
- North Carolina
- Lenoir County
- Grifton
- 28530
- 6027 Waters Edge Drive
Nearby cities
Nearby zip codes
Other Grifton Topics
