Skip main navigation
Off market
Street View
  • $423,100

    6028 375th St, North Branch, MN 55056

    3beds
    1,588sqft
    SingleFamily
    Built in 2019
    1 Acres Lot
    $423,100 Zestimate®
    $266/sqft
    $2,350 Estimated rent

    Home value

    $423,100

    $402,000 - $444,000

    $2,350/mo

    Zestimate® history
    Loading
    Loading...

    Owner options

    List your home for rent

    $2,350/mo

    Rent Zestimate®

    Find your next renter with Zillow Rental Manager. Plus, with online applications, you can quickly screen prospective tenants – for free.

    Learn more

    $2,350/mo

    Rent Zestimate®

    Refinance and save

    $2,640/mo

    Est. payment

    Refinancing to a lower rate could help reduce your monthly payments and save thousands over the life of the loan.

    See today's rates

    $2,640/mo

    Est. payment

    Explore your selling options

    Work with a Zillow partner agent

    Leverage their expertise and Zillow's premium Showcase listings to get your home seen by more buyers.

    Get started

    List with your own agent

    Get your home in front of millions of buyers by listing it on Zillow.

    Learn how to do it

    Sell it yourself

    Take full control of how buyers see your home on Zillow by listing For Sale by Owner (FSBO).

    List your home

    What's special

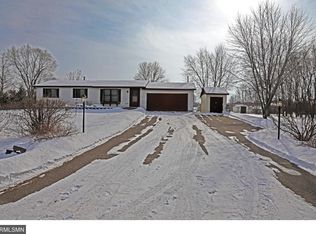
    Amazing Home! Quick Closing Available! Welcome to this fabulous home featuring 3 bedrooms, 2 bathrooms, an impressive floor plan featuring a stunning master bonus room suite, bright & open living space, plank flooring in kitchen and dining area, exciting kitchen with custom Alder cabinetry, Granite tops & a very inviting center island! A little bit of luxury in the private master bath complete with shower, double vanity w/granite tops, soaking tub w/subway tile backsplash & huge walk-in closet! Insulated/sheetrocked garage, C/A, zoned heat, awesome space in lower level to finish to your liking! Plenty of room for a future outbuilding & forget about the city water bills with your own private well! This home sits on 1 acre in North Branch's newest acreage development - Townsedge! Steps from walking/bike/snowmobile trails & just minutes from all amenities! Don't miss out, this one is a beauty! Outbuildings allowed for all the toys!

    This property is off market, which means it's not currently listed for sale or rent on Zillow. This may be different from what's available on other websites or public sources.

    Facts & features

    Interior

    Bedrooms & bathrooms
    • Bedrooms: 3
    • Bathrooms: 2
    • Full bathrooms: 2
    Heating
    • Forced air, Other, Other
    Cooling
    • Central
    Appliances
    • Included: Microwave, Refrigerator, Washer
    Features
    • Flooring: Hardwood
    • Basement: Full, Egress Windows, Daylight/Lookout Windows, Poured Concrete, Drain Tiled
    Interior area
    • Total interior livable area: 1,588 sqft

    Property

    Parking
    • Total spaces: 3
    • Parking features: Garage - Attached
    Features
    • Exterior features: Other, Stone, Vinyl
    Lot
    • Size: 1 Acres
    • Topography: Level
    Details
    • Parcel number: 110059205
    • Zoning: Residential-Single Family

    Construction

    Type & style
    • Home type: SingleFamily
    Materials
    • brick
    • Roof: Asphalt
    Condition
    • Year built: 2019

    Utilities & green energy

    • Sewer: Private

    Community & neighborhood

    Location
    • Region: North Branch

    Other

    Other facts
    • PRESENTUSE: Yearly
    • STATUS: Pending
    • TOPOGRAPHY: Level
    • ZONING: Residential-Single Family
    • FRONTAGEFEET: Paved Streets, City
    • BASEMENT: Full, Egress Windows, Daylight/Lookout Windows, Poured Concrete, Drain Tiled
    • GARAGEDESCRIPTION: Attached Garage, Garage Door Opener, Driveway - Asphalt, Insulated Garage
    • HEATINGDESCRIPTION: Forced Air, Other
    • SEWER: Private
    • WATER: Well, Drilled
    • SOILTYPE: Sand
    • APPLIANCES: Range, Refrigerator, Microwave, Dishwasher, Air-To-Air Exchanger
    • DININGROOMDESCRIPTION: Living/Dining Room, Informal Dining Room, Kitchen/Dining Room, Eat In Kitchen
    • ROOF: Asphalt Shingles, Pitched, Age 8 Years or Less
    • EXTERIOR: Vinyl, Brick/Stone, Shakes, Other
    • FUEL: Natural Gas
    • AMENITIESUNIT: Kitchen Window, Ceiling Fan(s), Hardwood Floors, Washer/Dryer Hookup, Walk-In Closet, Porch, Vaulted Ceiling(s), Master Bedroom Walk-In Closet, Kitchen Center Island, Paneled Doors
    • SPECIALSEARCH: 3 BR on One Level
    • BATHDESC: Private Master, Upper Level Full Bath, Full Master, Other, Basement, Separate Tub & Shower, Rough In
    • ROOMFLOOR1: Upper
    • CONSTRUCTIONSTATUS: Completed New Construction
    • TAXYEAR: 2019.00
    • DAYSONMARKET: 65
    • DAYSONMARKETCUMULATIVE: 249
    • OFFMARKETDATE: 2020-03-07T10:37:52

    Price history

    DateEventPrice
    4/30/2020Sold$315,000$198/sqft
    Source: NorthstarMLS as distributed by MLS GRID #5351487 Report a problem

    Public tax history

    YearProperty taxesTax assessment
    2024$4,886 +4.7%$374,100 +2.2%
    2023$4,666 +5.6%$366,100 +25.9%
    2022$4,420 +10%$290,800 +14.4%
    2021$4,018 +4000%$254,100
    2020$98 --

    Find assessor info on the county website

    Neighborhood: 55056

    Nearby schools

    GreatSchools rating
    Get a cash offer in 3 minutes
    Find out how much your home could sell for in as little as 3 minutes with a no-obligation cash offer.
    Estimated market value
    $423,100
    Get a cash offer in 3 minutes
    Find out how much your home could sell for in as little as 3 minutes with a no-obligation cash offer.
    Estimated market value
    $423,100