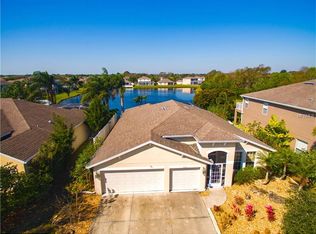
One or more photo(s) has been virtually staged. BARRINGTON RIDGE BEAUTY WITH A 3 CAR GARAGE AND A VIEW OF THE LAKE & PRESERVE! Welcome to this charming 3 bedroom, 2 bath home nestled in a highly desirable community. This inviting residence offers both comfort and functionality, making it a perfect place to call home. As you step inside, you'll be greeted by the warmth of the formal living and dining room, providing an elegant space for entertaining guests or enjoying family gatherings. The heart of the home is the spacious kitchen, a culinary enthusiast's dream. Abundant cabinet and counterspace ensure you have all the room you need for meal preparation and storage. The kitchen features a convenient large closet pantry, a cozy breakfast nook for casual dining, and a practical bar overlooking the family room, keeping you connected with loved ones while you cook. Retreat to the primary bedroom suite, a true oasis of relaxation. With a generous walk-in closet and an additional closet, storage will never be a concern. The en suite bathroom is a retreat in itself, complete with dual vanity sinks, a luxurious soaking tub, and a walk-in shower for your utmost comfort and convenience. Two additional well-appointed bedrooms offer flexibility for a growing family, a home office, or guest accommodations. The bonus space provides endless possibilities – create a playroom, a study area, or a cozy reading nook to suit your lifestyle. The laundry/mud room offers practicality and organization, ensuring that daily chores are a breeze. The hall bath serves the additional bedrooms and guests with functionality and style. Step outside and relish in the tranquility of your covered patio, overlooking the picturesque backyard with a serene pond view. This outdoor space is perfect for al fresco dining, morning coffee, or simply unwinding after a long day. Situated in the sought-after community of Barrington Ridge in Bradenton, this home offers not only comfort but also convenience. You'll be a stone's throw away from shops, restaurants, and entertainment options. With easy access to I-75, commuting to Tampa, Sarasota, and other neighboring areas is a breeze, making this location a commuter's dream. And let's not forget the stunning Gulf beaches, just a short drive away, inviting you to enjoy sun-soaked days of relaxation and leisure. Don't miss out on this wonderful opportunity to make this charming Barrington Ridge home your own. Schedule a showing today and embrace the lifestyle that awaits you!
Sold for $505,000
$505,000
6028 44th Ct E, Bradenton, FL 34203
3beds
2,380sqft
Single Family Residence
Built in 2006
9,588 Square Feet Lot
$474,900 Zestimate®
$212/sqft
$2,694 Estimated rent
Home value
$474,900
$451,000 - $499,000
$2,694/mo
Zestimate® history
Owner options
List your home for rent
$2,694/mo
Rent Zestimate®
Find your next renter with Zillow Rental Manager. Plus, with online applications, you can quickly screen prospective tenants – for free.
$2,694/mo
Rent Zestimate®
Refinance and save
$3,446/mo
Est. payment
Refinancing to a lower rate could help reduce your monthly payments and save thousands over the life of the loan.
$3,446/mo
Est. payment
Explore your selling options
Work with a Zillow partner agent
Leverage their expertise and Zillow's premium Showcase listings to get your home seen by more buyers.
Get startedList with your own agent
Get your home in front of millions of buyers by listing it on Zillow.
Learn how to do itSell it yourself
Take full control of how buyers see your home on Zillow by listing For Sale by Owner (FSBO).
List your homeWhat's special
Bonus spaceEn suite bathroomConvenient large closet pantryFormal livingLuxurious soaking tubDual vanity sinksCozy reading nook
Zillow last checked:
Listing updated:
Listed by:
Jay Travis, PA 941-812-7277,
RE/MAX ALLIANCE GROUP 941-758-7777
Bought with:
Antonio Paternostro, 3341982
RE/MAX ALLIANCE GROUP
Source: Stellar MLS,MLS#: A4579426 Originating MLS: Sarasota - Manatee
Originating MLS: Sarasota - Manatee
Facts & features
Interior
Bedrooms & bathrooms
- Bedrooms: 3
- Bathrooms: 2
- Full bathrooms: 2
Rooms
- Room types: Bonus Room, Family Room, Utility Room
Primary bedroom
- Features: Walk-In Closet(s)
- Level: First
- Dimensions: 16x14
Kitchen
- Level: First
- Dimensions: 12x10
Living room
- Level: First
- Dimensions: 21x18
Heating
- Central
Cooling
- Central Air
Appliances
- Included: Dishwasher, Dryer, Microwave, Range, Refrigerator, Washer
Features
- Cathedral Ceiling(s), Ceiling Fan(s), Eating Space In Kitchen, High Ceilings, Kitchen/Family Room Combo, Living Room/Dining Room Combo, Primary Bedroom Main Floor, Solid Surface Counters, Solid Wood Cabinets, Vaulted Ceiling(s), Walk-In Closet(s)
- Flooring: Carpet, Ceramic Tile
- Doors: Sliding Doors
- Has fireplace: No
Interior area
- Total structure area: 3,216
- Total interior livable area: 2,380 sqft
Property
Parking
- Total spaces: 3
- Parking features: Garage - Attached
- Attached garage spaces: 3
Features
- Levels: One
- Stories: 1
- Patio & porch: Covered, Rear Porch
- Exterior features: Sidewalk
- Has view: Yes
- View description: Pool, Trees/Woods, Pond
- Has water view: Yes
- Water view: Pond
- Waterfront features: Pond, Pond Access
Lot
- Size: 9,588 Square Feet
- Dimensions: 70 x 137
- Features: Cul-De-Sac, In County
- Residential vegetation: Mature Landscaping
Details
- Parcel number: 1766903159
- Zoning: PDR/W
- Special conditions: None
Construction
Type & style
- Home type: SingleFamily
- Architectural style: Ranch
- Property subtype: Single Family Residence
Materials
- Block, Stucco
- Foundation: Block
- Roof: Shingle
Condition
- New construction: No
- Year built: 2006
Utilities & green energy
- Sewer: Public Sewer
- Water: Public
- Utilities for property: Cable Connected, Electricity Connected, Public
Community & HOA
Community
- Pet fee: $0 monthly
- Subdivision: BARRINGTON RIDGE PH 1A
HOA
- Has HOA: Yes
- HOA fee: $65 monthly
- HOA name: John Bittar
- HOA phone: 941-727-4698
Location
- Region: Bradenton
Financial & listing details
- Price per square foot: $212/sqft
- Tax assessed value: $386,048
- Annual tax amount: $6,289
- Date on market: 8/11/2023
- Cumulative days on market: 60 days
- Listing terms: Cash,Conventional,FHA,VA Loan
- Ownership: Fee Simple
- Total actual rent: 0
- Electric utility on property: Yes
- Road surface type: Asphalt
Price history
| Date | Event | Price |
|---|---|---|
| 11/9/2023 | Sold | $505,000-2.9%$212/sqft |
Source:  Stellar MLS #A4579426 Report a problem Stellar MLS #A4579426 Report a problem | ||
| 10/11/2023 | Pending sale | $519,900$218/sqft |
Source: Stellar MLS #A4579426 Report a problem | ||
| 9/28/2023 | Price change | $519,900-1%$218/sqft |
Source: Stellar MLS #A4579426 Report a problem | ||
| 9/15/2023 | Price change | $525,000-6.2%$221/sqft |
Source: Stellar MLS #A4579426 Report a problem | ||
| 8/21/2023 | Price change | $559,990-2.6%$235/sqft |
Source: Stellar MLS #A4579426 Report a problem | ||
| 8/11/2023 | Listed for sale | $574,900+60.1%$242/sqft |
Source: Stellar MLS #A4579426 Report a problem | ||
| 8/9/2023 | Listing removed | -- |
Source: Zillow Rentals Report a problem | ||
| 6/21/2023 | Price change | $2,899-9.4%$1/sqft |
Source: Zillow Rentals Report a problem | ||
| 6/15/2023 | Price change | $3,199+6.7%$1/sqft |
Source: Zillow Rentals Report a problem | ||
| 5/22/2023 | Price change | $2,999-6.3%$1/sqft |
Source: Zillow Rentals Report a problem | ||
| 5/10/2023 | Listed for rent | $3,199+14.5%$1/sqft |
Source: Zillow Rentals Report a problem | ||
| 4/20/2021 | Listing removed | -- |
Source: Zillow Rental Manager Report a problem | ||
| 4/16/2021 | Listed for rent | $2,795$1/sqft |
Source: Zillow Rental Manager Report a problem | ||
| 4/15/2021 | Sold | $359,100-3.5%$151/sqft |
Source: Stellar MLS #W7831734 Report a problem | ||
| 3/24/2021 | Pending sale | $372,000$156/sqft |
Source: Zillow Offers Report a problem | ||
| 3/13/2021 | Listed for sale | $372,000+3.3%$156/sqft |
Source: Zillow Offers Report a problem | ||
| 4/4/2006 | Sold | $360,000$151/sqft |
Source: Public Record Report a problem | ||
Public tax history
| Year | Property taxes | Tax assessment |
|---|---|---|
| 2025 | $6,014 -12.9% | $386,048 -13.7% |
| 2024 | $6,903 -0.8% | $447,363 +2.7% |
| 2023 | $6,956 +10.6% | $435,798 +10% |
| 2022 | $6,290 +144.2% | $396,180 +114.9% |
| 2021 | $2,576 +1.5% | $184,381 +1.4% |
| 2020 | $2,538 +2.1% | $181,835 +2.3% |
| 2019 | $2,485 | $177,747 +1.9% |
| 2018 | $2,485 +1.5% | $174,433 +2.1% |
| 2017 | $2,448 +8.1% | $170,845 +2.1% |
| 2016 | $2,264 | $167,331 +0.7% |
| 2015 | $2,264 | $166,168 +0.8% |
| 2014 | $2,264 +1.5% | $164,849 +1.5% |
| 2013 | $2,230 +222902% | $162,413 +1.7% |
| 2012 | $1 | $159,698 -2.3% |
| 2011 | $1 | $163,384 +0.2% |
| 2010 | -- | $163,132 -21% |
| 2009 | $2,936 -24.9% | $206,624 -23% |
| 2008 | $3,910 -17.5% | $268,442 -14.8% |
| 2007 | $4,742 +334.9% | $315,169 +408.3% |
| 2006 | $1,090 +35.2% | $62,000 +37.8% |
| 2005 | $807 +47.9% | $45,000 +50% |
| 2004 | $545 +96.6% | $30,000 +100% |
| 2003 | $277 | $15,000 |
Find assessor info on the county website
Neighborhood: 34203
Nearby homes
- $433,0003 bd2 ba2.4k sqft6024 44th Ct E, Bradenton, FL 34203Off Market
- $524,9004 bd4 ba3.2k sqft6032 44th Ct E, Bradenton, FL 34203Off Market

- $524,8003 bd2 ba2.4k sqft6036 44th Ct E, Bradenton, FL 34203Off Market
- $643,5005 bd3 ba3.2k sqft6020 44th Ct E, Bradenton, FL 34203Off Market

- $460,5004 bd2 ba2.1k sqft6027 44th Ct E, Bradenton, FL 34203Off Market
- $475,7003 bd2 ba2.4k sqft6031 44th Ct E, Bradenton, FL 34203Off Market
- $464,8004 bd3 ba3.1k sqft6023 44th Ct E, Bradenton, FL 34203Off Market
- $436,2003 bd2 ba2k sqft6040 44th Ct E, Bradenton, FL 34203Off Market
Nearby schools
GreatSchools rating
- 8/10Tara Elementary SchoolGrades: PK-5Distance: 2.1 mi
- 4/10Braden River Middle SchoolGrades: 6-8Distance: 4.4 mi
- 4/10Braden River High SchoolGrades: 9-12Distance: 1.9 mi
Get a cash offer in 3 minutes
Find out how much your home could sell for in as little as 3 minutes with a no-obligation cash offer.
Estimated market value
$474,900
Get a cash offer in 3 minutes
Find out how much your home could sell for in as little as 3 minutes with a no-obligation cash offer.
Estimated market value
$474,900
- Florida
- Manatee County
- Bradenton
- 34203
- 6028 44th Ct E
Nearby cities
Nearby neighborhoods
Nearby zip codes
Other Bradenton Topics
