Exquisite Custom Ranch in Montville Lakes by Nell Homes. Welcome to your dream home! Meticulously crafted by renowned custom home builder Nell Homes, where luxury meets functionality, in the highly sought after Highland Local School District within Montville Lakes development. This brand-new, ranch-style masterpiece offers 4,550 square feet of thoughtfully designed living space, including 5 spacious bedrooms, 3.5 elegant baths, and a highly desired first-floor primary suite for ultimate comfort and convenience. Includes a walkout basement with a full wet bar, wine fridge, media room, full bathroom and additional bedroom. 10' ceilings throughout with a cathedral in the great room, 8' interior solid core doors, premium Pella windows & exterior doors, granite countertops, and 2"x 6" exterior walls, nothing in this home is builder grade! Step into a home where every detail is elevated—from premium, name-brand materials & appliances, to a flowing open-concept layout perfect for both entertaining and everyday living. The heart of the home features a chef-inspired kitchen using LG's "Studio" series appliances, a waterfall edged kitchen island, seamless indoor-outdoor transitions, and a stunning 2-tiered, maintenance free deck that invites you to relax and unwind in style while overlooking the wooded lot with creek views. Located within one of Medina County’s most exclusive neighborhoods, enjoy 2 miles of private, paved paths exclusive to Montville Lakes residents, plus direct access to over 20 miles of scenic trails of Austin Badger Park. For those who enjoy local flavor and leisure, you're just a short from the acclaimed Blue Heron Brewery and also convenient access to Route 18, I-71 & I-77. Whether you’re looking to host with style, or enjoy peaceful, nature-infused living, this custom-built ranch home is truly one-of-a-kind. Experience craftsmanship. Experience community. Experience Nell Homes.
Closed
$799,000
6028 Arlyne Ln, Medina, OH 44256
5beds
4,550sqft
Single Family Residence
Built in 2025
0.49 Acres Lot
$831,400 Zestimate®
$176/sqft
$5,138 Estimated rent
Home value
$831,400
$773,000 - $898,000
$5,138/mo
Zestimate® history
Owner options
List your home for rent
$5,138/mo
Rent Zestimate®
Find your next renter with Zillow Rental Manager. Plus, with online applications, you can quickly screen prospective tenants – for free.
$5,138/mo
Rent Zestimate®
Refinance and save
$5,201/mo
Est. payment
Refinancing to a lower rate could help reduce your monthly payments and save thousands over the life of the loan.
$5,201/mo
Est. payment
Explore your selling options
Work with a Zillow partner agent
Leverage their expertise and Zillow's premium Showcase listings to get your home seen by more buyers.
Get startedList with your own agent
Get your home in front of millions of buyers by listing it on Zillow.
Learn how to do itSell it yourself
Take full control of how buyers see your home on Zillow by listing For Sale by Owner (FSBO).
List your homeWhat's special
Media roomWalkout basementFirst-floor primary suiteGranite countertopsSeamless indoor-outdoor transitionsThoughtfully designed living spaceFull wet bar
Zillow last checked:
Listing updated:
Listed by:
Glen G Whitten 419-790-3106support@ohiomlsflatfee.com,
Ohio Property Group, LLC
Bought with:
Jamie D Powers, 331205
Howard Hanna
Source: MLS Now,MLS#: 5117184 Originating MLS: Other/Unspecificed
Originating MLS: Other/UnspecificedFacts & features
Interior
Bedrooms & bathrooms
- Bedrooms: 5
- Bathrooms: 4
- Full bathrooms: 3
- 1/2 bathrooms: 1
- Main level bathrooms: 3
- Main level bedrooms: 4
Primary bedroom
- Level: First
- Dimensions: 14 x 16
Bedroom
- Level: Lower
- Dimensions: 16 x 14
Bedroom
- Level: First
- Dimensions: 12 x 12
Bedroom
- Level: First
- Dimensions: 12 x 13
Bedroom
- Level: First
- Dimensions: 12 x 13
Primary bathroom
- Level: First
- Dimensions: 11 x 10
Bathroom
- Level: First
- Dimensions: 7 x 7
Bathroom
- Level: Lower
- Dimensions: 8 x 10
Dining room
- Level: First
- Dimensions: 10 x 12
Eat in kitchen
- Level: First
- Dimensions: 12 x 4
Entry foyer
- Level: First
- Dimensions: 7 x 14
Great room
- Level: First
- Dimensions: 20 x 18
Kitchen
- Level: Lower
- Dimensions: 11 x 6
Kitchen
- Level: First
- Dimensions: 12 x 13
Laundry
- Level: First
- Dimensions: 8 x 9
Media room
- Level: Lower
- Dimensions: 55 x 27
Pantry
- Level: First
- Dimensions: 8 x 5
Utility room
- Level: Lower
- Dimensions: 10 x 10
Heating
- Forced Air, Gas
Cooling
- Central Air, Ceiling Fan(s), Humidity Control
Appliances
- Included: Cooktop, Dryer, Dishwasher, Freezer, Disposal, Microwave, Range, Refrigerator, Washer
- Laundry: Washer Hookup, Electric Dryer Hookup, Gas Dryer Hookup, Main Level, Laundry Room, Laundry Tub, Sink
Features
- Wet Bar, Built-in Features, Ceiling Fan(s), Cathedral Ceiling(s), Double Vanity, Entrance Foyer, Eat-in Kitchen, Granite Counters, High Ceilings, His and Hers Closets, High Speed Internet, Kitchen Island, Multiple Closets, Open Floorplan, Pantry, Recessed Lighting, Smart Home, Smart Thermostat, Track Lighting, Vaulted Ceiling(s), Wired for Data
- Windows: Screens, Storm Window(s), Shutters
- Basement: Exterior Entry,Full,Finished,Concrete,Storage Space,Walk-Out Access,Sump Pump
- Has fireplace: No
Interior area
- Total structure area: 4,550
- Total interior livable area: 4,550 sqft
- Finished area above ground: 2,325
- Finished area below ground: 2,225
Property
Parking
- Total spaces: 3
- Parking features: Driveway, Garage Faces Front, Garage, Garage Door Opener, Oversized
- Garage spaces: 3
Features
- Levels: Three Or More,One
- Stories: 1
- Patio & porch: Rear Porch, Covered, Deck, Porch
- Exterior features: None, Rain Gutters
- Has view: Yes
- View description: Panoramic, Creek/Stream, Trees/Woods, Water
- Has water view: Yes
- Water view: Creek/Stream,Water
Lot
- Size: 0.49 Acres
- Features: Back Yard, Corners Marked, City Lot, Front Yard, Landscaped, Many Trees, Stream/Creek, Sloped, Spring, Views, Wooded
Details
- Parcel number: 03111B28030
- Special conditions: Standard
Construction
Type & style
- Home type: SingleFamily
- Architectural style: Contemporary,Ranch
- Property subtype: Single Family Residence
Materials
- Batts Insulation, Blown-In Insulation, Board & Batten Siding, Ducts Professionally Air-Sealed, Exterior Duct-Work is Insulated, Lap Siding, Shake Siding, Stone Veneer, Vertical Siding, Vinyl Siding
- Roof: Asphalt,Fiberglass
Condition
- New Construction
- New construction: Yes
- Year built: 2025
Details
- Builder name: Nell Homes
- Warranty included: Yes
Utilities & green energy
- Sewer: Public Sewer
- Water: Public
Community & HOA
Community
- Features: Street Lights, Sidewalks
- Security: Carbon Monoxide Detector(s), Smoke Detector(s)
- Subdivision: Montville Lakes
HOA
- Has HOA: Yes
- HOA fee: $21 monthly
- HOA name: Montville Lakes
Location
- Region: Medina
Financial & listing details
- Price per square foot: $176/sqft
- Tax assessed value: $479,400
- Annual tax amount: $6,625
- Date on market: 4/24/2025
- Cumulative days on market: 62 days
Price history
| Date | Event | Price |
|---|---|---|
| 7/25/2025 | Sold | $799,000$176/sqft |
Source:  MLS Now #5117184 Report a problem MLS Now #5117184 Report a problem | ||
| 6/25/2025 | Pending sale | $799,000$176/sqft |
Source: MLS Now #5117184 Report a problem | ||
| 6/4/2025 | Price change | $799,000-3%$176/sqft |
Source: MLS Now #5117184 Report a problem | ||
| 5/19/2025 | Price change | $823,900-3%$181/sqft |
Source: MLS Now #5117184 Report a problem | ||
| 4/24/2025 | Listed for sale | $849,000+757.6%$187/sqft |
Source: MLS Now #5117184 Report a problem | ||
| 4/30/2024 | Sold | $99,000$22/sqft |
Source: MLS Now #4506245 Report a problem | ||
| 4/26/2024 | Pending sale | $99,000$22/sqft |
Source: MLS Now #4506245 Report a problem | ||
| 11/26/2023 | Listed for sale | $99,000$22/sqft |
Source: MLS Now #4506245 Report a problem | ||
Public tax history
| Year | Property taxes | Tax assessment |
|---|---|---|
| 2025 | $6,625 +430.5% | $167,790 +476.4% |
| 2024 | $1,249 -3.6% | $29,110 |
| 2023 | $1,295 -0.8% | $29,110 |
| 2022 | $1,305 -6.8% | $29,110 +26% |
| 2021 | $1,401 +15.5% | $23,100 |
| 2020 | $1,213 -0.3% | $23,100 |
| 2019 | $1,217 +32.3% | $23,100 +40.9% |
| 2018 | $919 -0.6% | $16,390 |
| 2017 | $925 +6.5% | $16,390 |
| 2016 | $868 +12.3% | $16,390 +10% |
| 2015 | $773 +2.1% | $14,900 |
| 2014 | $757 -0.2% | $14,900 |
| 2013 | $759 +2.7% | $14,900 +10% |
| 2012 | $739 +6.8% | $13,550 |
| 2011 | $692 | $13,550 |
Find assessor info on the county website
Neighborhood: 44256
Nearby homes
- $99,0003 bd2 ba2.3k sqft6030 Arlyne Ln, Medina, OH 44256Sold
- $518,6004 bd2 ba2.8k sqft6026 Arlyne Ln, Medina, OH 44256Off Market
- $485,2004 bd3 ba2.6k sqft6020 Arlyne Ln, Medina, OH 44256Off Market
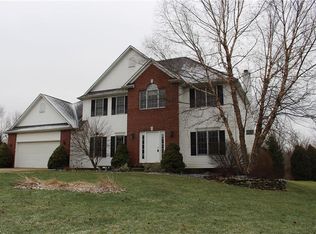
- $125,0003 bd4 ba3.5k sqft2960 Robert Gary Ct, Medina, OH 44256Sold
- $125,0000.657 Acres6034 Arlyne Ln, Medina, OH 44256Sold
- $721,1005 bd4 ba4.1k sqft2958 Robert Gary Ct, Medina, OH 44256Off Market
- $537,5004 bd3 ba3k sqft6029 Arlyne Ln, Medina, OH 44256Off Market
- $634,2004 bd4 ba3.3k sqft6025 Arlyne Ln, Medina, OH 44256Off Market
Nearby schools
GreatSchools rating
- 9/10Granger Elementary SchoolGrades: PK-5Distance: 4.3 mi
- 8/10Highland Middle SchoolGrades: 6-8Distance: 4.6 mi
- 8/10Highland High SchoolGrades: 9-12Distance: 4.1 mi
Schools provided by the listing agent
- District: Highland LSD Medina- 5205
Source: MLS Now. This data may not be complete. We recommend contacting the local school district to confirm school assignments for this home.
Get a cash offer in 3 minutes
Find out how much your home could sell for in as little as 3 minutes with a no-obligation cash offer.
Estimated market value
$831,400
Get a cash offer in 3 minutes
Find out how much your home could sell for in as little as 3 minutes with a no-obligation cash offer.
Estimated market value
$831,400
- Ohio
- Medina County
- Medina
- 44256
- 6028 Arlyne Ln
Nearby cities
Nearby zip codes
Other Medina Topics
