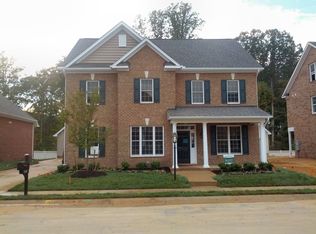
The Cambidge Plan is a 4-sided Brick Home which features a foyer with HW floors, Formal Dining Room with HW floors. 1st floor Living & Dining rooms as well as a Guest Bedroom. Kitchen features Corian tops, Stainless Steel smooth top range, microwave & dishwasher. Family room features gas fireplace. 2nd Floor Master Bath, WIC. 2nd floor Laundry Room, Master & 2 Guest Bedrooms & Loft. 3rd floor is expandable. Home features sidewalk & aggregate driveway and patio and two car garage. This Gated Community will feature 33 Executive 4-sided brick homes. Association maintains all yards and common areas.
This property is not currently displayed as for sale or rent on Zillow. This may be different from what's on other websites or public sources.