Skip main navigation
Off market
  • $482,800

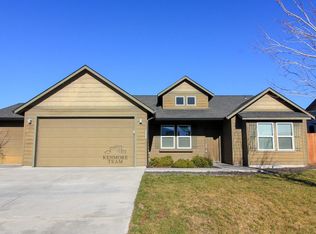
    6028 Beechwood St, West Richland, WA 99353

    4beds
    2,204sqft
    Single Family Residence
    Built in 2013
    10,454 Square Feet Lot
    $482,800 Zestimate®
    $219/sqft
    $2,835 Estimated rent

    Home value

    $482,800

    $459,000 - $507,000

    $2,835/mo

    Zestimate® history
    Loading
    Loading...

    Owner options

    List your home for rent

    $2,835/mo

    Rent Zestimate®

    Find your next renter with Zillow Rental Manager. Plus, with online applications, you can quickly screen prospective tenants – for free.

    Learn more

    $2,835/mo

    Rent Zestimate®

    Refinance and save

    $2,966/mo

    Est. payment

    Refinancing to a lower rate could help reduce your monthly payments and save thousands over the life of the loan.

    See today's rates

    $2,966/mo

    Est. payment

    Explore your selling options

    Work with a Zillow partner agent

    Leverage their expertise and Zillow's premium Showcase listings to get your home seen by more buyers.

    Get started

    List with your own agent

    Get your home in front of millions of buyers by listing it on Zillow.

    Learn how to do it

    Sell it yourself

    Take full control of how buyers see your home on Zillow by listing For Sale by Owner (FSBO).

    List your home

    What's special

    Propane gas fireplaceCovered back patioLarge showerLaundry roomFull guest bathWalk in closetNew sod

    MLS# 268466 BACK ON THE MARKET / NEW PRICE TOO! This well cared for 2 story home was built in 2013. It is 2204 sf with 4 bedrooms PLUS den (with closet on main level) and has 2.5 baths. There is updated laminate flooring throughout the main level (except den), stairs and upper level hallway. The kitchen is well laid out with a breakfast bar, large corner pantry and all appliances too (including the fridge!). The kitchen also has updated pendant lighting and an updated light fixture in the adjacent dining room. Enjoy cozy evenings in front of the propane gas fireplace in the spacious main level great/living room. The upper level has 3 guest bedrooms, a laundry room and full guest bath. The upper level 15x13 primary bedroom has an 8x5 walk in closet and a full bath with dual sinks, large shower, soaking tub and a private water closet. The covered back patio adds to your outdoor living space and leads to the spacious back yard that is fully fenced, nicely landsccaped and has a fire pit area too. (Please note: there is new sod that was just laid due to the above ground pool that was in place last summer.) The large storage building is perfect for additional storage of lawn equipment and more. Plus, there's a large concrete open RV parking area behind the gate too! Don't miss this wonderful home!

    This property is not currently displayed as for sale or rent on Zillow. This may be different from what's on other websites or public sources.

    Zillow last checked:

    Listing updated:

    Listed by:

    Lynn Affleck 509-521-2593,

    Windermere Group One/Tri-Cities

    Bought with:

    Reece Hamm, 95494

    Retter and Company Sotheby's

    Source: PACMLS,MLS#: 268466MLS Logo

    Facts & features

    Interior

    Bedrooms & bathrooms
    • Bedrooms: 4
    • Bathrooms: 3
    • Full bathrooms: 2
    • 1/2 bathrooms: 1
    Bedroom
    • Level: U
    • Area: 195
    • Dimensions: 15 x 13
    Bedroom 1
    • Level: U
    • Area: 156
    • Dimensions: 13 x 12
    Bedroom 2
    • Level: U
    • Area: 121
    • Dimensions: 11 x 11
    Bedroom 3
    • Level: U
    • Area: 99
    • Dimensions: 11 x 9
    Dining room
    • Level: M
    • Area: 108
    • Dimensions: 12 x 9
    Kitchen
    • Level: M
    • Area: 120
    • Dimensions: 12 x 10
    Living room
    • Level: M
    • Area: 225
    • Dimensions: 15 x 15
    Office
    • Level: M
    • Area: 108
    • Dimensions: 12 x 9
    Heating
    • Heat Pump
    Cooling
    • Heat Pump
    Appliances
    • Included: Dishwasher, Disposal, Microwave, Range/Oven, Refrigerator, Water Softener Owned, Water Heater
    Features
    • Ceiling Fan(s)
    • Flooring: Carpet, Laminate, Vinyl
    • Doors: French Doors
    • Windows: Windows - Vinyl, Drapes/Curtains/Blinds
    • Basement: None
    • Number of fireplaces: 1
    • Fireplace features: 1, Propane Tank Owned, Propane, Living Room
    Interior area
    • Total structure area: 2,204
    • Total interior livable area: 2,204 sqft

    Property

    Parking
    • Total spaces: 3
    • Parking features: Garage Door Opener, Finished, Off Street, RV Parking - Open, 3 car
    • Garage spaces: 3
    Features
    • Levels: 2 Story
    • Stories: 2
    • Patio & porch: Patio/Covered, Porch
    • Fencing: Fenced
    Lot
    • Size: 10,454 Square Feet
    • Dimensions: 119 x 86
    • Features: Building Restrictions, Located in City Limits, Plat Map - Recorded
    Details
    • Additional structures: Storage
    • Parcel number: 107983090000018
    • Zoning description: Single Family R

    Construction

    Type & style
    • Home type: SingleFamily
    • Property subtype: Single Family Residence
    Materials
    • Wood Siding
    • Foundation: Crawl Space
    • Roof: Comp Shingle
    Condition
    • Existing Construction (Not New)
    • New construction: No
    • Year built: 2013

    Utilities & green energy

    • Water: Public
    • Utilities for property: Sewer Connected

    Community & HOA

    Community
    • Subdivision: View Ridge Subd,West Richland
    Location
    • Region: West Richland

    Financial & listing details

    • Price per square foot: $219/sqft
    • Tax assessed value: $427,130
    • Annual tax amount: $3,549
    • Date on market: 7/13/2023
    • Listing terms: Cash,Conventional,FHA,VA Loan
    • Inclusions: Fridge, Dw, Garbdisp, Micro, Rng / Ov, H20soft&htr
    • Electric utility on property: Yes
    • Road surface type: Paved

    Price history

    DateEventPrice
    7/12/2023Sold$485,000+1%$220/sqft
    Source: PACMLS #268466 Report a problem
    6/13/2023Pending sale$480,000$218/sqft
    Source: PACMLS #268466 Report a problem
    6/2/2023Price change$480,000-1%$218/sqft
    Source: PACMLS #268466 Report a problem
    5/16/2023Pending sale$485,000$220/sqft
    Source: PACMLS #268466 Report a problem
    5/10/2023Listed for sale$485,000+79.1%$220/sqft
    Source: PACMLS #268466 Report a problem
    7/14/2016Sold$270,750+28.6%$123/sqft
    Source: PACMLS #214419 Report a problem
    5/15/2013Sold$210,590$96/sqft
    Source: PACMLS #190108 Report a problem

    Public tax history

    YearProperty taxesTax assessment
    2024$4,893 +6.5%$427,130 +6.8%
    2023$4,593 +18%$400,080 +25.3%
    2022$3,891 -0.1%$319,300 +9.2%
    2021$3,893 +5.3%$292,370 +10.1%
    2020$3,696 -0.2%$265,440 +3.5%
    2019$3,705 +19.5%$256,460 +12.8%
    2018$3,100 +1.2%$227,270 +15.9%
    2017$3,062 +16.7%$196,060
    2016$2,624 $196,060
    2015$2,624 -0.6%$196,060
    2014$2,641 $196,060
    2013$2,641 $196,060 +460.2%
    2012-- $35,000
    Find assessor info on the county website

    Neighborhood: 99353

    Nearby schools

    GreatSchools rating
    Schools provided by the listing agent
    • District: Richland

    Source: PACMLS. This data may not be complete. We recommend contacting the local school district to confirm school assignments for this home.

    Get pre-qualified for a loan
    At Zillow Home Loans, we can pre-qualify you in as little as 5 minutes with no impact to your credit score.

    An equal housing lender. NMLS #10287.

    Sell for more on Zillow
    Get a Zillow Showcase℠ listing at no additional cost and you could sell for .
    $482,800
    2% more
    +$9,656
    With Zillow Showcase(estimated)
    $492,456