Welcome to this nicely maintained 4-bedroom, 2.5-bathroom home situated on a fenced-in corner lot in one of the area's most sought-after neighborhoods. Perfect for those who enjoy an active lifestyle; the community boasts sidewalks ideal for evening strolls, jogging, dog walking & biking. Inside, you will be greeted by a comfortable layout featuring many functional modern design features including an open layout between the family room & kitchen, first floor laundry area & two other flex rooms perfect for dining, office space, playrooms & more. The kitchen is stylish & is complete with stainless appliances. Upstairs, you'll discover four generously sized bedrooms, including a primary suite with a private bath & ample closet space. Plenty of storage is also a great feature of this homes second story. There is finished space in the lower level that is great for additional living space or an exercise room. The furnace & AC have been recently replaced. Close to schools! Schedule today!
Sold for $402,000
Street View
$402,000
6028 Boxwood Dr, Fairview, PA 16415
4beds
2,198sqft
Single Family Residence
Built in 1997
0.25 Acres Lot
$438,800 Zestimate®
$183/sqft
$2,569 Estimated rent
Home value
$438,800
$417,000 - $461,000
$2,569/mo
Zestimate® history
Owner options
List your home for rent
$2,569/mo
Rent Zestimate®
Find your next renter with Zillow Rental Manager. Plus, with online applications, you can quickly screen prospective tenants – for free.
$2,569/mo
Rent Zestimate®
Refinance and save
$2,849/mo
Est. payment
Refinancing to a lower rate could help reduce your monthly payments and save thousands over the life of the loan.
$2,849/mo
Est. payment
Explore your selling options
Work with a Zillow partner agent
Leverage their expertise and Zillow's premium Showcase listings to get your home seen by more buyers.
Get startedList with your own agent
Get your home in front of millions of buyers by listing it on Zillow.
Learn how to do itSell it yourself
Take full control of how buyers see your home on Zillow by listing For Sale by Owner (FSBO).
List your homeWhat's special
Plenty of storageFirst floor laundry areaModern design featuresFlex roomsFenced-in corner lotAmple closet spaceStainless appliances
Zillow last checked:
Listing updated:
Listed by:
Stacey Santos (814)833-9801,
RE/MAX Real Estate Group Erie
Bought with:
Fred Amendola, RS321265
Keller Williams Realty
Source: GEMLS,MLS#: 180942Originating MLS: Greater Erie Board Of Realtors
Facts & features
Interior
Bedrooms & bathrooms
- Bedrooms: 4
- Bathrooms: 3
- Full bathrooms: 2
- 1/2 bathrooms: 1
Primary bedroom
- Level: Second
- Dimensions: 15x14
Bedroom
- Description: Walkin Closet
- Level: Second
- Dimensions: 11x10
Bedroom
- Level: Second
- Dimensions: 11x10
Bedroom
- Level: Second
- Dimensions: 16x10
Primary bathroom
- Level: Second
- Dimensions: 12x6
Dining room
- Level: First
- Dimensions: 10x10
Family room
- Description: Fireplace
- Level: First
- Dimensions: 16x13
Foyer
- Level: First
- Dimensions: 7x6
Other
- Level: Second
- Dimensions: 7x6
Game room
- Level: Lower
- Dimensions: 28x13
Half bath
- Level: First
- Dimensions: 6x3
Kitchen
- Level: First
- Dimensions: 17x10
Laundry
- Level: First
- Dimensions: 7x3
Living room
- Level: First
- Dimensions: 11x11
Heating
- Forced Air, Gas
Cooling
- Central Air
Appliances
- Included: Dishwasher, Disposal, Gas Oven, Gas Range, Microwave, Refrigerator, Dryer, Washer
Features
- Ceiling Fan(s), Skylights, Cable TV
- Flooring: Carpet, Ceramic Tile, Hardwood
- Basement: Full,Finished
- Number of fireplaces: 1
- Fireplace features: Gas
Interior area
- Total structure area: 2,198
- Total interior livable area: 2,198 sqft
Property
Parking
- Total spaces: 2
- Parking features: Attached, Garage Door Opener
- Attached garage spaces: 2
- Has uncovered spaces: Yes
Features
- Levels: Two
- Stories: 2
- Patio & porch: Deck
- Exterior features: Deck, Fence, Paved Driveway
- Fencing: Yard Fenced
Lot
- Size: 0.25 Acres
- Dimensions: 90 x 120 x 0 x 0
- Features: Corner Lot, Landscaped
Details
- Parcel number: 33133572.2024.00
- Zoning description: R-1
Construction
Type & style
- Home type: SingleFamily
- Architectural style: Two Story
- Property subtype: Single Family Residence
Materials
- Frame, Vinyl Siding
- Roof: Composition
Condition
- Good Condition
- Year built: 1997
Utilities & green energy
- Sewer: Public Sewer
- Water: Public
Community & HOA
Community
- Features: Sidewalks
- Deposit fee: $10,000
- Subdivision: Glen Meadows
Location
- Region: Fairview
Financial & listing details
- Price per square foot: $183/sqft
- Tax assessed value: $218,140
- Annual tax amount: $5,805
- Date on market: 12/8/2024
- Cumulative days on market: 2 days
- Listing terms: Conventional
- Road surface type: Paved
Price history
| Date | Event | Price |
|---|---|---|
| 1/3/2025 | Sold | $402,000+5.8%$183/sqft |
Source: GEMLS #180942 Report a problem | ||
| 12/11/2024 | Pending sale | $379,900$173/sqft |
Source: GEMLS #180942 Report a problem | ||
| 12/8/2024 | Listed for sale | $379,900+68.8%$173/sqft |
Source: GEMLS #180942 Report a problem | ||
| 5/7/2018 | Sold | $225,000-11.7%$102/sqft |
Source: GEMLS #120787 Report a problem | ||
| 8/8/2017 | Listing removed | $254,900$116/sqft |
Source: Howard Hanna - Erie South #110703 Report a problem | ||
| 7/13/2017 | Price change | $254,900-1.9%$116/sqft |
Source: Howard Hanna - Erie South #110703 Report a problem | ||
| 6/28/2017 | Listed for sale | $259,900+40.5%$118/sqft |
Source: Howard Hanna - Erie South #110703 Report a problem | ||
| 12/23/2016 | Sold | $185,000$84/sqft |
Source: Public Record Report a problem | ||
Public tax history
| Year | Property taxes | Tax assessment |
|---|---|---|
| 2026 | $6,214 +1.9% | $218,140 |
| 2025 | $6,098 +3.2% | $218,140 |
| 2024 | $5,908 +8.9% | $218,140 |
| 2023 | $5,424 +2.4% | $218,140 |
| 2022 | $5,295 | $218,140 |
| 2021 | $5,295 +162% | $218,140 |
| 2020 | $2,021 -60.4% | $218,140 |
| 2019 | $5,098 -17.1% | $218,140 |
| 2018 | $6,152 +3.8% | $218,140 |
| 2017 | $5,927 +0.9% | $218,140 |
| 2016 | $5,872 +217.3% | $218,140 |
| 2015 | $1,851 | $218,140 |
| 2014 | $1,851 +72.1% | $218,140 |
| 2013 | $1,075 -0.1% | $218,140 +22.5% |
| 2012 | $1,077 | $178,020 |
| 2011 | $1,077 | $178,020 |
| 2010 | $1,077 +11% | $178,020 |
| 2009 | $970 | $178,020 |
| 2008 | -- | $178,020 |
| 2005 | $1,271 +342.8% | $178,020 |
| 2004 | $287 | $178,020 |
| 2003 | -- | $178,020 +426.7% |
| 2002 | -- | $33,800 |
| 2000 | -- | $33,800 |
Find assessor info on the county website
Neighborhood: 16415
Nearby homes
- $422,0003 bd2 ba2.1k sqft6036 Boxwood Dr, Fairview, PA 16415Off Market
- $451,9004 bd3 ba2.4k sqft6027 Deerfield Dr, Fairview, PA 16415Off Market

- $402,1003 bd2 ba1.8k sqft5202 Glen Meadows Dr, Fairview, PA 16415Off Market
- $382,2004 bd3 ba1.8k sqft6029 Boxwood Dr, Fairview, PA 16415Off Market
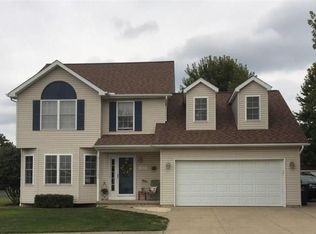
- $351,6003 bd2 ba1.4k sqft6044 Boxwood Dr, Fairview, PA 16415Off Market
- $399,6004 bd2 ba1.8k sqft6011 Deerfield Dr, Fairview, PA 16415Off Market
- $400,1003 bd2 ba1.8k sqft6039 Boxwood Dr, Fairview, PA 16415Off Market
- $419,8003 bd2 ba1.8k sqft5154 Glen Meadows Dr, Fairview, PA 16415Off Market
Nearby schools
GreatSchools rating
- 9/10Asbury Elementary SchoolGrades: PK-5Distance: 0.4 mi
- 10/10Walnut Creek Middle SchoolGrades: 6-8Distance: 0.3 mi
- 7/10McDowell High SchoolGrades: PK,9-12Distance: 2.6 mi
Schools provided by the listing agent
- District: Millcreek
Source: GEMLS. This data may not be complete. We recommend contacting the local school district to confirm school assignments for this home.
Sell for more on Zillow
Get a Zillow Showcase℠ listing at no additional cost and you could sell for .
$438,800
2% more
+$8,776
With Zillow Showcase(estimated)
$447,576
Sell for more on Zillow
Get a Zillow Showcase℠ listing at no additional cost and you could sell for .
$438,800
2% more
+$8,776
With Zillow Showcase(estimated)
$447,576
- Pennsylvania
- Erie County
- Fairview
- 16415
- 6028 Boxwood Dr
