Skip main navigation
Sold
Street View
  • $322,000

    6028 Bradford St, Portage, MI 49024

    4beds
    2,350sqft
    Single Family Residence
    Built in 1971
    10,454 Square Feet Lot
    $351,700 Zestimate®
    $137/sqft
    $2,591 Estimated rent

    Home value

    $351,700

    $334,000 - $369,000

    $2,591/mo

    Zestimate® history
    Loading
    Loading...

    Owner options

    List your home for rent

    $2,591/mo

    Rent Zestimate®

    Find your next renter with Zillow Rental Manager. Plus, with online applications, you can quickly screen prospective tenants – for free.

    Learn more

    $2,591/mo

    Rent Zestimate®

    Refinance and save

    $2,125/mo

    Est. payment

    Refinancing to a lower rate could help reduce your monthly payments and save thousands over the life of the loan.

    See today's rates

    $2,125/mo

    Est. payment

    Explore your selling options

    Work with a Zillow partner agent

    Leverage their expertise and Zillow's premium Showcase listings to get your home seen by more buyers.

    Get started

    List with your own agent

    Get your home in front of millions of buyers by listing it on Zillow.

    Learn how to do it

    Sell it yourself

    Take full control of how buyers see your home on Zillow by listing For Sale by Owner (FSBO).

    List your home

    What's special

    Extra parkingLarge backyardModern ceiling fanSpacious interiorsGarden equipmentUpdated half bathExtended driveway
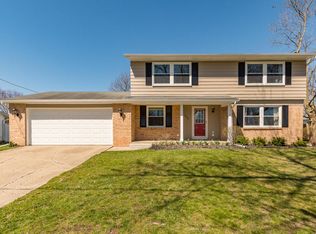
    A beautifully updated, 4-bedroom, 2.5 baths with nearly 2,400 sq. ft. of finished living space. This home is move-in ready with comfortable, spacious interiors and attractive updates. There is a formal living room with new luxury vinyl flooring and formal dining room with hardwood floors and windows that bring in natural light. The kitchen is updated with hickory cabinets, granite counters, 6-burner stove, attractive backsplash, modern ceiling fan and tile floor. There is also a den or office with new luxury vinyl flooring and updated half bath. Upstairs there are four bedrooms, including a primary suite with hardwood floors and nicely appointed bath with tiled shower. Three additional bedrooms are all good sized and one has an amazing walk-in closet for extra storage. All of the bedrooms have hardwood floors and decorative blinds. There's also a family bath. The basement features a great, expansive multi-purpose family room that can be used for office, gaming, movie or sports watching, playtime, etc. Also in the basement are laundry, storage, workshop and workout areas. The large backyard is completely fenced for privacy and has a patio for relaxing and storage shed for garden equipment. There's a spacious two-car garage and extended driveway for extra parking. PLUS - New tear-off roof in Fall 2021, new electrical box with upgraded 200 AMP service and so much more. Enjoy all that Portage has to offer - schools within walking distance, shopping, dining, services, and highway access.

    Zillow last checked:

    Listing updated:

    Listed by:

    Gloria Royal 269-377-6106,

    ERA Reardon Realty,

    Bryan Royal 269-760-2832,

    ERA Reardon Realty

    Bought with:

    Betsy Stoneburner, 6501364724

    Doorlag Realty Company

    Source: MichRIC,MLS#: 24017236MLS Logo

    Facts & features

    Interior

    Bedrooms & bathrooms
    • Bedrooms: 4
    • Bathrooms: 3
    • Full bathrooms: 2
    • 1/2 bathrooms: 1
    Primary bedroom
    • Level: Upper
    Bedroom 2
    • Level: Upper
    Bedroom 3
    • Level: Upper
    Bedroom 4
    • Level: Upper
    Primary bathroom
    • Level: Upper
    Bathroom 2
    • Level: Main
    Bathroom 3
    • Level: Upper
    Dining room
    • Level: Main
    Kitchen
    • Level: Main
    Laundry
    • Level: Basement
    Living room
    • Level: Main
    Office
    • Level: Main
    Recreation
    • Level: Basement
    Utility room
    • Level: Basement
    Heating
    • Forced Air
    Cooling
    • Central Air
    Appliances
    • Included: Humidifier, Dishwasher, Dryer, Microwave, Range, Refrigerator, Washer, Water Softener Owned
    • Laundry: In Basement
    Features
    • Ceiling Fan(s), Pantry
    • Flooring: Ceramic Tile, Wood
    • Basement: Full
    • Has fireplace: No
    Interior area
    • Total structure area: 1,950
    • Total interior livable area: 2,350 sqft
    • Finished area below ground: 400

    Property

    Parking
    • Total spaces: 2
    • Parking features: Attached, Garage Door Opener
    • Garage spaces: 2
    Features
    • Stories: 2
    Lot
    • Size: 10,454 Square Feet
    • Dimensions: 80 x 132'
    • Features: Sidewalk, Shrubs/Hedges
    Details
    • Additional structures: Shed(s)
    • Parcel number: 1001725331O

    Construction

    Type & style
    • Home type: SingleFamily
    • Architectural style: Traditional
    • Property subtype: Single Family Residence
    Materials
    • Aluminum Siding, Brick
    • Roof: Composition
    Condition
    • New construction: No
    • Year built: 1971

    Utilities & green energy

    • Sewer: Public Sewer, Storm Sewer
    • Water: Public
    • Utilities for property: Natural Gas Available, Electricity Available, Cable Available, Natural Gas Connected

    Community & HOA

    Community
    • Subdivision: Coventry Village
    Location
    • Region: Portage

    Financial & listing details

    • Price per square foot: $137/sqft
    • Tax assessed value: $113,557
    • Annual tax amount: $6,838
    • Date on market: 4/12/2024
    • Listing terms: Cash,FHA,VA Loan,Conventional
    • Electric utility on property: Yes
    • Road surface type: Paved

    Price history

    DateEventPrice
    6/7/2024Sold$322,000+0.6%$137/sqft
    Source: MichRIC #24017236 Report a problem
    4/17/2024Pending sale$320,000$136/sqft
    Source: MichRIC #24017236 Report a problem
    4/12/2024Listed for sale$320,000+12.3%$136/sqft
    Source: MichRIC #24017236 Report a problem
    7/7/2021Sold$285,000+7.6%$121/sqft
    Source: Public Record Report a problem
    4/17/2021Pending sale$264,900$113/sqft
    Source: Berkshire Hathaway HomeServices Michigan and Northern Indiana Real Estate #21012135 Report a problem
    4/15/2021Listed for sale$264,900$113/sqft
    Source: Berkshire Hathaway HomeServices Michigan and Northern Indiana Real Estate #21012135 Report a problem

    Public tax history

    YearProperty taxesTax assessment
    2025-- $142,100 +1.3%
    2024-- $140,300 +12.2%
    2023-- $125,100 +21.5%
    2022-- $103,000 +7.6%
    2021-- $95,700 +6.7%
    2020-- $89,700 +9.8%
    2018-- $81,700 +0.2%
    2017-- $81,500 +0.5%
    2016-- $81,100 +8.6%
    2015-- $74,700 +5.1%
    2014-- $71,100 +2.9%
    2013-- $69,100 -6%
    2012-- $73,500 +4%
    2011-- $70,700 -0.6%
    2010-- $71,100 -5.6%
    2009-- $75,300 -6.6%
    2008-- $80,600 +5.8%
    2004-- $76,200 +2.7%
    2003-- $74,200 +0.7%
    2002-- $73,700
    Find assessor info on the county website

    Neighborhood: 49024

    Nearby schools

    GreatSchools rating
    Get a cash offer in 3 minutes
    Find out how much your home could sell for in as little as 3 minutes with a no-obligation cash offer.
    Estimated market value
    $351,700
    Get a cash offer in 3 minutes
    Find out how much your home could sell for in as little as 3 minutes with a no-obligation cash offer.
    Estimated market value
    $351,700