Showings begin Friday, June 30! Welcome to this stunning custom Shaddock Home nestled in the gated enclave of Westworth Falls—just minutes from downtown Fort Worth with direct access to the Trinity Trail. This elegant Country French-style residence blends timeless architecture with modern luxury. Professionally landscaped and beautifully maintained, the home features rich wood floors throughout the first level, custom lighting, and a cathedral ceiling with exposed wood beams that elevate the main living area. A chef’s dream kitchen anchors the open-concept layout with an abundance of natural light, crisp white Shaker cabinetry, farmhouse sink, Quartz counters, blue subway backsplash in a striking herringbone pattern and stainless appliances including a gas range. The charming breakfast nook features two picture windows overlooking the beautifully landscaped backyard and a cozy window seat. On the other side of the kitchen is a spacious formal dining space flowing seamlessly into the stunning family room. The home has custom built-ins and a dedicated home office that offers a quiet workspace or hobby room. Each of the four bedrooms has its own ensuite bath and the first floor also has a lovely powder bath. Step outside to the spacious covered patio—perfect for relaxing or entertaining. Additional highlights include plantation shutters, a 3-car garage, 2 bedrooms downstairs, another 2 bedrooms and second living area upstairs, and proximity to the neighborhood’s private park with a playground and picturesque waterfall overlooking the river. This gorgeous property has it all - location, comfort, elegance, function and style!
Sold
Price Unknown
6028 Bridgecreek Way, Westworth Village, TX 76114
4beds
3,357sqft
Single Family Residence
Built in 2023
8,537 Square Feet Lot
$1,085,900 Zestimate®
$--/sqft
$3,588 Estimated rent
Home value
$1,085,900
$999,000 - $1.17M
$3,588/mo
Zestimate® history
Owner options
List your home for rent
$3,588/mo
Rent Zestimate®
Find your next renter with Zillow Rental Manager. Plus, with online applications, you can quickly screen prospective tenants – for free.
$3,588/mo
Rent Zestimate®
Refinance and save
$2,163/mo
Est. payment
Refinancing to a lower rate could help reduce your monthly payments and save thousands over the life of the loan.
$2,163/mo
Est. payment
Explore your selling options
Work with a Zillow partner agent
Leverage their expertise and Zillow's premium Showcase listings to get your home seen by more buyers.
Get startedList with your own agent
Get your home in front of millions of buyers by listing it on Zillow.
Learn how to do itSell it yourself
Take full control of how buyers see your home on Zillow by listing For Sale by Owner (FSBO).
List your homeWhat's special
Beautifully landscaped backyardDedicated home officeStunning family roomAbundance of natural lightRich wood floorsCustom built-insCharming breakfast nook
Zillow last checked:
Listing updated:
Listed by:
Sara Keleher 0571672 817-291-6530,
Compass RE Texas, LLC 682-226-6938
Bought with:
Marilyn Newton
Briggs Freeman Sotheby's Int'l
Source: NTREIS,MLS#: 20948540
Facts & features
Interior
Bedrooms & bathrooms
- Bedrooms: 4
- Bathrooms: 5
- Full bathrooms: 4
- 1/2 bathrooms: 1
Primary bedroom
- Features: En Suite Bathroom, Walk-In Closet(s)
- Level: First
- Dimensions: 14 x 24
Bedroom
- Features: En Suite Bathroom, Walk-In Closet(s)
- Level: First
- Dimensions: 13 x 11
Bedroom
- Level: Second
- Dimensions: 11 x 12
Bedroom
- Features: En Suite Bathroom, Walk-In Closet(s)
- Level: Second
- Dimensions: 10 x 14
Primary bathroom
- Features: Built-in Features, Dual Sinks, Double Vanity, En Suite Bathroom, Garden Tub/Roman Tub, Sink
- Level: First
- Dimensions: 10 x 15
Dining room
- Level: First
- Dimensions: 14 x 11
Family room
- Level: Second
- Dimensions: 17 x 17
Other
- Features: Built-in Features
- Level: Second
- Dimensions: 7 x 5
Other
- Features: Built-in Features, En Suite Bathroom
- Level: Second
- Dimensions: 8 x 5
Other
- Features: Built-in Features, En Suite Bathroom
- Level: First
- Dimensions: 6 x 9
Half bath
- Level: First
- Dimensions: 5 x 6
Kitchen
- Features: Breakfast Bar, Built-in Features, Eat-in Kitchen, Kitchen Island, Pantry, Walk-In Pantry
- Level: First
- Dimensions: 11 x 17
Laundry
- Level: First
- Dimensions: 10 x 6
Living room
- Features: Built-in Features, Ceiling Fan(s), Fireplace
- Level: First
- Dimensions: 20 x 15
Office
- Level: First
- Dimensions: 12 x 11
Heating
- Central, Electric, Fireplace(s), Zoned
Cooling
- Central Air, Ceiling Fan(s), Electric, Zoned
Appliances
- Included: Dishwasher, Electric Oven, Gas Cooktop, Disposal, Microwave
- Laundry: Washer Hookup, Laundry in Utility Room
Features
- Built-in Features, Decorative/Designer Lighting Fixtures, Eat-in Kitchen, Kitchen Island, Open Floorplan, Pantry, Cable TV, Walk-In Closet(s)
- Has basement: No
- Number of fireplaces: 1
- Fireplace features: Gas, Living Room
Interior area
- Total interior livable area: 3,357 sqft
Property
Parking
- Total spaces: 3
- Parking features: Additional Parking, Direct Access, Driveway, Garage Faces Front, Garage, Garage Door Opener, Kitchen Level, Lighted, Oversized, Paved, Private, Garage Faces Side
- Attached garage spaces: 3
- Has uncovered spaces: Yes
Features
- Levels: Two
- Stories: 2
- Patio & porch: Patio, Covered
- Exterior features: Lighting, Private Yard, Rain Gutters
- Pool features: None
- Fencing: Back Yard,High Fence,Privacy,Wood
Lot
- Size: 8,537 Square Feet
- Features: Interior Lot, Landscaped, Subdivision, Sprinkler System, Few Trees
Details
- Parcel number: 42150360
Construction
Type & style
- Home type: SingleFamily
- Architectural style: French Provincial,Traditional,Detached
- Property subtype: Single Family Residence
Materials
- Brick
- Foundation: Slab
- Roof: Composition
Condition
- Year built: 2023
Utilities & green energy
- Sewer: Public Sewer
- Water: Public
- Utilities for property: Electricity Available, Electricity Connected, Natural Gas Available, Sewer Available, Water Available, Cable Available
Community & HOA
Community
- Features: Community Mailbox, Curbs, Sidewalks
- Security: Carbon Monoxide Detector(s), Smoke Detector(s)
- Subdivision: Westworth Falls
HOA
- Has HOA: Yes
- Services included: All Facilities, Association Management, Maintenance Structure
- HOA fee: $2,163 annually
- HOA name: First Service
- HOA phone: 817-953-2730
Location
- Region: Westworth Village
Financial & listing details
- Tax assessed value: $891,357
- Annual tax amount: $18,241
- Date on market: 5/29/2025
- Cumulative days on market: 3 days
- Listing terms: Cash,Conventional,VA Loan
- Exclusions: Drapes in upstairs bedroom with queen bed
- Electric utility on property: Yes
Price history
| Date | Event | Price |
|---|---|---|
| 7/10/2025 | Sold | -- |
Source: NTREIS #20948540 Report a problem | ||
| 6/11/2025 | Pending sale | $1,095,000$326/sqft |
Source: NTREIS #20948540 Report a problem | ||
| 6/3/2025 | Contingent | $1,095,000$326/sqft |
Source: NTREIS #20948540 Report a problem | ||
| 5/29/2025 | Price change | $1,095,000+529.3%$326/sqft |
Source: NTREIS #20948540 Report a problem | ||
| 12/28/2020 | Pending sale | $174,000$52/sqft |
Source: NTREIS #14487107 Report a problem | ||
Public tax history
| Year | Property taxes | Tax assessment |
|---|---|---|
| 2025 | $14,851 -5.2% | $891,357 |
| 2024 | $15,662 | $891,357 +536.7% |
| 2023 | -- | $140,000 +42.9% |
| 2022 | $2,315 -6.2% | $98,000 -3.4% |
| 2021 | $2,467 -28.7% | $101,500 -27.5% |
| 2020 | $3,459 -1.6% | $140,000 -5.4% |
| 2019 | $3,514 | $148,000 |
Find assessor info on the county website
Neighborhood: 76114
Nearby homes
- $--8,537 Square Feet6028 Bridgecreek Way LOT 8, Fort Worth, TX 76114Off Market

- $775,700-- bd-- ba2.5k sqft6024 Bridgecreek Way, Westworth Village, TX 76114Off Market
- $--4 bd3 ba3.7k sqft6032 Bridgecreek Way, Westworth Village, TX 76114Sold
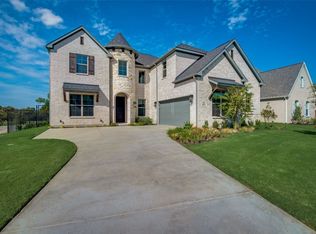
- $326,775-- bd-- ba-- sqft108 McNaughton Ln, Westworth Village, TX 76114Off Market
- $146,000-- bd-- ba-- sqft6029 Westworth Falls Way, Westworth Village, TX 76114Off Market
- $1,309,100-- bd-- ba4.4k sqft6025 Westworth Falls Way, Westworth Village, TX 76114Off Market
- $836,800-- bd-- ba3.1k sqft6033 Westworth Falls Way, Westworth Village, TX 76114Off Market
- $--10,541 Square Feet6033 Westworth Falls Way LOT 10, Fort Worth, TX 76114Off Market
Nearby schools
GreatSchools rating
- 5/10Burton Hill Elementary SchoolGrades: PK-5Distance: 0.9 mi
- 5/10Stripling Middle SchoolGrades: 6-8Distance: 2.8 mi
- 3/10Arlington Heights High SchoolGrades: 9-12Distance: 2.8 mi
Schools provided by the listing agent
- Elementary: Burtonhill
- Middle: Stripling
- High: Arlngtnhts
- District: Fort Worth ISD
Source: NTREIS. This data may not be complete. We recommend contacting the local school district to confirm school assignments for this home.
Get a cash offer in 3 minutes
Find out how much your home could sell for in as little as 3 minutes with a no-obligation cash offer.
Estimated market value
$1,085,900
Get a cash offer in 3 minutes
Find out how much your home could sell for in as little as 3 minutes with a no-obligation cash offer.
Estimated market value
$1,085,900
- Texas
- Tarrant County
- Westworth Village
- 76114
- 6028 Bridgecreek Way
Nearby cities
Nearby zip codes
Other Westworth Village Topics
- Apartments for Rent in 76114
- Houses for Sale in 76114
- Houses for Rent in 76114
- 76114 Real Estate
- Westworth Village Condos
- Houses for Sale in Westworth Village
- Newest Listings in Westworth Village
- Westworth Village Home Values
- Westworth Village Real Estate Agents
- Westworth Village Refinance
- Westworth Village Mortgage Rates
