This home blends traditional farmhouse decor with contemporary design and color schemes that evoke feelings of warmth and comfort. This spacious abode sits on 1.63 acres with over 3,200 square feet and is located in the Amber Fields neighborhood. It’s crisp white exterior with high contrast black windows, board and batten siding and wraparound stamped concrete front porch covered by a black metal roof, modernized rustic lighting and neat and simple landscaping are all hallmarks of the modern farmhouse trend. The exterior is inviting and the wraparound porch suggests that this a home at which you gather. The gourmet kitchen has quartz countertops, upgraded appliances, natural gas cooktop, wine cellar with cork accent wall, butler area, farmhouse apron sink, upgraded lighting package and a coffered ceiling over the extended custom island. Between the kitchen and living room is a breakfast area with sliding door leading to the 20 x 10 composite deck with steps to grade. The kitchen opens into the comfortable living room with engineered hardwood floors, propellor blade ceiling fan and a natural gas fireplace. The formal dining room adjacent to the kitchen has two accent walls – one with white board and batten trim and painted in SW Iron Ore above the chair rail and opposite that, a shiplap accent wall. Opposite the dining room is a study with French doors topped with a transom window, board and batten trim, built in shelves and cabinets and rustic style lighting. The first floor is rounded out with a mudroom with bench & hooks, an expansive walk-in pantry, powder room with shiplap detail and a hideaway space under the stairs perfect for pets. The second floor offers four bedrooms, two full baths and laundry room. The primary suite has a tray ceiling with fan, an accent shiplap wall, sitting room and two spacious walk-in closets. The en suite luxury bath features a 60” soaking tub, an automated blind on the window behind the tub, a two-wall ceramic tile shower with integrated bench, multifunction body jets, rainfall shower head and floored with Zen Tahitian Black Sand ceramic tile. This home also features a three-car oversized side entry garage, full walk out basement with 9' ceilings, fenced in backyard and is situated on a cul-de-sac.
Sold for $800,000
$800,000
6028 Camden Ct, Harrisburg, PA 17112
4beds
3,280sqft
Single Family Residence
Built in 2022
1.63 Acres Lot
$836,300 Zestimate®
$244/sqft
$3,414 Estimated rent
Home value
$836,300
$794,000 - $878,000
$3,414/mo
Zestimate® history
Owner options
List your home for rent
$3,414/mo
Rent Zestimate®
Find your next renter with Zillow Rental Manager. Plus, with online applications, you can quickly screen prospective tenants – for free.
$3,414/mo
Rent Zestimate®
Refinance and save
$4,229/mo
Est. payment
Refinancing to a lower rate could help reduce your monthly payments and save thousands over the life of the loan.
$4,229/mo
Est. payment
Explore your selling options
Work with a Zillow partner agent
Leverage their expertise and Zillow's premium Showcase listings to get your home seen by more buyers.
Get startedList with your own agent
Get your home in front of millions of buyers by listing it on Zillow.
Learn how to do itSell it yourself
Take full control of how buyers see your home on Zillow by listing For Sale by Owner (FSBO).
List your homeWhat's special
Natural gas fireplaceModernized rustic lightingColor schemesIntegrated benchFarmhouse apron sinkRainfall shower headModern farmhouse trend
Zillow last checked:
Listing updated:
Listed by:
JP SHAW 717-979-2967,
Coldwell Banker Realty
Bought with:
Rob Hamilton, RS222711L
RE/MAX Realty Professionals
Source: Bright MLS,MLS#: PADA2030854
Facts & features
Interior
Bedrooms & bathrooms
- Bedrooms: 4
- Bathrooms: 3
- Full bathrooms: 2
- 1/2 bathrooms: 1
- Main level bathrooms: 1
Rooms
- Room types: Dining Room, Primary Bedroom, Bedroom 2, Bedroom 3, Bedroom 4, Kitchen, Family Room, Office, Primary Bathroom
Basement
- Area: 0
Heating
- Forced Air, Natural Gas
Cooling
- Central Air, Electric
Appliances
- Included: Microwave, Cooktop, Dishwasher, Disposal, Oven, Range Hood, Refrigerator, Gas Water Heater
- Laundry: Mud Room
Features
- Ceiling Fan(s), Combination Kitchen/Living, Crown Molding, Family Room Off Kitchen, Floor Plan - Traditional, Formal/Separate Dining Room, Kitchen Island, Pantry, Recessed Lighting, Upgraded Countertops, Wainscotting, Walk-In Closet(s), Wine Storage
- Flooring: Carpet
- Basement: Full,Interior Entry,Exterior Entry,Concrete,Unfinished,Walk-Out Access
- Number of fireplaces: 1
- Fireplace features: Gas/Propane
Interior area
- Total structure area: 3,280
- Total interior livable area: 3,280 sqft
- Finished area above ground: 3,280
- Finished area below ground: 0
Property
Parking
- Total spaces: 3
- Parking features: Built In, Garage Faces Front, Inside Entrance, Attached, Driveway
- Attached garage spaces: 3
- Has uncovered spaces: Yes
Accessibility
- Accessibility features: None
Features
- Levels: Two
- Stories: 2
- Patio & porch: Deck, Porch
- Exterior features: Lighting
- Pool features: None
- Fencing: Aluminum
Lot
- Size: 1.63 Acres
- Features: Cul-De-Sac
Details
- Additional structures: Above Grade, Below Grade
- Parcel number: 351301010000000
- Zoning: RESIDENTIAL
- Special conditions: Standard
Construction
Type & style
- Home type: SingleFamily
- Architectural style: Traditional
- Property subtype: Single Family Residence
Materials
- Vinyl Siding
- Foundation: Concrete Perimeter
Condition
- New construction: No
- Year built: 2022
Utilities & green energy
- Electric: 200+ Amp Service
- Sewer: Public Sewer
- Water: Public
Community & HOA
Community
- Subdivision: Amber Fields
HOA
- Has HOA: No
Location
- Region: Harrisburg
- Municipality: LOWER PAXTON TWP
Financial & listing details
- Price per square foot: $244/sqft
- Tax assessed value: $456,400
- Annual tax amount: $12,280
- Date on market: 2/16/2024
- Listing agreement: Exclusive Right To Sell
- Listing terms: Cash,Conventional,VA Loan
- Inclusions: Kitchen Refrigerator, Washer And Dryer, Work Bench In Garage, Storage Shelves In Basement, Table In Laundry Room
- Exclusions: Tv Mount In Living Room
- Ownership: Fee Simple
Price history
| Date | Event | Price |
|---|---|---|
| 6/20/2024 | Sold | $800,000-1.2%$244/sqft |
Source:  Bright MLS #PADA2030854 Report a problem Bright MLS #PADA2030854 Report a problem | ||
| 5/28/2024 | Pending sale | $810,000$247/sqft |
Source: Bright MLS #PADA2030854 Report a problem | ||
| 5/17/2024 | Contingent | $810,000$247/sqft |
Source: Bright MLS #PADA2030854 Report a problem | ||
| 4/12/2024 | Price change | $810,000-3%$247/sqft |
Source: Bright MLS #PADA2030854 Report a problem | ||
| 2/16/2024 | Listed for sale | $835,000+4.4%$255/sqft |
Source: Bright MLS #PADA2030854 Report a problem | ||
| 6/27/2022 | Sold | $799,900$244/sqft |
Source: Public Record Report a problem | ||
Public tax history
| Year | Property taxes | Tax assessment |
|---|---|---|
| 2025 | $13,247 +7.8% | $456,400 |
| 2023 | $12,287 +145.2% | $456,400 +145.2% |
| 2022 | $5,010 | $186,100 |
Find assessor info on the county website
Neighborhood: Paxtonia
Nearby homes
- $646,3004 bd2 ba3k sqft6002 Camden Ct, Harrisburg, PA 17112Off Market
- $643,0004 bd3 ba3k sqft6002 Camden Dr, Harrisburg, PA 17112Off Market

- $645,1004 bd2 ba3.1k sqft6001 Camden Dr, Harrisburg, PA 17112Off Market
- $575,0004 bd2 ba2.6k sqft5998 Camden Dr, Harrisburg, PA 17112Off Market
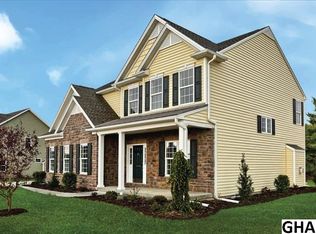
- $525,2004 bd2 ba2k sqft6004 Camden Ct, Harrisburg, PA 17112Off Market
- $548,4004 bd3 ba2.5k sqft6003 Camden Ct, Harrisburg, PA 17112Off Market
- $578,9004 bd4 ba3.6k sqft5999 Camden Dr, Harrisburg, PA 17112Off Market
- $587,0005 bd3 ba2.9k sqft696 Veterans Ln, Harrisburg, PA 17112Off Market
Nearby schools
GreatSchools rating
- 8/10Paxtonia El SchoolGrades: K-5Distance: 0.8 mi
- 7/10Central Dauphin Middle SchoolGrades: 6-8Distance: 2.1 mi
- 5/10Central Dauphin Senior High SchoolGrades: 9-12Distance: 3 mi
Schools provided by the listing agent
- High: Central Dauphin
- District: Central Dauphin
Source: Bright MLS. This data may not be complete. We recommend contacting the local school district to confirm school assignments for this home.


Get pre-qualified for a loan
At Zillow Home Loans, we can pre-qualify you in as little as 5 minutes with no impact to your credit score.An equal housing lender. NMLS #10287.
Sell for more on Zillow
Get a Zillow Showcase℠ listing at no additional cost and you could sell for .
$836,300
2% more
+$16,726
With Zillow Showcase(estimated)
$853,026
- Pennsylvania
- Dauphin County
- Harrisburg
- 17112
- Paxtonia
- 6028 Camden Ct
Nearby cities
Nearby neighborhoods
Nearby zip codes
Other Harrisburg Topics
