Spacious Ranch Home with Main-Level Living and beautiful views. If you've been searching for a spacious home with true main-level living and the opportunity to expand, this beautiful ranch-style home checks all the boxes. Perfectly positioned to back to open space, you'll enjoy stunning views of Pikes Peak and a sense of privacy that's hard to find. Step inside and you're welcomed by a thoughtfully designed main level featuring three spacious bedrooms, making everyday living convenient and comfortable. With two separate living areas plus a formal dining room, there's plenty of space to relax, entertain, or host family gatherings. The eat-in kitchen offers abundant counter space and flows seamlessly into the living areas, all while overlooking the private backyard and expansive deck-perfect for enjoying Colorado's beautiful scenery and outdoor living. One of the standout features of this home is the large unfinished basement, giving you a blank canvas to create exactly what you need-whether it's additional bedrooms, a home theater, gym, or multi-generational living space. Complete with a desirable three-car garage, this home offers both functionality and flexibility for storage, hobbies, and vehicles. This is a rare opportunity to own a home that combines main-level convenience, scenic views, and room to grow-all in one exceptional property. Home buyers with a house to sell, ask about our Buy Before You Sell Programs - these are a great way to buy your next home without selling your current home and having to carry two loans. Agents please search the address on ShowingTime to schedule an appointment. Showings start at the Open House Saturday 1130-1230
Sold for $425,000
$425,000
6028 Chivalry Dr, Colorado Springs, CO 80923
3beds
2,542sqft
Single Family Residence
Built in 2003
9,209 Square Feet Lot
$425,500 Zestimate®
$167/sqft
$2,448 Estimated rent
Home value
$425,500
$404,000 - $447,000
$2,448/mo
Zestimate® history
Owner options
List your home for rent
$2,448/mo
Rent Zestimate®
Find your next renter with Zillow Rental Manager. Plus, with online applications, you can quickly screen prospective tenants – for free.
$2,448/mo
Rent Zestimate®
Refinance and save
$2,470/mo
Est. payment
Refinancing to a lower rate could help reduce your monthly payments and save thousands over the life of the loan.
$2,470/mo
Est. payment
Explore your selling options
Work with a Zillow partner agent
Leverage their expertise and Zillow's premium Showcase listings to get your home seen by more buyers.
Get startedList with your own agent
Get your home in front of millions of buyers by listing it on Zillow.
Learn how to do itSell it yourself
Take full control of how buyers see your home on Zillow by listing For Sale by Owner (FSBO).
List your homeWhat's special
Private backyardExpansive deckFormal dining roomSense of privacyThoughtfully designed main levelThree spacious bedroomsDesirable three-car garage
Zillow last checked:
Listing updated:
Listed by:
Barbara A Schlinker 719-499-3334,
Your Home Sold Guaranteed Realty - Barb Has The Buyers Team
Bought with:
Non-member Agent
Non-Member Office
Source: My State MLS,MLS#: 11674962
Facts & features
Interior
Bedrooms & bathrooms
- Bedrooms: 3
- Bathrooms: 2
- Full bathrooms: 2
Rooms
- Room types: Dining Room, Family Room, Kitchen, Laundry Room, Living Room, Master Bedroom
Basement
- Area: 864
Heating
- Natural Gas, Forced Air
Cooling
- Central
Appliances
- Included: Dishwasher, Disposal, Refrigerator, Oven
Features
- Flooring: Carpet
- Basement: Partial,Unfinished
- Number of fireplaces: 1
- Fireplace features: Propane Stove
Interior area
- Total structure area: 3,406
- Total interior livable area: 2,542 sqft
- Finished area above ground: 2,542
Property
Parking
- Total spaces: 3
- Parking features: Attached
- Garage spaces: 3
Features
- Patio & porch: Deck
- Has view: Yes
- View description: Street
Lot
- Size: 9,209 Square Feet
Details
- Parcel number: 5318131011
- Lease amount: $0
Construction
Type & style
- Home type: SingleFamily
- Architectural style: Ranch
- Property subtype: Single Family Residence
Materials
- Frame
- Roof: Asphalt
Condition
- New construction: No
- Year built: 2003
Utilities & green energy
- Electric: Amps(0)
- Sewer: Municipal
- Water: Municipal
Community & HOA
Community
- Subdivision: Ridgeview At Stetson Hills
HOA
- Has HOA: No
Location
- Region: Colorado Springs
Financial & listing details
- Price per square foot: $167/sqft
- Tax assessed value: $499,411
- Annual tax amount: $1,760
- Date on market: 3/18/2026
- Date available: 03/18/2026
- Listing agreement: Exclusive
Price history
| Date | Event | Price |
|---|---|---|
| 4/23/2026 | Sold | $425,000+0%$167/sqft |
Source: Public Record Report a problem | ||
| 4/10/2026 | Contingent | $424,999$167/sqft |
Source: My State MLS #11674962 Report a problem | ||
| 3/18/2026 | Listed for sale | $424,999+78.6%$167/sqft |
Source: My State MLS #11674962 Report a problem | ||
| 6/12/2008 | Sold | $238,000+14%$94/sqft |
Source: Public Record Report a problem | ||
| 12/4/2003 | Sold | $208,801$82/sqft |
Source: Public Record Report a problem | ||
Public tax history
| Year | Property taxes | Tax assessment |
|---|---|---|
| 2024 | $1,661 +17.2% | $33,460 |
| 2023 | $1,418 -4.1% | $33,460 +37.6% |
| 2022 | $1,478 | $24,320 -2.8% |
| 2021 | -- | $25,020 +14.1% |
| 2020 | $1,311 +1.1% | $21,920 |
| 2019 | $1,296 +17% | $21,920 +20% |
| 2018 | $1,108 +0.5% | $18,270 |
| 2017 | $1,102 -0.5% | $18,270 +0.4% |
| 2016 | $1,108 -1% | $18,190 |
| 2015 | $1,119 +5.4% | $18,190 +7.6% |
| 2014 | $1,061 | $16,900 |
| 2013 | -- | -- |
| 2012 | -- | $17,510 |
| 2011 | $1,181 | $17,510 -7.6% |
| 2010 | -- | $18,960 |
| 2009 | -- | $18,960 +3% |
| 2008 | -- | $18,410 |
| 2006 | -- | $18,410 +164.1% |
| 2004 | -- | $6,970 +545.4% |
| 2003 | -- | $1,080 |
Find assessor info on the county website
Neighborhood: Powers
Nearby homes
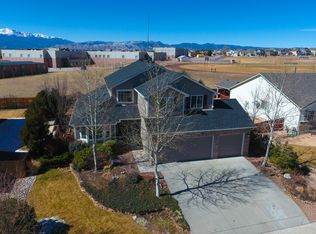
- $514,7004 bd4 ba2.8k sqft6040 Chivalry Dr, Colorado Springs, CO 80923Off Market
- $508,2003 bd-- ba3.1k sqft6016 Chivalry Dr, Colorado Springs, CO 80923Off Market
- $462,6003 bd2 ba2.5k sqft6052 Chivalry Dr, Colorado Springs, CO 80923Off Market
- $549,0005 bd4 ba3.2k sqft6041 Chivalry Dr, Colorado Springs, CO 80923Sold
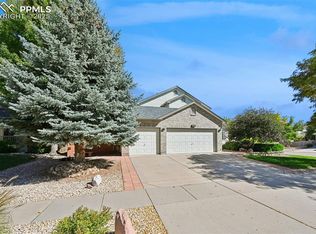
- $506,0002 bd3 ba2k sqft6004 Chivalry Dr, Colorado Springs, CO 80923Off Market
- $497,5005 bd3 ba1.9k sqft6417 Graymont Dr, Colorado Springs, CO 80923Off Market
- $487,7004 bd3 ba2.4k sqft6053 Chivalry Dr, Colorado Springs, CO 80923Off Market
- $491,4003 bd2 ba1.9k sqft6064 Chivalry Dr, Colorado Springs, CO 80923Off Market
Nearby schools
GreatSchools rating
- 7/10Ridgeview Elementary SchoolGrades: PK-5Distance: 0.5 mi
- 7/10Skyview Middle SchoolGrades: 6-8Distance: 0.1 mi
- 4/10Vista Ridge High SchoolGrades: 9-12Distance: 0.8 mi
Schools provided by the listing agent
- District: Falcon School District No. 49 In The County Of El Paso And
Source: My State MLS. This data may not be complete. We recommend contacting the local school district to confirm school assignments for this home.
Get a cash offer in 3 minutes
Find out how much your home could sell for in as little as 3 minutes with a no-obligation cash offer.
Estimated market value
$425,500
Get a cash offer in 3 minutes
Find out how much your home could sell for in as little as 3 minutes with a no-obligation cash offer.
Estimated market value
$425,500
- Colorado
- El Paso County
- Colorado Springs
- 80923
- Powers
- 6028 Chivalry Dr
Nearby cities
Nearby neighborhoods
- Briargate Real estate
- Central Colorado Springs Real estate
- Cimarron Hills Real estate
- East Colorado Springs Real estate
- Northeast Colorado Springs Real estate
- Northwest Colorado Springs Real estate
- Old Colorado City Real estate
- Powers Real estate
- Southeast Colorado Springs Real estate
- Southwest Colorado Springs Real estate
Nearby zip codes
Other Colorado Springs Topics
- Apartments for Rent in 80923
- Houses for Sale in 80923
- Houses for Rent in 80923
- 80923 Real Estate
- Colorado Springs Condos
- Houses for Sale in Colorado Springs
- Newest Listings in Colorado Springs
- Colorado Springs Home Values
- Colorado Springs Real Estate Agents
- Colorado Springs Refinance
- Colorado Springs Mortgage Rates
