Welcome to 6028 Creekside Drive in the Reserve at Creekside - the area’s premier carriage home community This exceptional 3 bedroom, 2.5 bath Gowen model showcases a spacious open concept floor plan, thoughtfully designed with flexible living spaces and refined finishes, perfect for both everyday living and elegant entertaining. A welcoming foyer with coat closet, powder room, and access to the attached two-car garage leads to a large dining room with tray ceiling, classic columns and wainscoting. The expansive great room features a gas fireplace set within a striking marble accent wall and flows seamlessly into the chef-inspired kitchen with an oversized center island, quartz countertops, stainless steel appliances, custom tile backsplash, and walk-in pantry. A spacious composite deck extends the living space outdoors, ideal for relaxing or hosting guests. Upstairs, the luxurious primary suite offers two custom walk-in closets and a spa-like en suite bath with dual vanity, oversized glass-enclosed shower, and private water closet. Two additional generously sized bedrooms, a full hall bathroom, and a convenient second-floor laundry room complete this level. The full, unfinished basement with 9-foot ceilings provides endless possibilities for future living space, a home office, gym, or media room, and is already plumbed for a full bathroom. Notable upgrades include hardwood flooring throughout the main level, stairs, and second-floor hallway, custom cabinetry and millwork, recessed lighting, designer light fixtures, concealed sprinkler heads, and a whole-house water filtration and softening system. Residents of The Reserve at Creekside enjoy maintenance-free living along with exceptional community amenities, including a 4,500-square-foot clubhouse with gathering space, kitchen, fitness center, and an outdoor pool with a flagstone patio. Ideally situated in Whitemarsh Township, this home offers easy access to Fort Washington and Wissahickon Parks, as well as the shops and dining of Flourtown and Chestnut Hill, with convenient proximity to Routes 309, 476, and the Pennsylvania Turnpike.
Sold for $1,250,000
$1,250,000
6028 Creekside Dr, Flourtown, PA 19031
3beds
3,180sqft
Townhouse
Built in 2018
3,578 Square Feet Lot
$1,250,800 Zestimate®
$393/sqft
$4,266 Estimated rent
Home value
$1,250,800
$1.18M - $1.33M
$4,266/mo
Zestimate® history
Owner options
List your home for rent
$4,266/mo
Rent Zestimate®
Find your next renter with Zillow Rental Manager. Plus, with online applications, you can quickly screen prospective tenants – for free.
$4,266/mo
Rent Zestimate®
Refinance and save
$7,047/mo
Est. payment
Refinancing to a lower rate could help reduce your monthly payments and save thousands over the life of the loan.
$7,047/mo
Est. payment
Explore your selling options
Work with a Zillow partner agent
Leverage their expertise and Zillow's premium Showcase listings to get your home seen by more buyers.
Get startedList with your own agent
Get your home in front of millions of buyers by listing it on Zillow.
Learn how to do itSell it yourself
Take full control of how buyers see your home on Zillow by listing For Sale by Owner (FSBO).
List your homeWhat's special
Quartz countertopsPrivate water closetAttached two-car garageCustom cabinetry and millworkRefined finishesLuxurious primary suiteFlexible living spaces
Zillow last checked:
Listing updated:
Listed by:
Patricia Billock 215-990-1260,
BHHS Fox & Roach-Blue Bell
Bought with:
Stephanie Ostrich, RS332351
Compass RE
Gail Kardon, RS148997A
Compass RE
Source: Bright MLS,MLS#: PAMC2175912
Facts & features
Interior
Bedrooms & bathrooms
- Bedrooms: 3
- Bathrooms: 3
- Full bathrooms: 2
- 1/2 bathrooms: 1
- Main level bathrooms: 1
Basement
- Area: 0
Heating
- Central, Natural Gas
Cooling
- Central Air, Natural Gas
Appliances
- Included: Gas Water Heater
Features
- Basement: Full
- Number of fireplaces: 1
Interior area
- Total structure area: 3,180
- Total interior livable area: 3,180 sqft
- Finished area above ground: 3,180
- Finished area below ground: 0
Property
Parking
- Total spaces: 2
- Parking features: Garage Faces Front, Inside Entrance, Attached
- Attached garage spaces: 2
Accessibility
- Accessibility features: None
Features
- Levels: Two
- Stories: 2
- Pool features: Community
Lot
- Size: 3,578 Square Feet
- Dimensions: 28.00 x 0.00
Details
- Additional structures: Above Grade, Below Grade
- Parcel number: 650003885509
- Zoning: RESIDENTIAL
- Special conditions: Standard
Construction
Type & style
- Home type: Townhouse
- Architectural style: Carriage House
- Property subtype: Townhouse
Materials
- HardiPlank Type
- Foundation: Concrete Perimeter
Condition
- New construction: No
- Year built: 2018
Utilities & green energy
- Sewer: Public Sewer
- Water: Public
Community & HOA
Community
- Subdivision: Reserve At Creekside
HOA
- Has HOA: Yes
- HOA fee: $450 monthly
Location
- Region: Flourtown
- Municipality: WHITEMARSH TWP
Financial & listing details
- Price per square foot: $393/sqft
- Tax assessed value: $310,970
- Annual tax amount: $10,570
- Date on market: 4/23/2026
- Listing agreement: Exclusive Right To Sell
- Ownership: Fee Simple
Price history
| Date | Event | Price |
|---|---|---|
| 6/18/2026 | Sold | $1,250,000-3.8%$393/sqft |
Source:  Bright MLS #PAMC2175912 Report a problem Bright MLS #PAMC2175912 Report a problem | ||
| 6/1/2026 | Pending sale | $1,299,000$408/sqft |
Source: Bright MLS #PAMC2175912 Report a problem | ||
| 5/4/2026 | Contingent | $1,299,000$408/sqft |
Source: Bright MLS #PAMC2175912 Report a problem | ||
| 4/23/2026 | Listed for sale | $1,299,000+1.9%$408/sqft |
Source: Bright MLS #PAMC2175912 Report a problem | ||
| 6/27/2025 | Sold | $1,275,000$401/sqft |
Source: Bright MLS #PAMC2134588 Report a problem | ||
| 6/5/2025 | Pending sale | $1,275,000$401/sqft |
Source: Bright MLS #PAMC2134588 Report a problem | ||
| 4/7/2025 | Listing removed | $6,000$2/sqft |
Source: Bright MLS #PAMC2134986 Report a problem | ||
| 4/7/2025 | Contingent | $1,275,000$401/sqft |
Source: Bright MLS #PAMC2134588 Report a problem | ||
| 4/4/2025 | Listed for sale | $1,275,000+37.9%$401/sqft |
Source: Bright MLS #PAMC2134588 Report a problem | ||
| 4/3/2025 | Listed for rent | $6,000$2/sqft |
Source: Bright MLS #PAMC2134986 Report a problem | ||
| 12/17/2023 | Listing removed | -- |
Source: Bright MLS #PAMC2015832 Report a problem | ||
| 12/16/2021 | Sold | $924,900$291/sqft |
Source: Bright MLS #PAMC2015832 Report a problem | ||
| 11/10/2021 | Pending sale | $924,900$291/sqft |
Source: Bright MLS #PAMC2015832 Report a problem | ||
| 11/6/2021 | Listed for sale | $924,900+22%$291/sqft |
Source: Bright MLS #PAMC2015832 Report a problem | ||
| 6/26/2019 | Sold | $757,952$238/sqft |
Source: Public Record Report a problem | ||
Public tax history
| Year | Property taxes | Tax assessment |
|---|---|---|
| 2025 | $10,330 +3.8% | $310,970 |
| 2024 | $9,954 | $310,970 |
| 2023 | $9,954 +4.4% | $310,970 |
| 2022 | $9,538 +3.1% | $310,970 |
| 2021 | $9,251 +2.6% | $310,970 |
| 2020 | $9,013 +5498.1% | $310,970 +5261.6% |
| 2019 | $161 | $5,800 |
Find assessor info on the county website
Neighborhood: 19031
Nearby homes
- $1,307,9003 bd2 ba3.3k sqft6026 Creekside Dr, Flourtown, PA 19031Off Market
- $1,157,7003 bd2 ba2.8k sqft6030 Creekside Dr, Flourtown, PA 19031Off Market
- $1,167,5003 bd2 ba3.5k sqft6024 Creekside Dr, Flourtown, PA 19031Off Market
- $1,175,0003 bd3 ba2.8k sqft6022 Creekside Dr, Flourtown, PA 19031Sold
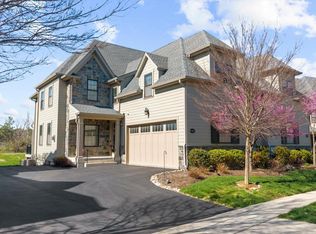
- $1,191,1003 bd3 ba3.4k sqft6034 Creekside Dr, Flourtown, PA 19031Off Market
- $1,000,9003 bd3 ba2.8k sqft301 Whitemarsh Dr, Flourtown, PA 19031Off Market
- $1,150,6003 bd3 ba3.2k sqft6023 Creekside Dr, Flourtown, PA 19031Off Market
- $1,774,9003 bd2 ba2.8k sqft6036 Creekside Dr, Flourtown, PA 19031Off Market
Nearby schools
GreatSchools rating
- 10/10Whitemarsh El SchoolGrades: K-3Distance: 1.2 mi
- 8/10Colonial Middle SchoolGrades: 6-8Distance: 4 mi
- 9/10Plymouth-Whitemarsh Senior High SchoolGrades: 9-12Distance: 1.9 mi
Schools provided by the listing agent
- District: Colonial
Source: Bright MLS. This data may not be complete. We recommend contacting the local school district to confirm school assignments for this home.
Get a cash offer in 3 minutes
Find out how much your home could sell for in as little as 3 minutes with a no-obligation cash offer.
Estimated market value
$1,250,800
Get a cash offer in 3 minutes
Find out how much your home could sell for in as little as 3 minutes with a no-obligation cash offer.
Estimated market value
$1,250,800
- Pennsylvania
- Montgomery County
- Flourtown
- 19031
- 6028 Creekside Dr
Nearby cities
Nearby zip codes
Other Flourtown Topics
