Skip main navigation
Off market
  • Price Unknown

    6028 Eberhart Ave, Harrison, MI 48625

    3beds
    2,184sqft
    Single Family Residence
    Built in 1982
    1.16 Acres Lot
    $-- Zestimate®
    $--/sqft
    $-- Estimated rent

    Home value

    Not available

    Estimated sales range

    Not available

    Not available

    Zestimate® history
    Loading
    Loading...

    Owner options

    List your home for rent

    Find your next renter with Zillow Rental Manager. Plus, with online applications, you can quickly screen prospective tenants – for free.

    Learn more
    Refinance and save

    Refinancing to a lower rate could help reduce your monthly payments and save thousands over the life of the loan.

    See today's rates

    Explore your selling options

    Work with a Zillow partner agent

    Leverage their expertise and Zillow's premium Showcase listings to get your home seen by more buyers.

    Get started

    List with your own agent

    Get your home in front of millions of buyers by listing it on Zillow.

    Learn how to do it

    Sell it yourself

    Take full control of how buyers see your home on Zillow by listing For Sale by Owner (FSBO).

    List your home

    What's special

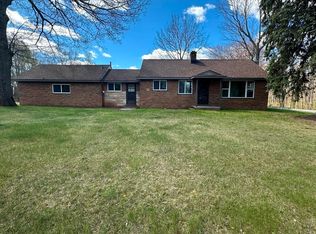
    Beautifully finished home close to state land and situated between three lakes. This 3 possible 4 bedroom home boasts 2x6 construction, less than 100' of gravel road, 2 1/2 baths, open floor plan with cathedral ceilings, stone fireplace in the living room, open loft would make a good office or game room for the kids, large country kitchen, family room in the basement could be used as an additional bedroom, 8x42 covered porch across the front of the house and a 18x14 covered patio off the living room overlooking the fenced back yard. There is plenty of closet and storage space in the home and 28x40 garage. If you're looking for a large tastefully finished home look no further.

    This property is off market, which means it's not currently listed for sale or rent on Zillow. This may be different from what's available on other websites or public sources.

    Zillow last checked:

    Listing updated:

    Listed by:

    KARI GARBER 989-400-6351,

    HARRISON REALTY INC.

    Bought with:

    ROSEMARIE MAYFIELD, 6502326205

    HARRISON REALTY INC.

    Source: MiRealSource,MLS#: 41025637MLS LogoOriginating MLS: Clare Gladwin Board of REALTORS

    Facts & features

    Interior

    Bedrooms & bathrooms
    • Bedrooms: 3
    • Bathrooms: 3
    • Full bathrooms: 2
    • 1/2 bathrooms: 1
    • Main level bathrooms: 2
    • Main level bedrooms: 2
    Bedroom 1
    • Level: Main
    • Area: 120
    • Dimensions: 10 x 12
    Bedroom 4
    • Level: Main
    • Area: 224
    • Dimensions: 14 x 16
    Bathroom 1
    • Level: Main
    • Area: 18
    • Dimensions: 3 x 6
    Bathroom 4
    • Level: Main
    • Area: 140
    • Dimensions: 10 x 14
    Dining room
    • Level: Main
    • Area: 220
    • Dimensions: 20 x 11
    Family room
    • Level: Basement
    • Area: 448
    • Dimensions: 16 x 28
    Kitchen
    • Level: Main
    • Area: 224
    • Dimensions: 14 x 16
    Living room
    • Level: Main
    • Area: 504
    • Dimensions: 18 x 28
    Office
    • Level: Upper
    • Area: 196
    • Dimensions: 14 x 14
    Heating
    • Forced Air, Propane
    Cooling
    • Ceiling Fan(s), Central Air
    Appliances
    • Included: Range/Oven, Refrigerator
    • Laundry: Main Level
    Features
    • Cathedral/Vaulted Ceiling
    • Basement: Block,Finished,Concrete,Partial
    • Fireplace features: Gas, Living Room
    Interior area
    • Total structure area: 3,080
    • Total interior livable area: 2,184 sqft
    • Finished area above ground: 2,184
    • Finished area below ground: 448

    Property

    Parking
    • Total spaces: 2
    • Parking features: 2 Spaces, Detached
    • Has garage: Yes
    Features
    • Levels: One
    • Stories: 1
    • Patio & porch: Patio, Porch
    • Exterior features: Lawn Sprinkler
    • Frontage length: 240
    Lot
    • Size: 1.16 Acres
    • Dimensions: 240 x 201 x 30 x 45 x 21 x 155 x 261
    Details
    • Parcel number: 1800303630005

    Construction

    Type & style
    • Home type: SingleFamily
    • Architectural style: Ranch
    • Property subtype: Single Family Residence
    Materials
    • Wood Siding
    • Foundation: Concrete Perimeter
    Condition
    • Year built: 1982

    Utilities & green energy

    • Sewer: Septic Tank
    • Water: Private Well

    Community & neighborhood

    Security
    • Security features: Security System
    Location
    • Region: Harrison

    Other

    Other facts
    • Listing agreement: Exclusive Right To Sell
    • Listing terms: Cash,Conventional,FHA,VA Loan,USDA Loan
    • Road surface type: Gravel

    Price history

    DateEventPrice
    6/28/2019Sold$197,000$90/sqft
    Source: MiRealSource #41025637 Report a problem

    Public tax history

    Tax history is unavailable.

    Neighborhood: 48625

    Nearby schools

    GreatSchools rating
    Schools provided by the listing agent
    • District: Harrison Community Schools

    Source: MiRealSource. This data may not be complete. We recommend contacting the local school district to confirm school assignments for this home.