** PRICE IMPROVEMENT!! THE SELLERS ARE OFFERING A $10,000 INCENTIVE TOWARDS BUYERS CLOSING COST W/ A FULL PRICE OFFER ** AN ARCHITECTURAL MASTERPIECE IN THE PRESTIGIOUS GATED COMMUNITY OF FLEUR DE-LIS SUBDIVISION DESIGNED BY RENOWNED ARCHITECT JACK ARNOLD ~**ONE OWNER** ~ CUSTOM BUILT WITH DISTINGUISHED DETAIL & OLD WORLD CHARM! ~ 4 BEDROOMS AND 3 BATHS W/ BONUS ROOM ~ 40 YEAR CONCRETE ROOF W/ REINFORCED NON-ALKALINE GLASS FIBERS~ 1/2 ROUND CUSTOM COPPER GUTTERS~ CUSTOM INSTALLED FULL PAVER DRIVEWAY~ 100 YEAR OLD RECLAIMED BRICK EXTERIOR~ CUSTOM EXTERIOR BEVOLO GAS LANTERN IMPORTED FROM NEW ORLEANS ~ LARGE 2-CAR GARAGE W/ CUSTOM WOOD DOOR PANELS~ CUSTOM BUILT DOUBLE DOORS MADE FROM 100 YEAR OLD ANTIQUE HEART OF PINE WOOD ~SPACIOUS FOYER W/ TALL CEILINGS, ARCHWAYS & ONE ARCHWAY W/ CUSTOM METAL WORK, & CUSTOM BRICK FLOOR PAVERS FROM THE LATE 1800's FROM THE PAVER STREETS OF ST LOUIS~ MASSIVE GREAT ROOM W/ IMPORTED CEDAR BEAMS, NATURAL STONE TRAVERTINE FLOORS, CUSTOM ISOKERN FIRE SYSTEM MASONARY CHIMNEY FIREPLACE GAS & CAN BE CONVERTED TO WOOD BURNING & CUSTOM BUILT-IN CABINETS ~ CUSTOM CHEF'S W/ 6-BURNER GLASS SURFACE VIKING COOKTOP, CUSTOM SITE-BUILT CABINETS BUILT BY RENOWNED CABINET MAKER JEFF PETTIGREW, LARGE CENTER ISLAND, ADDITIONAL COFFE BAR, STAINLESS STEEL APPLIANCES, SUB-ZERO BUILT-IN REFRIGERATOR, LARGE PANTRY W/ TONS OF STORAGE, & CUSTOM IMPORTED CEDAR BEAMS ~ LARGE BREAKFAST / DINING AREA W/ CUSTOM IMPORTED RARE CHICAGO-BRICK & ARCHWAYS~ LARGE LAUNDRY ROOM ~ HALLWAY CLOSET W/ A CUSTOM BUILT-IN SAFE ~ SPACIOUS PRIMARY BEDROOM W/ CUSTOM IMPORTED CEDAR BEAMS ~ SALON PRIMARY BATH W/ DOUBLE VANITY SINKS, LARGE 42'X 72' AIR JETTED TUB, & STAND-ALONE TILED SHOWER. ~ ALL WOOD TRIM & SOLID WOOD DOORS THROUGHOUT ~ CUSTOM CROWN MOLDING~ ADDITIONAL BEDROOM DOWNSTAIRS ADJACENT TO A FULL BATH W/ A CUSTOM TILED WALK-IN SHOWER~ CUSTOM METAL WORK THROUGHOUT INTERIOR / EXTERIOR INSTALLED BY TWISTED DIMENSIONS ~ CUSTOM OAK WOOD STAIR TREADS W/ CUSTOM LEATHER CENTER INLAYS THAT LEADS TO LANDING AREA W/ WROUGHT IRON RAILINGS & RECESSED LIGHTING ~ TWO ADDITIONAL BEDROOMS UPSTAIRS W/ A SPACIOUS JACK & JILL BATH AND AN ADDITIONAL BONUS ROOM ~ TANKLESS HOT WATER HEATER~ LARGE CUSTOM 20X20 MASSIVE OUTDOOR COVERED PATIO W/ ELECTRICAL HOOKUP~ CUSTOM INSTALLED 1/2 COURT BASKETBALL COURT, AND AN ADDITIONAL 300 SQUARE FOOT HEATED/COOLED MATCHING OUTDOOR BUILDING THAT WOULD BE A GREAT OFFICE, WORKOUT ROOM, OR JUST ADDITIONAL STORAGE! THE POSSIBILITIES ARE ENDLESS! THIS UNIQUE CUSTOM BUILT HOME HAS SO MANY UPGRADES THAT I CAN'T NAME THEM ALL!! THIS GORGEOUS ESTATE IS DEFINITELY A MUST SEE!! SCHEDULE YOUR APPOINTMENT TODAY!!
Closed
Price Unknown
6028 Fleur De Lis E, Olive Branch, MS 38654
4beds
3,201sqft
Residential, Single Family Residence
Built in 2003
0.37 Acres Lot
$525,500 Zestimate®
$--/sqft
$3,155 Estimated rent
Home value
$525,500
$499,000 - $552,000
$3,155/mo
Zestimate® history
Owner options
List your home for rent
$3,155/mo
Rent Zestimate®
Find your next renter with Zillow Rental Manager. Plus, with online applications, you can quickly screen prospective tenants – for free.
$3,155/mo
Rent Zestimate®
Refinance and save
$150/mo
Est. payment
Refinancing to a lower rate could help reduce your monthly payments and save thousands over the life of the loan.
$150/mo
Est. payment
Explore your selling options
Work with a Zillow partner agent
Leverage their expertise and Zillow's premium Showcase listings to get your home seen by more buyers.
Get startedList with your own agent
Get your home in front of millions of buyers by listing it on Zillow.
Learn how to do itSell it yourself
Take full control of how buyers see your home on Zillow by listing For Sale by Owner (FSBO).
List your homeWhat's special
Bonus roomWorkout roomTons of storageAdditional coffe barCustom brick floor paversCustom builtDistinguished detail
Zillow last checked:
Listing updated:
Listed by:
Jonathan L Bunch 662-812-1443,
Best Real Estate Company, Llc
Bought with:
Jonathan L Bunch, S-52809
Best Real Estate Company, Llc
Source: MLS United,MLS#: 4065548
Facts & features
Interior
Bedrooms & bathrooms
- Bedrooms: 4
- Bathrooms: 3
- Full bathrooms: 3
Primary bedroom
- Level: Main
Bedroom
- Level: Main
Bedroom
- Level: Upper
Bedroom
- Level: Upper
Primary bathroom
- Level: Main
Kitchen
- Level: Main
Laundry
- Level: Main
Heating
- Central
Cooling
- Central Air, Dual
Appliances
- Included: Built-In Refrigerator, Cooktop, Dishwasher, Disposal, Electric Cooktop, Microwave, Refrigerator, Tankless Water Heater, Vented Exhaust Fan
- Laundry: Laundry Closet
Features
- Beamed Ceilings, Bookcases, Built-in Features, Ceiling Fan(s), Central Vacuum, Crown Molding, Double Vanity, Eat-in Kitchen, Entrance Foyer, Granite Counters, High Ceilings, Kitchen Island, Natural Woodwork, Open Floorplan, Pantry, Primary Downstairs, Recessed Lighting, Soaking Tub, Storage, Vaulted Ceiling(s), Walk-In Closet(s)
- Flooring: Brick, Carpet, Ceramic Tile, Pavers
- Doors: Dead Bolt Lock(s), Double Entry, French Doors
- Has fireplace: Yes
- Fireplace features: Gas Log, Great Room, Masonry, Raised Hearth
Interior area
- Total structure area: 3,201
- Total interior livable area: 3,201 sqft
Property
Parking
- Total spaces: 2
- Parking features: Garage Door Opener, Garage Faces Front, Storage, Direct Access
- Garage spaces: 2
Features
- Levels: Two
- Stories: 2
- Patio & porch: Awning(s)
- Exterior features: Basketball Court, Lighting, Private Yard, Rain Gutters
- Fencing: Back Yard,Wood,Wrought Iron,Fenced
Lot
- Size: 0.37 Acres
- Dimensions: 52 x 159 IRR
- Features: Front Yard, Landscaped, Level
Details
- Additional structures: Gazebo, Storage
- Parcel number: 1077352000001700
Construction
Type & style
- Home type: SingleFamily
- Property subtype: Residential, Single Family Residence
Materials
- Brick
- Foundation: Slab
- Roof: Concrete
Condition
- New construction: No
- Year built: 2003
Utilities & green energy
- Sewer: Public Sewer
- Water: Public
- Utilities for property: Electricity Connected, Natural Gas Connected, Sewer Connected, Water Connected
Community & HOA
Community
- Security: Gated Community, Prewired, Smoke Detector(s)
- Subdivision: Fleur De Lis
HOA
- Has HOA: Yes
- Services included: Management
- HOA fee: $150 monthly
Location
- Region: Olive Branch
Financial & listing details
- Tax assessed value: $373,525
- Annual tax amount: $2,311
- Date on market: 2/22/2024
- Electric utility on property: Yes
Price history
| Date | Event | Price |
|---|---|---|
| 4/30/2024 | Sold | -- |
Source: MLS United #4065548 Report a problem | ||
| 4/5/2024 | Pending sale | $559,900$175/sqft |
Source: MLS United #4065548 Report a problem | ||
| 3/24/2024 | Price change | $559,900-2.6%$175/sqft |
Source: MLS United #4065548 Report a problem | ||
| 3/8/2024 | Price change | $574,990-2.4%$180/sqft |
Source: MLS United #4065548 Report a problem | ||
| 2/24/2024 | Price change | $589,000-0.2%$184/sqft |
Source: MLS United #4065548 Report a problem | ||
| 2/22/2024 | Listed for sale | $589,900$184/sqft |
Source: MLS United #4065548 Report a problem | ||
| 1/24/2024 | Pending sale | $589,900$184/sqft |
Source: MLS United #4065548 Report a problem | ||
| 12/26/2023 | Price change | $589,900-5.6%$184/sqft |
Source: MLS United #4065548 Report a problem | ||
| 12/26/2023 | Pending sale | $625,000$195/sqft |
Source: MLS United #4065548 Report a problem | ||
| 12/6/2023 | Listed for sale | $625,000$195/sqft |
Source: MLS United #4065548 Report a problem | ||
Public tax history
| Year | Property taxes | Tax assessment |
|---|---|---|
| 2025 | $4,025 +6.7% | $37,353 +35.1% |
| 2024 | $3,773 +8.6% | $27,647 |
| 2023 | $3,473 | $27,647 |
| 2022 | $3,473 | $27,647 |
| 2021 | $3,473 +7.4% | $27,647 +6.7% |
| 2020 | $3,235 | $25,900 |
| 2019 | $3,235 | $25,900 |
| 2018 | $3,235 +1.3% | $25,900 +1.7% |
| 2017 | $3,194 | $25,469 -4% |
| 2016 | $3,194 -12.2% | $26,523 -43.6% |
| 2015 | $3,639 +9% | $47,046 +77.4% |
| 2014 | $3,339 -0.2% | $26,523 |
| 2013 | $3,344 | $26,523 -2.3% |
| 2010 | -- | $27,154 |
| 2009 | -- | $27,154 +0.7% |
| 2008 | -- | $26,975 |
Find assessor info on the county website
Neighborhood: 38654
Nearby homes
- $--0.32 Acres4957 S Fleur De Lis Dr #16, Olive Branch, MS 38654Sold

- $--0.32 Acres4967 Fleur De Lis S, Olive Branch, MS 38654Off Market

- $2900.29 Acres6036 Fleur De Lis E, Olive Branch, MS 38654Off Market
- $60,0000.32 Acres6042 Fleur De Lis E, Olive Branch, MS 38654Off Market
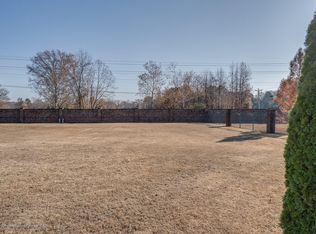
- $545,6005 bd5 ba4.3k sqft4941 Fleur De Lis S, Olive Branch, MS 38654Off Market
- $60,0000.275 Acres4941 Fleur De Lis S, Olive Branch, MS 38654Off Market
- $688,2004 bd-- ba2.6k sqft6053 Fleur De Lis E, Olive Branch, MS 38654Off Market
- $--0.43 Acres6056 Fleur De Lis E LOT 19, Olive Branch, MS 38654Sold
Nearby schools
GreatSchools rating
- 8/10Pleasant Hill Elementary SchoolGrades: PK-5Distance: 1.8 mi
- 8/10Desoto Central Middle SchoolGrades: 6-8Distance: 2.5 mi
- 8/10Desoto Central High SchoolGrades: 9-12Distance: 2.2 mi
Schools provided by the listing agent
- Elementary: Pleasant Hill
- Middle: Desoto Central
- High: Desoto Central
Source: MLS United. This data may not be complete. We recommend contacting the local school district to confirm school assignments for this home.
Sell for more on Zillow
Get a Zillow Showcase℠ listing at no additional cost and you could sell for .
$525,500
2% more
+$10,510
With Zillow Showcase(estimated)
$536,010
- Mississippi
- DeSoto County
- Olive Branch
- 38654
- 6028 Fleur De Lis E
Nearby cities
Nearby zip codes
Other Olive Branch Topics
