MLS# 20484282 - Built by HistoryMaker Homes - Ready Now! ~ Located in the highly sought after master-planned community of Waterscape. Amenities include pools, playgrounds, catch & release fishing, dog park, walking trails, and much more. This Craftsman style home is charming to say the least. The open floorplan has an incredible kitchen with a large island, granite counter tops, white cabinets with crown molding , modern designer style backsplash , and stainless-steel Whirlpool appliances. Wood plank tile covers the entry, family, kitchen and nook which adds to the openness of the plan. There is a door from the master closet to the utility room which makes laundry so convenient! 4.99% interest 30-year fixed available for a limited time! This is a must see!!!
Sold
Price Unknown
6028 Gully Grove Dr, Royse City, TX 75189
3beds
1,460sqft
Single Family Residence
Built in 2023
6,229 Square Feet Lot
$270,400 Zestimate®
$--/sqft
$2,025 Estimated rent
Home value
$270,400
$257,000 - $284,000
$2,025/mo
Zestimate® history
Owner options
List your home for rent
$2,025/mo
Rent Zestimate®
Find your next renter with Zillow Rental Manager. Plus, with online applications, you can quickly screen prospective tenants – for free.
$2,025/mo
Rent Zestimate®
Refinance and save
$665/mo
Est. payment
Refinancing to a lower rate could help reduce your monthly payments and save thousands over the life of the loan.
$665/mo
Est. payment
Explore your selling options
Work with a Zillow partner agent
Leverage their expertise and Zillow's premium Showcase listings to get your home seen by more buyers.
Get startedList with your own agent
Get your home in front of millions of buyers by listing it on Zillow.
Learn how to do itSell it yourself
Take full control of how buyers see your home on Zillow by listing For Sale by Owner (FSBO).
List your homeWhat's special
Modern designer style backsplashIncredible kitchenOpen floorplanGranite counter topsWalking trailsLarge islandStainless-steel whirlpool appliances
Zillow last checked:
Listing updated:
Listed by:
Ben Caballero 0096651 888-872-6006,
HomesUSA.com 888-872-6006
Bought with:
Valerie Connolly
Coldwell Banker Realty
Source: NTREIS,MLS#: 20484282
Facts & features
Interior
Bedrooms & bathrooms
- Bedrooms: 3
- Bathrooms: 2
- Full bathrooms: 2
Primary bedroom
- Level: First
- Dimensions: 14 x 14
Bedroom
- Level: First
- Dimensions: 10 x 10
Bedroom
- Level: First
- Dimensions: 10 x 10
Breakfast room nook
- Level: First
- Dimensions: 16 x 11
Kitchen
- Features: Walk-In Pantry
- Level: First
- Dimensions: 10 x 15
Living room
- Level: First
- Dimensions: 14 x 14
Utility room
- Level: First
- Dimensions: 1 x 1
Heating
- Central, Natural Gas
Cooling
- Central Air, Ceiling Fan(s)
Appliances
- Included: Dishwasher, Disposal
Features
- High Speed Internet, Open Floorplan, Pantry
- Flooring: Carpet, Ceramic Tile
- Has basement: No
- Has fireplace: No
Interior area
- Total interior livable area: 1,460 sqft
Property
Parking
- Total spaces: 2
- Parking features: Door-Multi
- Attached garage spaces: 2
Features
- Levels: One
- Stories: 1
- Pool features: None, Community
- Fencing: Wood
Lot
- Size: 6,229 Square Feet
Details
- Parcel number: 330666
Construction
Type & style
- Home type: SingleFamily
- Architectural style: Craftsman,Detached
- Property subtype: Single Family Residence
Materials
- Fiber Cement
- Foundation: Slab
- Roof: Composition
Condition
- New construction: Yes
- Year built: 2023
Utilities & green energy
- Sewer: Public Sewer
- Water: Public
- Utilities for property: Sewer Available, Water Available
Community & HOA
Community
- Features: Clubhouse, Fishing, Playground, Pool, Trails/Paths, Sidewalks
- Subdivision: Waterscape
HOA
- Has HOA: Yes
- Services included: Association Management
- HOA fee: $665 annually
- HOA name: First Service Residential
- HOA phone: 877-378-2388
Location
- Region: Royse City
Financial & listing details
- Tax assessed value: $299,599
- Annual tax amount: $4,617
- Date on market: 11/29/2023
- Cumulative days on market: 97 days
Price history
| Date | Event | Price |
|---|---|---|
| 4/16/2024 | Sold | -- |
Source: NTREIS #20484282 Report a problem | ||
| 3/14/2024 | Pending sale | $309,716$212/sqft |
Source: NTREIS #20484282 Report a problem | ||
| 1/23/2024 | Price change | $309,716+0.6%$212/sqft |
Source: NTREIS #20484282 Report a problem | ||
| 1/10/2024 | Price change | $307,716-3.1%$211/sqft |
Source: NTREIS #20484282 Report a problem | ||
| 11/27/2023 | Listed for sale | $317,716$218/sqft |
Source:  HistoryMaker Homes Report a problem HistoryMaker Homes Report a problem | ||
Public tax history
| Year | Property taxes | Tax assessment |
|---|---|---|
| 2025 | $4,617 -23.6% | $198,947 +10% |
| 2024 | $6,045 +102.6% | $180,861 +502.9% |
| 2023 | $2,983 | $30,000 |
Find assessor info on the county website
Neighborhood: 75189
Nearby homes
- $--4 bd4 ba3k sqft6032 Gully Grove Dr, Royse City, TX 75189Sold
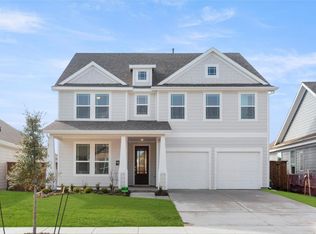
- $--3 bd3 ba2.3k sqft6024 Gully Grove Dr, Royse City, TX 75189Sold

- $--3 bd3 ba2.2k sqft6035 Gully Grove Dr, Royse City, TX 75189Sold
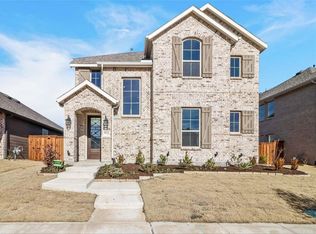
- $305,2003 bd3 ba1.9k sqft6019 Gully Grove Dr, Royse City, TX 75189Off Market
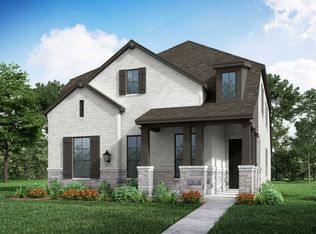
- $293,200-- bd-- ba2k sqft6027 Gully Grove Dr, Royse City, TX 75189Off Market
- $261,700-- bd-- ba1.4k sqft6015 Gully Grove Dr, Royse City, TX 75189Off Market
- $262,200-- bd-- ba1.4k sqft6031 Gully Grove Dr, Royse City, TX 75189Off Market
- $336,500-- bd-- ba2.7k sqft6011 Gully Grove Dr, Royse City, TX 75189Off Market
Nearby schools
GreatSchools rating
- 4/10Harry Herndon Elementary SchoolGrades: PK-5Distance: 2.2 mi
- 4/10Royse City Middle SchoolGrades: 6-8Distance: 4.3 mi
- 5/10Royse City High SchoolGrades: 9-12Distance: 4 mi
Schools provided by the listing agent
- Elementary: Anita Scott
- Middle: Bobby Summers
- High: Royse City
- District: Royse City ISD
Source: NTREIS. This data may not be complete. We recommend contacting the local school district to confirm school assignments for this home.
Get a cash offer in 3 minutes
Find out how much your home could sell for in as little as 3 minutes with a no-obligation cash offer.
Estimated market value
$270,400
Get a cash offer in 3 minutes
Find out how much your home could sell for in as little as 3 minutes with a no-obligation cash offer.
Estimated market value
$270,400
- Texas
- Rockwall County
- Royse City
- 75189
- 6028 Gully Grove Dr
Nearby cities
Nearby neighborhoods
Nearby zip codes
Other Royse City Topics
