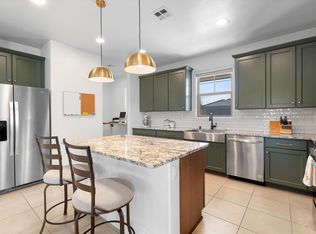
Built in 2025 and still under warranty, this stunning home spares no expense inside or out. The backyard is a true highlight, designed for entertaining with a custom-built fireplace, mature fruit trees, and beautifully finished landscaping that creates the perfect space to relax or host. Inside, every detail has been thoughtfully upgraded. All available builder options were selected, and the owners went even further with custom touches throughout, including new light dimmers, upgraded fans, and a refined designer color palette. The kitchen features a premium water-purification system & an upgraded high-end refrigerator. Washer, dryer & TV convey, offering a truly move in ready experience. The primary suite serves as a private retreat with a spa-inspired bathroom & a walk in closet.
Sold
Price Unknown
6028 Hardin Dr SE, Albuquerque, NM 87106
3beds
1,802sqft
Single Family Residence
Built in 2025
5,662 Square Feet Lot
$500,700 Zestimate®
$--/sqft
$2,990 Estimated rent
Home value
$500,700
$456,000 - $546,000
$2,990/mo
Zestimate® history
Owner options
List your home for rent
$2,990/mo
Rent Zestimate®
Find your next renter with Zillow Rental Manager. Plus, with online applications, you can quickly screen prospective tenants – for free.
$2,990/mo
Rent Zestimate®
Refinance and save
$64/mo
Est. payment
Refinancing to a lower rate could help reduce your monthly payments and save thousands over the life of the loan.
$64/mo
Est. payment
Explore your selling options
Work with a Zillow partner agent
Leverage their expertise and Zillow's premium Showcase listings to get your home seen by more buyers.
Get startedList with your own agent
Get your home in front of millions of buyers by listing it on Zillow.
Learn how to do itSell it yourself
Take full control of how buyers see your home on Zillow by listing For Sale by Owner (FSBO).
List your homeWhat's special
Beautifully finished landscapingRefined designer color paletteSpa-inspired bathroomUpgraded fansMature fruit treesUpgraded high-end refrigeratorNew light dimmers
Zillow last checked:
Listing updated:
Listed by:
The Venegas Group 505-271-8200,
Keller Williams Realty
Bought with:
Kristina H Pulliam, 38399
Keller Williams Realty
Source: SWMLS,MLS#: 1094288
Facts & features
Interior
Bedrooms & bathrooms
- Bedrooms: 3
- Bathrooms: 2
- Full bathrooms: 2
Primary bedroom
- Level: Main
- Area: 238
- Dimensions: 14 x 17
Kitchen
- Level: Main
- Area: 234
- Dimensions: 18 x 13
Living room
- Level: Main
- Area: 325
- Dimensions: 25 x 13
Heating
- Central, Forced Air, Natural Gas
Cooling
- Refrigerated
Appliances
- Included: Convection Oven, Dryer, Dishwasher, Indoor Grill, Microwave, Refrigerator
- Laundry: Washer Hookup, Electric Dryer Hookup, Gas Dryer Hookup
Features
- Kitchen Island, Walk-In Closet(s)
- Flooring: Laminate
- Windows: Double Pane Windows, Insulated Windows
- Has basement: No
- Number of fireplaces: 2
- Fireplace features: Custom, Outside
Interior area
- Total structure area: 1,802
- Total interior livable area: 1,802 sqft
Property
Parking
- Total spaces: 2
- Parking features: Attached, Garage
- Attached garage spaces: 2
Features
- Levels: One
- Stories: 1
- Patio & porch: Covered, Glass Enclosed, Patio
- Exterior features: Outdoor Grill
- Pool features: Community
Lot
- Size: 5,662 Square Feet
Details
- Additional structures: Gazebo
- Parcel number: 101605000751421934
- Zoning description: PC
Construction
Type & style
- Home type: SingleFamily
- Property subtype: Single Family Residence
Materials
- Roof: Tile
Condition
- Resale
- New construction: No
- Year built: 2025
Details
- Builder name: Pulte
Utilities & green energy
- Sewer: Public Sewer
- Water: Public
- Utilities for property: Electricity Connected
Green energy
- Energy generation: None
Community & HOA
Community
- Security: Smoke Detector(s)
HOA
- Has HOA: Yes
- Services included: Common Areas, Pool(s)
- HOA fee: $64 monthly
Location
- Region: Albuquerque
Financial & listing details
- Annual tax amount: $1,035
- Date on market: 11/10/2025
- Cumulative days on market: 83 days
- Listing terms: Cash,Conventional,FHA,VA Loan
Price history
| Date | Event | Price |
|---|---|---|
| 2/24/2026 | Sold | -- |
Source:  SWMLS #1094288 Report a problem SWMLS #1094288 Report a problem | ||
| 2/2/2026 | Pending sale | $520,000$289/sqft |
Source: SWMLS #1094288 Report a problem | ||
| 1/30/2026 | Price change | $520,000-5.5%$289/sqft |
Source: SWMLS #1094288 Report a problem | ||
| 1/18/2026 | Price change | $550,000-3.5%$305/sqft |
Source: SWMLS #1094288 Report a problem | ||
| 1/14/2026 | Price change | $570,000-2.6%$316/sqft |
Source: SWMLS #1094288 Report a problem | ||
| 11/10/2025 | Listed for sale | $585,000+50.8%$325/sqft |
Source: SWMLS #1094288 Report a problem | ||
| 5/8/2024 | Listing removed | -- |
Source:  Pulte Report a problem Pulte Report a problem | ||
| 4/25/2024 | Price change | $387,990+2.1%$215/sqft |
Source: Pulte Report a problem | ||
| 1/24/2024 | Listed for sale | $379,990$211/sqft |
Source: Pulte Report a problem | ||
Public tax history
Tax history is unavailable.
Neighborhood: 87106
Nearby homes
- $--3 bd3 ba2.3k sqft6052 SE Nauman Dr, Albuquerque, NM 87106Sold
- $--4 bd2 ba2.1k sqft6037 Nauman Dr SE, Albuquerque, NM 87106Sold
- $--3 bd3 ba2k sqft6053 Strand Loop SE, Albuquerque, NM 87106Sold

- $370,0003 bd2 ba1.6k sqft6025 Strand Loop SE, Albuquerque, NM 87106For Sale
- $444,1004 bd2 ba1.9k sqft6028 Dasburg Dr SE, Albuquerque, NM 87106Off Market
- $474,6003 bd2 ba2k sqft6033 Nauman Dr SE, Albuquerque, NM 87106Off Market
- $464,7004 bd2 ba2.1k sqft6036 Dasburg Dr SE, Albuquerque, NM 87106Off Market
- $471,1004 bd2 ba2.1k sqft6040 Dasburg Dr SE, Albuquerque, NM 87106Off Market
Nearby schools
GreatSchools rating
- 9/10Bandelier Elementary SchoolGrades: K-5Distance: 6 mi
- 6/10Jefferson Middle SchoolGrades: 6-8Distance: 7.2 mi
- 3/10Albuquerque High SchoolGrades: 9-12Distance: 7.8 mi
Schools provided by the listing agent
- Elementary: Bandelier
- Middle: Jefferson
- High: Albuquerque
Source: SWMLS. This data may not be complete. We recommend contacting the local school district to confirm school assignments for this home.
Get a cash offer in 3 minutes
Find out how much your home could sell for in as little as 3 minutes with a no-obligation cash offer.
Estimated market value
$500,700
Get a cash offer in 3 minutes
Find out how much your home could sell for in as little as 3 minutes with a no-obligation cash offer.
Estimated market value
$500,700
- New Mexico
- Bernalillo County
- Albuquerque
- 87106
- 6028 Hardin Dr SE
Nearby cities
Nearby neighborhoods
Nearby zip codes
Other Albuquerque Topics
