Welcome to 6028 Kestner Circle—a charming townhome nestled in the heart of Manchester Lakes, one of Kingstowne’s most beloved communities. This 3-bedroom, 3.5-bathroom home offers a perfect blend of comfort, style, and convenience, making it an ideal choice for families and professionals alike. *Step inside to discover hardwood floors that flow seamlessly throughout the home, creating a warm and inviting atmosphere. The living room and kitchen feature updated light fixtures, adding a modern touch to the classic design. The functional fireplace in the family room provides a cozy spot for relaxing evenings.* The kitchen boasts a newer refrigerator and ample cabinet space, perfect for culinary enthusiasts. Upstairs, you'll find two full bathrooms, while the basement offers an additional full bath, providing flexibility for guests or a home office setup. A convenient half bath is located on the entry level for visitors. *Outdoor living is a delight with a fenced backyard and a deck, ideal for weekend BBQs or enjoying a morning coffee. The home also includes two assigned parking spaces (360 and 361), ensuring hassle-free parking. *Community & Amenities: Manchester Lakes is renowned for its family-friendly environment and active community. Residents enjoy access to a range of amenities, including: Swimming Pool: Perfect for summer relaxation. Playgrounds: Multiple tot lots for children to play. Community Center: A hub for events and gatherings. Fitness Center: Stay active without leaving the neighborhood. Tennis & Basketball Courts: For sports enthusiasts. *The homeowners association fee ($180/mo) covers landscaping, trash removal (with twice-weekly pickups on Tuesdays and Fridays), and access to all community amenities, ensuring a well-maintained and vibrant neighborhood. *Location perks, situated in Fairfax County, this home offers unparalleled convenience: Walkable to Kingstowne Towne Center: Enjoy shopping, dining, and entertainment just a short stroll away. Favorites include Sweet Frog for ice cream and Bonefish Grill for dinner. Proximity to Major Highways: Easy access to I-95, I-495, and the Fairfax County Parkway makes commuting a breeze. Nearby Metro Access: The Franconia-Springfield Metro station is just minutes away, connecting you to the greater D.C. area. *Recent updates, this home has been thoughtfully updated over the past decade: Lighting: New fixtures in all bathrooms, living room, kitchen, and outdoor areas. Window Treatments: Blinds installed on all windows for privacy and style. Appliances: New refrigerator and water heater installed. Exterior: Backyard fence and deck added, front steps power-washed for enhanced curb appeal. Interior Paint: Fresh paint in guest bedrooms, kitchen, living room, basement, and master bath. Additional Features: Storage: Ample storage with attic access above the guest bath and a crawl space under the stairs in the basement. Don't miss the opportunity to own this delightful home in a vibrant community. Schedule a viewing today and experience the best of Kingstowne living!
Sold for $665,000
$665,000
6028 Kestner Cir, Alexandria, VA 22315
3beds
1,900sqft
Townhouse
Built in 1992
1,700 Square Feet Lot
$676,400 Zestimate®
$350/sqft
$3,451 Estimated rent
Home value
$676,400
$636,000 - $724,000
$3,451/mo
Zestimate® history
Owner options
List your home for rent
$3,451/mo
Rent Zestimate®
Find your next renter with Zillow Rental Manager. Plus, with online applications, you can quickly screen prospective tenants – for free.
$3,451/mo
Rent Zestimate®
Refinance and save
$4,304/mo
Est. payment
Refinancing to a lower rate could help reduce your monthly payments and save thousands over the life of the loan.
$4,304/mo
Est. payment
Explore your selling options
Work with a Zillow partner agent
Leverage their expertise and Zillow's premium Showcase listings to get your home seen by more buyers.
Get startedList with your own agent
Get your home in front of millions of buyers by listing it on Zillow.
Learn how to do itSell it yourself
Take full control of how buyers see your home on Zillow by listing For Sale by Owner (FSBO).
List your homeWhat's special
Functional fireplaceFenced backyardNewer refrigeratorUpdated light fixturesAmple cabinet spaceHardwood floors
Zillow last checked:
Listing updated:
Listed by:
Sue Goodhart 703-362-3221,
Compass
Bought with:
Patience Kplivi, 624060
Diligence Real Estate LLC
Source: Bright MLS,MLS#: VAFX2239492
Facts & features
Interior
Bedrooms & bathrooms
- Bedrooms: 3
- Bathrooms: 4
- Full bathrooms: 3
- 1/2 bathrooms: 1
- Main level bathrooms: 1
Rooms
- Room types: Living Room, Dining Room, Primary Bedroom, Bedroom 2, Bedroom 3, Kitchen, Game Room, Utility Room
Primary bedroom
- Features: Flooring - Carpet
- Level: Upper
- Area: 196 Square Feet
- Dimensions: 14 X 14
Bedroom 2
- Features: Flooring - Carpet
- Level: Upper
- Area: 110 Square Feet
- Dimensions: 11 X 10
Bedroom 3
- Features: Flooring - Carpet
- Level: Upper
- Area: 100 Square Feet
- Dimensions: 10 X 10
Dining room
- Features: Flooring - HardWood
- Level: Main
- Area: 132 Square Feet
- Dimensions: 12 X 11
Game room
- Features: Flooring - Carpet, Fireplace - Wood Burning
- Level: Lower
- Area: 342 Square Feet
- Dimensions: 19 X 18
Kitchen
- Features: Flooring - HardWood
- Level: Main
- Area: 180 Square Feet
- Dimensions: 15 X 12
Living room
- Features: Flooring - HardWood
- Level: Main
- Area: 200 Square Feet
- Dimensions: 20 X 10
Utility room
- Features: Flooring - Concrete
- Level: Lower
- Area: 180 Square Feet
- Dimensions: 18 X 10
Heating
- Forced Air, Programmable Thermostat, Natural Gas
Cooling
- Ceiling Fan(s), Central Air, Electric
Appliances
- Included: Dishwasher, Disposal, Dryer, Ice Maker, Microwave, Self Cleaning Oven, Oven/Range - Gas, Washer, Water Heater, Gas Water Heater
Features
- Combination Kitchen/Living, Upgraded Countertops, Crown Molding, Primary Bath(s), Floor Plan - Traditional, 9'+ Ceilings, Cathedral Ceiling(s)
- Flooring: Wood
- Doors: French Doors, Six Panel
- Windows: Double Pane Windows, Bay/Bow, Screens, Vinyl Clad, Window Treatments
- Basement: Rear Entrance,Finished,Walk-Out Access
- Number of fireplaces: 1
- Fireplace features: Mantel(s), Screen
Interior area
- Total structure area: 1,900
- Total interior livable area: 1,900 sqft
- Finished area above ground: 1,900
- Finished area below ground: 0
Property
Parking
- Parking features: None
Accessibility
- Accessibility features: None
Features
- Levels: Three
- Stories: 3
- Patio & porch: Deck
- Exterior features: Sidewalks, Lighting
- Pool features: Community
- Fencing: Back Yard,Wood
Lot
- Size: 1,700 Square Feet
- Features: Backs to Trees, Backs - Open Common Area
Details
- Additional structures: Above Grade, Below Grade
- Parcel number: 0912 15130026
- Zoning: 308
- Special conditions: Standard
Construction
Type & style
- Home type: Townhouse
- Architectural style: Colonial
- Property subtype: Townhouse
Materials
- Aluminum Siding
- Foundation: Permanent
Condition
- New construction: No
- Year built: 1992
Utilities & green energy
- Sewer: Public Sewer
- Water: Public
- Utilities for property: Underground Utilities
Community & HOA
Community
- Subdivision: Manchester Lakes
HOA
- Has HOA: Yes
- Amenities included: Clubhouse, Common Grounds, Pool, Tennis Court(s), Tot Lots/Playground, Volleyball Courts, Fitness Center, Basketball Court
- Services included: Common Area Maintenance, Management, Insurance, Pool(s), Snow Removal, Trash
- HOA fee: $180 monthly
Location
- Region: Alexandria
Financial & listing details
- Price per square foot: $350/sqft
- Tax assessed value: $584,000
- Annual tax amount: $6,766
- Date on market: 5/8/2025
- Listing agreement: Exclusive Right To Sell
- Ownership: Fee Simple
Price history
| Date | Event | Price |
|---|---|---|
| 6/6/2025 | Sold | $665,000+2.3%$350/sqft |
Source:  Bright MLS #VAFX2239492 Report a problem Bright MLS #VAFX2239492 Report a problem | ||
| 5/13/2025 | Contingent | $650,000$342/sqft |
Source: Bright MLS #VAFX2239492 Report a problem | ||
| 5/8/2025 | Listed for sale | $650,000+49.4%$342/sqft |
Source: Bright MLS #VAFX2239492 Report a problem | ||
| 12/19/2017 | Sold | $435,000-3.3%$229/sqft |
Source: Public Record Report a problem | ||
| 11/17/2017 | Listed for sale | $450,000$237/sqft |
Source: Alexandria - Old Town #1004126839 Report a problem | ||
| 11/17/2017 | Pending sale | $450,000$237/sqft |
Source: Alexandria - Old Town #1004126839 Report a problem | ||
| 11/11/2017 | Listed for sale | $450,000$237/sqft |
Source: Keller Williams Realty #1004126839 Report a problem | ||
Public tax history
| Year | Property taxes | Tax assessment |
|---|---|---|
| 2025 | $6,751 +4.6% | $584,000 +4.8% |
| 2024 | $6,456 +4.7% | $557,310 +2% |
| 2023 | $6,165 +4.2% | $546,310 +5.6% |
| 2022 | $5,918 | $517,570 +8.1% |
| 2021 | -- | $478,780 +11.2% |
| 2020 | $5,096 | $430,580 |
| 2019 | $5,096 +7% | $430,580 +7% |
| 2018 | $4,763 +1.9% | $402,460 |
| 2017 | $4,673 +0.2% | $402,460 |
| 2016 | $4,663 +5.5% | $402,460 +1.7% |
| 2015 | $4,418 +6.9% | $395,920 +6.6% |
| 2014 | $4,135 | $371,330 +7.3% |
| 2013 | -- | $345,950 |
| 2012 | -- | $345,950 -3.1% |
| 2011 | -- | $356,980 +3.7% |
| 2010 | -- | $344,370 |
| 2009 | -- | $344,370 -9.7% |
| 2008 | -- | $381,550 -2.7% |
| 2007 | -- | $392,040 +65.4% |
| 2003 | -- | $237,005 +17% |
| 2002 | -- | $202,570 +19.7% |
| 2001 | -- | $169,190 |
Find assessor info on the county website
Neighborhood: Franconia
Nearby homes
- $640,8003 bd3 ba2k sqft6030 Kestner Cir, Alexandria, VA 22315Off Market
- $658,6003 bd4 ba2k sqft6026 Kestner Cir, Alexandria, VA 22315Off Market
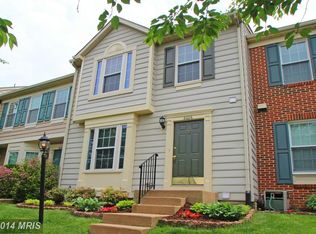
- $583,0003 bd2 ba1.3k sqft6032 Kestner Cir, Alexandria, VA 22315Off Market
- $629,4003 bd3 ba1.3k sqft6024 Kestner Cir, Alexandria, VA 22315Off Market
- $631,9003 bd3 ba1.3k sqft6034 Kestner Cir, Alexandria, VA 22315Off Market
- $650,3003 bd3 ba1.3k sqft6022 Kestner Cir, Alexandria, VA 22315Off Market
- $668,9003 bd4 ba2k sqft6036 Kestner Cir, Alexandria, VA 22315Off Market
- $629,4003 bd3 ba1.3k sqft6031 Kestner Cir, Alexandria, VA 22315Off Market
Nearby schools
GreatSchools rating
- 6/10Lane Elementary SchoolGrades: PK-6Distance: 0.9 mi
- 6/10Hayfield SecondaryGrades: 7-12Distance: 1 mi
Schools provided by the listing agent
- High: Hayfield
- District: Fairfax County Public Schools
Source: Bright MLS. This data may not be complete. We recommend contacting the local school district to confirm school assignments for this home.
Get a cash offer in 3 minutes
Find out how much your home could sell for in as little as 3 minutes with a no-obligation cash offer.
Estimated market value
$676,400
Get a cash offer in 3 minutes
Find out how much your home could sell for in as little as 3 minutes with a no-obligation cash offer.
Estimated market value
$676,400
- Virginia
- Fairfax County
- Alexandria
- 22315
- Franconia
- 6028 Kestner Cir
Nearby cities
Nearby neighborhoods
Nearby zip codes
Other Alexandria Topics
