Gorgeous "Kingston" model, ideally located in desirable & gated, Bay Hill Village! One home in from Bay Hill's golf course in a lovely park-like setting of the community, this home is special, and photos don't do it justice! 2 bedrooms, 2 1/2 baths, plus an office/den, all on one level. NUMEROUS designer features and upgrades - 3/4 glass custom front door & sidelights, wide-plank wood floors, large open foyer, wide center hall with hidden wet bar & icemaker & portrait lighting fixture. Designer kitchen with custom cabinets, gas cooktop range, large island with drawers, seating space, warming drawer, granite countertops, paneled appliances, spacious & Sunny breakfast room, Sonos sound system & more! OPEN Dining & Living rooms, coffered ceiling, wood-burning fireplace, Plantation shutters throughout, French doors & numerous windows for tons of natural light! HUGE Primary suite with NEW California Closet walk-in, dedicated sitting-desk area, gorgeous Primary bath with granite, dual vanities, steam shower & more. The den/home office has French doors, Sisal flooring, wonderful built-in desk and Plantation shutters. A relaxing covered porch, peaceful rear garden with fountain and topiaries, and more. Additionally, you find a large hall storage room, inside laundry room with drying rack, sink and lots of storage cabinetry, oversized 2-car garage, plenty of built-ins, 2 storage closets and textured floor, pavers on front porch and driveway with a view of the golf course, CBS construction & metal/tile roof. Community pool, clubhouse, tennis, gym, back gate access into Bay Hill Club & Lodge. WON'T LAST!
Sold for $995,000
Zestimate®
$995,000
6028 LEXINGTON PARK #69, ORLANDO, FL 32819
2beds
2,591sqft
Single Family Residence
Built in 1986
7,498 Square Feet Lot
$995,000 Zestimate®
$384/sqft
$4,508 Estimated rent
Home value
$995,000
$915,000 - $1.07M
$4,508/mo
Zestimate® history
Owner options
List your home for rent
$4,508/mo
Rent Zestimate®
Find your next renter with Zillow Rental Manager. Plus, with online applications, you can quickly screen prospective tenants – for free.
$4,508/mo
Rent Zestimate®
Refinance and save
$7,649/mo
Est. payment
Refinancing to a lower rate could help reduce your monthly payments and save thousands over the life of the loan.
$7,649/mo
Est. payment
Explore your selling options
Work with a Zillow partner agent
Leverage their expertise and Zillow's premium Showcase listings to get your home seen by more buyers.
Get startedList with your own agent
Get your home in front of millions of buyers by listing it on Zillow.
Learn how to do itSell it yourself
Take full control of how buyers see your home on Zillow by listing For Sale by Owner (FSBO).
List your homeWhat's special
Granite countertopsDedicated sitting-desk areaSonos sound systemLarge hall storage roomRelaxing covered porchWood-burning fireplaceLarge open foyer
Zillow last checked:
Listing updated:
Listed by:
George Stringer 407-222-7047,
COLDWELL BANKER REALTY 407-647-1211
Bought with:
George Stringer, 466483
COLDWELL BANKER REALTY
Source: Stellar MLS,MLS#: O6421448 Originating MLS: Orlando Regional
Originating MLS: Orlando Regional
Facts & features
Interior
Bedrooms & bathrooms
- Bedrooms: 2
- Bathrooms: 3
- Full bathrooms: 2
- 1/2 bathrooms: 1
Rooms
- Room types: Den/Library/Office, Dining Room, Living Room, Utility Room, Storage Rooms
Primary bedroom
- Features: Granite Counters, Makeup/Vanity Space, Steam Shower, Walk-In Closet(s)
- Level: First
- Area: 375 Square Feet
- Dimensions: 15x25
Bedroom 2
- Features: Walk-In Closet(s)
- Level: First
- Area: 195 Square Feet
- Dimensions: 13x15
Primary bathroom
- Features: Steam Shower
- Level: First
- Area: 168 Square Feet
- Dimensions: 12x14
Bonus room
- Features: Breakfast Bar, No Closet
- Level: First
- Area: 121 Square Feet
- Dimensions: 11x11
Dining room
- Level: First
- Area: 168 Square Feet
- Dimensions: 14x12
Foyer
- Level: First
- Area: 110 Square Feet
- Dimensions: 10x11
Kitchen
- Features: Granite Counters, Kitchen Island
- Level: First
- Area: 169 Square Feet
- Dimensions: 13x13
Living room
- Level: First
- Area: 300 Square Feet
- Dimensions: 20x15
Office
- Features: Built-in Features
- Level: First
- Area: 288 Square Feet
- Dimensions: 16x18
Heating
- Central, Electric
Cooling
- Central Air
Appliances
- Included: Oven, Convection Oven, Cooktop, Dishwasher, Disposal, Dryer, Electric Water Heater, Exhaust Fan, Ice Maker, Microwave, Range Hood, Refrigerator, Washer
- Laundry: Inside, Laundry Room
Features
- Built-in Features, Ceiling Fan(s), Coffered Ceiling(s), Crown Molding, Eating Space In Kitchen, Living Room/Dining Room Combo, Open Floorplan, Primary Bedroom Main Floor, Solid Surface Counters, Solid Wood Cabinets, Split Bedroom, Stone Counters, Walk-In Closet(s), Wet Bar
- Flooring: Other, Tile, Hardwood
- Doors: French Doors
- Has fireplace: Yes
- Fireplace features: Living Room, Wood Burning
Interior area
- Total structure area: 3,305
- Total interior livable area: 2,591 sqft
Property
Parking
- Total spaces: 2
- Parking features: Driveway, Garage Door Opener
- Attached garage spaces: 2
- Has uncovered spaces: Yes
- Details: Garage Dimensions: 22x24
Features
- Levels: One
- Stories: 1
- Patio & porch: Covered, Front Porch, Rear Porch
- Exterior features: Garden, Irrigation System, Lighting, Private Yard, Rain Gutters
- Fencing: Masonry
- Has view: Yes
- View description: Golf Course, Park/Greenbelt
Lot
- Size: 7,498 Square Feet
- Features: In County, Landscaped, Near Golf Course, Near Public Transit
- Residential vegetation: Mature Landscaping, Trees/Landscaped
Details
- Parcel number: 272328055600690
- Zoning: P-D
- Special conditions: None
Construction
Type & style
- Home type: SingleFamily
- Architectural style: Ranch,Traditional
- Property subtype: Single Family Residence
Materials
- Block, Stucco
- Foundation: Slab
- Roof: Metal,Tile
Condition
- New construction: No
- Year built: 1986
Details
- Builder model: Kingston
Utilities & green energy
- Sewer: Public Sewer
- Water: Public
- Utilities for property: BB/HS Internet Available, Electricity Connected
Community & HOA
Community
- Features: Association Recreation - Owned, Buyer Approval Required, Deed Restrictions, Fitness Center, Gated Community - No Guard, Golf Carts OK, Pool, Special Community Restrictions, Tennis Court(s)
- Security: Security System, Security System Owned, Smoke Detector(s)
- Pet fee: $0 monthly
- Subdivision: BAY HILL VILLAGE SOUTH & EAST CONDO
HOA
- Has HOA: Yes
- Amenities included: Clubhouse, Gated, Lobby Key Required, Maintenance, Pickleball Court(s), Pool, Recreation Facilities, Spa/Hot Tub, Tennis Court(s), Vehicle Restrictions
- Services included: Community Pool, Reserve Fund, Maintenance Grounds, Manager, Pool Maintenance, Private Road, Recreational Facilities
- HOA fee: $550 monthly
- HOA name: Magdalena Cassidy
- HOA phone: 407-653-8133
Location
- Region: Orlando
Financial & listing details
- Price per square foot: $384/sqft
- Tax assessed value: $542,658
- Annual tax amount: $10,660
- Date on market: 7/2/2026
- Cumulative days on market: 7 days
- Listing terms: Cash,Conventional
- Ownership: Fee Simple
- Total actual rent: 0
- Electric utility on property: Yes
- Road surface type: Paved, Asphalt
Price history
| Date | Event | Price |
|---|---|---|
| 7/24/2026 | Sold | $995,000$384/sqft |
Source:  Stellar MLS #O6421448 Report a problem Stellar MLS #O6421448 Report a problem | ||
| 7/10/2026 | Contingent | $995,000$384/sqft |
Source: Stellar MLS #O6421448 Report a problem | ||
| 7/2/2026 | Listed for sale | $995,000+199.2%$384/sqft |
Source: Stellar MLS #O6421448 Report a problem | ||
| 6/6/2003 | Sold | $332,500+3.9%$128/sqft |
Source: Public Record Report a problem | ||
| 8/12/2002 | Sold | $320,000+30.6%$124/sqft |
Source: Public Record Report a problem | ||
| 2/17/1999 | Sold | $245,000+7%$95/sqft |
Source: Public Record Report a problem | ||
| 3/28/1996 | Sold | $229,000$88/sqft |
Source: Public Record Report a problem | ||
Public tax history
| Year | Property taxes | Tax assessment |
|---|---|---|
| 2024 | $8,753 +14.7% | $541,470 +10% |
| 2023 | $7,634 +2.9% | $492,245 +5.4% |
| 2022 | $7,418 +10.2% | $467,115 +10% |
| 2021 | $6,731 -1.5% | $424,650 -0.7% |
| 2020 | $6,836 -7.6% | $427,756 -6% |
| 2019 | $7,396 -2% | $455,242 -0.7% |
| 2018 | $7,543 0% | $458,568 -0.7% |
| 2017 | $7,543 -1.8% | $461,895 -0.7% |
| 2016 | $7,685 -1% | $465,221 +13.9% |
| 2015 | $7,762 +15.3% | $408,436 +7.5% |
| 2014 | $6,733 +2.6% | $380,067 +2.1% |
| 2013 | $6,565 -2.1% | $372,346 -1.4% |
| 2012 | $6,709 -1.5% | $377,647 -1.1% |
| 2011 | $6,814 +1.9% | $381,957 -0.8% |
| 2010 | $6,689 | $384,990 -17.7% |
| 2009 | -- | $468,000 -0.3% |
| 2008 | $7,808 -4.8% | $469,500 -5% |
| 2007 | $8,202 -4.9% | $494,000 +4% |
| 2006 | $8,628 +14% | $474,800 +17.7% |
| 2005 | $7,569 +50% | $403,381 +48.3% |
| 2004 | $5,044 +8.1% | $272,000 |
| 2003 | $4,667 +26.2% | $272,000 +15.9% |
| 2002 | $3,698 -1.1% | $234,700 |
| 2001 | $3,739 +2.6% | $234,700 +11.2% |
| 2000 | $3,643 | $211,000 |
Find assessor info on the county website
Neighborhood: 32819
Nearby homes
- $808,5003 bd2 ba2.4k sqft6024 Lexington Park #68, Orlando, FL 32819Off Market
- $949,0003 bd3 ba2.4k sqft6032 Lexington Park #70, Orlando, FL 32819Sold
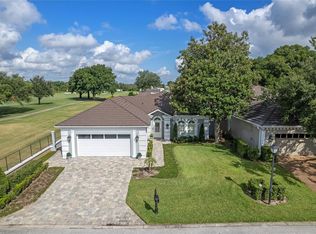
- $775,0002 bd2 ba2.3k sqft8968 Savannah Park #36, Orlando, FL 32819Off Market
- $806,2003 bd2 ba2.6k sqft6020 Lexington Park #67, Orlando, FL 32819Off Market
- $883,100-- bd-- ba-- sqft6020 Lexington Park, Orlando, FL 32819Off Market
- $967,8003 bd3 ba2.5k sqft6036 Lexington Park #71, Orlando, FL 32819Off Market
- $741,3003 bd2 ba2.1k sqft8976 Savannah Park #35, Orlando, FL 32819Off Market
- $761,1003 bd3 ba2k sqft8960 Savannah Park #37, Orlando, FL 32819Off Market
Nearby schools
GreatSchools rating
- 8/10Dr. Phillips Elementary SchoolGrades: PK-5Distance: 0.9 mi
- 7/10Southwest Middle SchoolGrades: 6-8Distance: 0.8 mi
- 5/10Dr. Phillips High SchoolGrades: PK,8-12Distance: 1.8 mi
Schools provided by the listing agent
- Elementary: Dr. Phillips Elem
- Middle: Southwest Middle
- High: Dr. Phillips High
Source: Stellar MLS. This data may not be complete. We recommend contacting the local school district to confirm school assignments for this home.
Get a cash offer in 3 minutes
Find out how much your home could sell for in as little as 3 minutes with a no-obligation cash offer.
Estimated market value
$995,000
Get a cash offer in 3 minutes
Find out how much your home could sell for in as little as 3 minutes with a no-obligation cash offer.
Estimated market value
$995,000
- Florida
- Orange County
- Bay Hill
- 32819
- 6028 LEXINGTON PARK Unit 69
Nearby cities
Nearby zip codes
Other Bay Hill Topics
