Owner willing to work with buyer's agents and willing to pay agent's commission.
PRICE BELOW APPRAISED VALUE.
Independent appraisal made in June 2019. Appraised value will increase once last 2 houses in neighborhood are finished and sold.
One of a kind, completely custom house with floor plan layout, front evelation and interior finishes and touches. House completly desing by owners. House is situated on a large 1.5 +/- acre, cul-de-sac lot. The backyard is completely private and backs up to woods. Kitchen complete with massive quartz island and all cabinets are drawers only which make is easy to reach every item. Built in oven, microwave, fast boiling easy to clean induction cooktop and 36inch farmhouse sink. The master suite is on the main level and features a separate office which can be also perfect nursery or private den. The master bath has huge free standing tub and gigantic shower 5x6 feet. Bathroom fluently connects to closet which can accommodate clothes of almost every woman. Also on the main level is a formal dining room and large family room with vaulted ceiling. Upstairs you will find 3 additional bedrooms and 2 full baths. Two bedrooms have shared Jack and Jill bathroom and 3rd bedroom has own private bathroom and walk-in closet. The basement was just finished (2019) and is so bright and welcoming that you won't even know you're in the basement! There are 2 oversized, screened decks plus a 3-car garage and main level parking area.
Landscaping is designed for low maintenance and has nice evergreen boxwoods and in summer beautifully blooming hydrangeas. High efficiency sprinkler system saving water and preventing water run offs is installed on entire lot even in backyard. Smart sensor ensuring no watering is done when raining resulting in water bill reduction.
Potential buyers are more them welcome to walkthrough the house if they can provide proof of pre-approval or financial assets upfront.
Sold for $606,900
$606,900
6028 Long Leaf Lake Trl, Helena, AL 35022
5beds
3,820sqft
SingleFamily
Built in 2017
1.58 Acres Lot
$630,300 Zestimate®
$159/sqft
$3,558 Estimated rent
Home value
$630,300
$574,000 - $693,000
$3,558/mo
Zestimate® history
Owner options
List your home for rent
$3,558/mo
Rent Zestimate®
Find your next renter with Zillow Rental Manager. Plus, with online applications, you can quickly screen prospective tenants – for free.
$3,558/mo
Rent Zestimate®
Refinance and save
$2,906/mo
Est. payment
Refinancing to a lower rate could help reduce your monthly payments and save thousands over the life of the loan.
$2,906/mo
Est. payment
Explore your selling options
Work with a Zillow partner agent
Leverage their expertise and Zillow's premium Showcase listings to get your home seen by more buyers.
Get startedList with your own agent
Get your home in front of millions of buyers by listing it on Zillow.
Learn how to do itSell it yourself
Take full control of how buyers see your home on Zillow by listing For Sale by Owner (FSBO).
List your homeWhat's special
Facts & features
Interior
Bedrooms & bathrooms
- Bedrooms: 5
- Bathrooms: 5
- Full bathrooms: 4
- 1/2 bathrooms: 1
Heating
- Forced air, Heat pump, Electric, Gas
Cooling
- Central
Appliances
- Included: Dishwasher, Microwave, Range / Oven, Refrigerator
- Laundry: Washer Hookup
Features
- Safe Room/Storm Cellar, Security System, Recess Lighting, French Doors
- Flooring: Linoleum / Vinyl
- Basement: Finished
- Attic: Walk-In
- Has fireplace: Yes
Interior area
- Total interior livable area: 3,820 sqft
Property
Parking
- Total spaces: 3
- Parking features: Garage - Attached
Features
- Exterior features: Wood, Brick
Lot
- Size: 1.58 Acres
Details
- Parcel number: 4200154000029000
Construction
Type & style
- Home type: SingleFamily
Materials
- Wood
- Foundation: Slab
- Roof: Asphalt
Condition
- Year built: 2017
Community & HOA
HOA
- Has HOA: Yes
- HOA fee: $32 monthly
Location
- Region: Helena
Financial & listing details
- Price per square foot: $159/sqft
- Tax assessed value: $513,600
- Annual tax amount: $2,777
- Ownership type: Fee Simple
Price history
| Date | Event | Price |
|---|---|---|
| 1/9/2025 | Sold | $606,900+33.4%$159/sqft |
Source: Public Record Report a problem | ||
| 3/24/2021 | Listing removed | -- |
Source: Owner Report a problem | ||
| 10/17/2019 | Sold | $455,000$119/sqft |
Source: Public Record Report a problem | ||
| 9/16/2019 | Pending sale | $455,000$119/sqft |
Source: Owner Report a problem | ||
| 8/24/2019 | Price change | $455,000-2.2%$119/sqft |
Source: Owner Report a problem | ||
| 6/16/2019 | Price change | $465,000-3.1%$122/sqft |
Source: Owner Report a problem | ||
| 5/22/2019 | Price change | $479,900-1%$126/sqft |
Source: Owner Report a problem | ||
| 5/5/2019 | Price change | $484,900-1%$127/sqft |
Source: Owner Report a problem | ||
| 4/17/2019 | Price change | $489,900-1%$128/sqft |
Source: Keller Williams Realty Hoover #839138 Report a problem | ||
| 2/15/2019 | Listed for sale | $495,000+31.2%$130/sqft |
Source: Keller Williams Realty Hoover #839138 Report a problem | ||
| 8/14/2017 | Sold | $377,329+1157.8%$99/sqft |
Source: Public Record Report a problem | ||
| 2/21/2017 | Sold | $30,000$8/sqft |
Source: Public Record Report a problem | ||
Public tax history
| Year | Property taxes | Tax assessment |
|---|---|---|
| 2025 | $2,777 -16.5% | $51,360 -16.2% |
| 2024 | $3,325 +17.4% | $61,300 +17.1% |
| 2023 | $2,832 -2.1% | $52,360 -2.7% |
| 2022 | $2,893 +20.6% | $53,820 +20.9% |
| 2021 | $2,399 +9.9% | $44,500 +9.7% |
| 2020 | $2,182 | $40,560 |
| 2019 | $2,182 +8% | $40,560 +7.8% |
| 2018 | $2,021 +1122.6% | $37,640 +1154.7% |
| 2017 | $165 | $3,000 |
| 2016 | $165 | $3,000 |
| 2015 | $165 +100% | $3,000 |
| 2014 | $83 | $3,000 |
| 2013 | $83 | $3,000 +100% |
| 2012 | $83 | $1,500 |
Find assessor info on the county website
Neighborhood: 35022
Nearby homes
- $--0.87 Acres6024 Long Leaf Lake Trl #509, Bessemer, AL 35022Off Market

- $471,2004 bd3 ba2.8k sqft6020 Long Leaf Lake Trl, Helena, AL 35022Off Market
- $---- bd-- ba-- sqft6020 Long Leaf Lake Trl, Bessemer, AL 35022Off Market
- $513,2004 bd3 ba2.8k sqft6020 Long Leaf, Lake Trail Helena, AL 35022Off Market
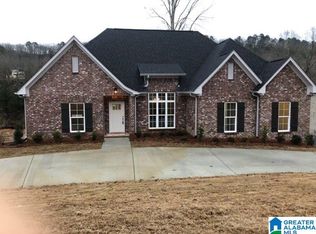
- $442,1004 bd-- ba2.7k sqft6025 Long Leaf, Bessemer, AL 35022Off Market
- $430,4004 bd3 ba2.6k sqft6027 Long Leaf Lake Trl, Helena, AL 35022Off Market
- $439,3004 bd3 ba2.6k sqft6027 Long Leaf Lake Trl, Helena, AL 35020Off Market
- $430,0004 bd3 ba3.6k sqft6019 Long Leaf Ln, Bessemer, AL 35022Sold
Nearby schools
GreatSchools rating
- 8/10Greenwood Elementary SchoolGrades: PK-5Distance: 2.7 mi
- 8/10Mcadory Middle SchoolGrades: 6-8Distance: 4.6 mi
- 3/10Mcadory High SchoolGrades: 9-12Distance: 4.6 mi
Schools provided by the listing agent
- Elementary: MCADORY
- Middle: MCADORY
- High: MCADORY
Source: The MLS. This data may not be complete. We recommend contacting the local school district to confirm school assignments for this home.
Get a cash offer in 3 minutes
Find out how much your home could sell for in as little as 3 minutes with a no-obligation cash offer.
Estimated market value
$630,300
Get a cash offer in 3 minutes
Find out how much your home could sell for in as little as 3 minutes with a no-obligation cash offer.
Estimated market value
$630,300
- Alabama
- Jefferson County
- Helena
- 35022
- 6028 Long Leaf Lake Trl
Nearby cities
Nearby zip codes
Other Helena Topics
