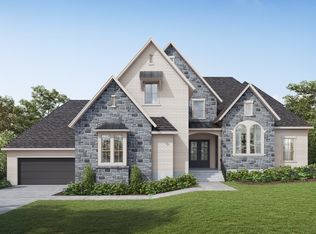
The home features a stylish study, perfect for those who work or quiet time. The open family and dining areas create a seamless flow, ideal for both everyday living and entertaining. A highlight of the home is the media room, where you can unwind and enjoy your favorite movies or shows in comfort. The adjacent wet bar adds a touch of convenience and elegance to your entertainment space. Step into the game room, which offers access to the covered patio, seamlessly blending indoor and outdoor living. The outdoor fireplace provides a cozy spot to gather on cool evenings, adding to the charm of the home. The primary suite is nothing short of luxurious, boasting a large custom closet for all your storage needs. A secondary bedroom downstairs adds flexibility and convenience, while three additional secondary bedrooms upstairs offer ample space for family and guests. The versatile loft space provides endless possibilities for customization to suit your lifestyle. This home truly offers a perfect blend of elegant design, functional spaces, and modern amenities, creating a welcoming retreat for you and your loved ones to enjoy every day.
Closed
$2,299,990
6028 Lookaway Cir Lot 301, Franklin, TN 37067
5beds
5,264sqft
Single Family Residence, Residential
Built in 2025
0.67 Acres Lot
$2,341,400 Zestimate®
$437/sqft
$7,910 Estimated rent
Home value
$2,341,400
$2.22M - $2.48M
$7,910/mo
Zestimate® history
Owner options
List your home for rent
$7,910/mo
Rent Zestimate®
Find your next renter with Zillow Rental Manager. Plus, with online applications, you can quickly screen prospective tenants – for free.
$7,910/mo
Rent Zestimate®
Refinance and save
$11,934/mo
Est. payment
Refinancing to a lower rate could help reduce your monthly payments and save thousands over the life of the loan.
$11,934/mo
Est. payment
Explore your selling options
Work with a Zillow partner agent
Leverage their expertise and Zillow's premium Showcase listings to get your home seen by more buyers.
Get startedList with your own agent
Get your home in front of millions of buyers by listing it on Zillow.
Learn how to do itSell it yourself
Take full control of how buyers see your home on Zillow by listing For Sale by Owner (FSBO).
List your homeWhat's special
Outdoor fireplaceAdjacent wet barVersatile loft spaceCovered patioSecondary bedroom downstairsThree additional secondary bedroomsGame room
Zillow last checked:
Listing updated:
Listed by:
Shelby Arnold 615-440-3227,
Parks Compass
Bought with:
Carrie Prickett, 361310
Compass RE
Source: RealTracs MLS as distributed by MLS GRID,MLS#: 2795833
Facts & features
Interior
Bedrooms & bathrooms
- Bedrooms: 5
- Bathrooms: 6
- Full bathrooms: 5
- 1/2 bathrooms: 1
- Main level bedrooms: 2
Bedroom 1
- Features: Suite
- Level: Suite
- Area: 352 Square Feet
- Dimensions: 16x22
Bedroom 2
- Features: Bath
- Level: Bath
- Area: 224 Square Feet
- Dimensions: 14x16
Bedroom 3
- Features: Bath
- Level: Bath
- Area: 182 Square Feet
- Dimensions: 14x13
Bedroom 4
- Features: Bath
- Level: Bath
- Area: 182 Square Feet
- Dimensions: 14x13
Primary bathroom
- Features: Double Vanity
- Level: Double Vanity
Den
- Features: Separate
- Level: Separate
- Area: 288 Square Feet
- Dimensions: 18x16
Dining room
- Features: Combination
- Level: Combination
- Area: 168 Square Feet
- Dimensions: 8x21
Kitchen
- Area: 294 Square Feet
- Dimensions: 14x21
Other
- Features: Bedroom 5
- Level: Bedroom 5
- Area: 182 Square Feet
- Dimensions: 14x13
Other
- Features: Office
- Level: Office
- Area: 180 Square Feet
- Dimensions: 12x15
Recreation room
- Features: Main Level
- Level: Main Level
- Area: 224 Square Feet
- Dimensions: 14x16
Heating
- Natural Gas
Cooling
- Central Air
Appliances
- Included: Double Oven, Gas Range, Dishwasher, Disposal, Microwave, Stainless Steel Appliance(s)
- Laundry: Electric Dryer Hookup, Washer Hookup
Features
- Kitchen Island
- Flooring: Carpet, Wood, Tile
- Basement: None,Crawl Space
- Number of fireplaces: 2
- Fireplace features: Gas
Interior area
- Total structure area: 5,264
- Total interior livable area: 5,264 sqft
- Finished area above ground: 5,264
Property
Parking
- Total spaces: 3
- Parking features: Garage Faces Side
- Garage spaces: 3
Features
- Levels: Two
- Stories: 2
- Patio & porch: Patio, Covered, Porch
Lot
- Size: 0.67 Acres
- Dimensions: 86 x 292
- Features: Level, Wooded
- Topography: Level,Wooded
Details
- Parcel number: 094060O B 00100 00019060O
- Special conditions: Standard
Construction
Type & style
- Home type: SingleFamily
- Property subtype: Single Family Residence, Residential
Materials
- Brick
Condition
- New construction: Yes
- Year built: 2025
Utilities & green energy
- Sewer: STEP System
- Water: Public
- Utilities for property: Natural Gas Available, Water Available, Underground Utilities
Community & HOA
Community
- Subdivision: Lookaway Farms Sec3
HOA
- Has HOA: Yes
- Amenities included: Underground Utilities
- HOA fee: $1,540 annually
- Second HOA fee: $1,000 one time
Location
- Region: Franklin
Financial & listing details
- Price per square foot: $437/sqft
- Annual tax amount: $6,000
- Date on market: 2/25/2025
- Date available: 11/30/2025
Price history
| Date | Event | Price |
|---|---|---|
| 11/3/2025 | Sold | $2,299,990$437/sqft |
Source:  RealTracs MLS as distributed by MLS GRID #2795833 Report a problem RealTracs MLS as distributed by MLS GRID #2795833 Report a problem | ||
| 10/24/2025 | Contingent | $2,299,990$437/sqft |
Source: RealTracs MLS as distributed by MLS GRID #2795833 Report a problem | ||
| 9/22/2025 | Pending sale | $2,299,990$437/sqft |
Source: RealTracs MLS as distributed by MLS GRID #2795833 Report a problem | ||
| 9/5/2025 | Price change | $2,299,990-10.2%$437/sqft |
Source: RealTracs MLS as distributed by MLS GRID #2795833 Report a problem | ||
| 2/25/2025 | Listed for sale | $2,559,950$486/sqft |
Source: RealTracs MLS as distributed by MLS GRID #2795833 Report a problem | ||
Public tax history
Tax history is unavailable.
Neighborhood: 37067
Nearby homes
- $2,516,500-- bd4 ba3.6k sqft6024 Lookaway Cir, Franklin, TN 37067Off Market
- $2,428,8094 bd5 ba5k sqft6032 Lookaway Cir LOT 302, Franklin, TN 37067Sold
- $2,428,808-- bd4 ba3.7k sqft6032 Lookaway Cir, Franklin, TN 37067Sold
- $2,327,8455 bd4 ba5k sqft6036 Lookaway Cir, Franklin, TN 37067Sold
- $1,900,0004 bd1 ba3.4k sqft6029 Lookaway Cir, Franklin, TN 37067Sold
- $1,900,0005 bd6 ba4.9k sqft6029 Lookaway Cir LOT 323, Franklin, TN 37067Sold
- $1,435,0004 bd4 ba4.1k sqft6023 Lookaway Cir, Franklin, TN 37067Sold
- $2,134,5465 bd5 ba4.8k sqft6035 Lookaway Cir LOT 322, Franklin, TN 37067Sold
Nearby schools
GreatSchools rating
- 9/10Clovercroft Elementary SchoolGrades: K-5Distance: 1.2 mi
- 9/10Woodland Middle SchoolGrades: 6-8Distance: 4.1 mi
- 10/10Ravenwood High SchoolGrades: 9-12Distance: 2.3 mi
Schools provided by the listing agent
- Elementary: Clovercroft Elementary School
- Middle: Woodland Middle School
- High: Ravenwood High School
Source: RealTracs MLS as distributed by MLS GRID. This data may not be complete. We recommend contacting the local school district to confirm school assignments for this home.
Get a cash offer in 3 minutes
Find out how much your home could sell for in as little as 3 minutes with a no-obligation cash offer.
Estimated market value
$2,341,400
Get a cash offer in 3 minutes
Find out how much your home could sell for in as little as 3 minutes with a no-obligation cash offer.
Estimated market value
$2,341,400
- Tennessee
- Williamson County
- Franklin
- 37067
- 6028 Lookaway Cir Lot 301
Nearby cities
Nearby neighborhoods
Nearby zip codes
Other Franklin Topics
