Skip main navigation
Closed
  • $386,500

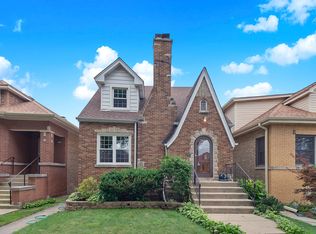
    6028 N Marmora Ave, Chicago, IL 60646

    2beds
    1,191sqft
    Single Family Residence
    Built in 1929
    3,746 Square Feet Lot
    $413,500 Zestimate®
    $325/sqft
    $2,207 Estimated rent

    Home value

    $413,500

    $368,000 - $463,000

    $2,207/mo

    Zestimate® history
    Loading
    Loading...

    Owner options

    List your home for rent

    $2,207/mo

    Rent Zestimate®

    Find your next renter with Zillow Rental Manager. Plus, with online applications, you can quickly screen prospective tenants – for free.

    Learn more

    $2,207/mo

    Rent Zestimate®

    Refinance and save

    $2,726/mo

    Est. payment

    Refinancing to a lower rate could help reduce your monthly payments and save thousands over the life of the loan.

    See today's rates

    $2,726/mo

    Est. payment

    Explore your selling options

    Work with a Zillow partner agent

    Leverage their expertise and Zillow's premium Showcase listings to get your home seen by more buyers.

    Get started

    List with your own agent

    Get your home in front of millions of buyers by listing it on Zillow.

    Learn how to do it

    Sell it yourself

    Take full control of how buyers see your home on Zillow by listing For Sale by Owner (FSBO).

    List your home

    What's special

    Enclosed back porchSpacious basementFront porchDetached one-car garageBeautiful woodworkClosed-off entrywayUnfinished walk-up attic
    This charming Chicago Bungalow home offers two bedrooms with semi walk-in closets, a full bathroom with a convenient laundry chute, and a kitchen featuring a walk-in pantry. The spacious living room showcases beautiful woodwork, built-in shelves with lighting, and hardwood floors in great condition, which continue into the dining room and both bedrooms. The dining room boasts built-in cabinetry with a mirror, adding to the home's character. Additional features include a closed-off entryway, an enclosed back porch, and a front porch. The home also offers a large unfinished walk-up attic and a spacious basement with back door access, and storage under the stairs leading to the basement door. The backyard is cozy with an attached awning, and the detached one-car garage provides extra convenience. Built with foot-thick walls, the living floor is exceptionally well-insulated. The home features radiant heat, a newer boiler. Don't miss this unique opportunity!

    Zillow last checked:

    Listing updated:

    Listed by:

    Tiffany Leal, ABR,RENE,SRS 815-280-3571,

    Crosstown Realtors, Inc.,

    Ryanne Gorman 815-685-7707,

    Crosstown Realtors, Inc.

    Bought with:

    Joelle Cachey Hayes

    @properties Christie's International Real Estate

    Source: MRED as distributed by MLS GRID,MLS#: 12292938MLS Logo

    Facts & features

    Interior

    Bedrooms & bathrooms
    • Bedrooms: 2
    • Bathrooms: 1
    • Full bathrooms: 1
    Rooms
    • Room types: Enclosed Porch, Foyer, Pantry
    Primary bedroom
    • Features: Flooring (Hardwood)
    • Level: Main
    • Area: 120 Square Feet
    • Dimensions: 12X10
    Bedroom 2
    • Features: Flooring (Hardwood)
    • Level: Main
    • Area: 120 Square Feet
    • Dimensions: 12X10
    Dining room
    • Features: Flooring (Hardwood)
    • Level: Main
    • Area: 180 Square Feet
    • Dimensions: 15X12
    Enclosed porch
    • Level: Main
    • Area: 98 Square Feet
    • Dimensions: 14X7
    Foyer
    • Level: Main
    • Area: 24 Square Feet
    • Dimensions: 6X4
    Kitchen
    • Features: Kitchen (Eating Area-Table Space, Pantry-Walk-in)
    • Level: Main
    • Area: 144 Square Feet
    • Dimensions: 12X12
    Living room
    • Features: Flooring (Hardwood)
    • Level: Main
    • Area: 240 Square Feet
    • Dimensions: 16X15
    Pantry
    • Level: Main
    • Area: 36 Square Feet
    • Dimensions: 9X4
    Heating
    • Radiator(s)
    Cooling
    • None
    Appliances
    • Included: Range, Washer, Dryer
    • Laundry: Gas Dryer Hookup
    Features
    • Basement: Unfinished,Cellar,Full
    • Attic: Full,Unfinished
    Interior area
    • Total structure area: 0
    • Total interior livable area: 1,191 sqft

    Property

    Parking
    • Total spaces: 1
    • Parking features: Off Alley, On Site, Garage Owned, Detached, Garage
    • Garage spaces: 1
    Accessibility
    • Accessibility features: No Disability Access
    Features
    • Stories: 1.5
    Lot
    • Size: 3,746 Square Feet
    • Dimensions: 30 X 125.1 X 30 X 125.1
    Details
    • Parcel number: 13052130330000
    • Special conditions: None

    Construction

    Type & style
    • Home type: SingleFamily
    • Architectural style: Bungalow
    • Property subtype: Single Family Residence
    Materials
    • Brick
    • Foundation: Concrete Perimeter
    • Roof: Asphalt
    Condition
    • New construction: No
    • Year built: 1929

    Utilities & green energy

    • Sewer: Public Sewer
    • Water: Lake Michigan

    Community & HOA

    Community
    • Features: Curbs, Sidewalks, Street Lights, Street Paved
    HOA
    • Services included: None
    Location
    • Region: Chicago

    Financial & listing details

    • Price per square foot: $325/sqft
    • Tax assessed value: $370,000
    • Annual tax amount: $870
    • Date on market: 3/13/2025
    • Listing terms: Conventional
    • Ownership: Fee Simple

    Price history

    DateEventPrice
    4/16/2025Sold$386,500-3.4%$325/sqft
    Source: MRED as distributed by MLS GRID #12292938 Report a problem
    3/17/2025Contingent$399,999$336/sqft
    Source: MRED as distributed by MLS GRID #12292938 Report a problem
    3/13/2025Listed for sale$399,999$336/sqft
    Source: MRED as distributed by MLS GRID #12292938 Report a problem

    Public tax history

    YearProperty taxesTax assessment
    2024-- $37,000 +19.3%
    2023$871 -0.6%$31,003
    2022$876 +5%$31,003
    2021$834 -3.1%$31,003 +11.5%
    2020$860 +0.3%$27,812 -10%
    2019$858 +1.5%$30,903
    2018$845 -6.6%$30,903 +24.9%
    2017$904 -31.4%$24,733
    2016$1,318 +4%$24,733
    2015$1,267 -65.7%$24,733 +1.7%
    2014$3,699 +193.4%$24,327
    2013$1,261 +6.8%$24,327
    2012$1,180 +5.8%$24,327 -17.8%
    2011$1,116 +10.6%$29,607
    2010$1,009 +6.6%$29,607
    2009$947 -6.2%$29,607 -13.5%
    2008$1,009 -8%$34,228
    2007$1,097 -5.8%$34,228
    2006$1,164 -13.3%$34,228 +31.2%
    2005$1,343 -4.8%$26,083
    2004$1,410 -6.6%$26,083
    2003$1,509 -11.6%$26,083 +27.1%
    2002$1,707 -6.7%$20,520
    2001$1,829 -8.8%$20,520
    2000$2,005 +0%$20,520 +22.8%
    1999$2,005 $16,708
    Find assessor info on the county website

    Neighborhood: Jefferson Park

    Nearby schools

    GreatSchools rating
    Schools provided by the listing agent
    • District: 299

    Source: MRED as distributed by MLS GRID. This data may not be complete. We recommend contacting the local school district to confirm school assignments for this home.

    Get a cash offer in 3 minutes
    Find out how much your home could sell for in as little as 3 minutes with a no-obligation cash offer.
    Estimated market value
    $413,500
    Get a cash offer in 3 minutes
    Find out how much your home could sell for in as little as 3 minutes with a no-obligation cash offer.
    Estimated market value
    $413,500