Welcome home to this beautifully maintained, original-owner residence in desirable Brierly Ridge Estates! Pride of ownership is evident throughout this spacious 4-bedroom, 3.5-bath home offering approximately 2,513 square feet of living space on a generous .32-acre lot. Thoughtfully cared for since it was built in 2004, this home features a functional floor plan, spacious living areas, a cozy fireplace, a full finished basement w/bar and attached garage. The well-kept interior and meticulous maintenance make this home truly move-in ready. Enjoy outdoor living in the private backyard while benefiting from the convenience of nearby shopping, dining, parks, and easy access to major highways. A rare opportunity to own a lovingly cared-for home that has never before been offered by its original owners!
Pending
$459,000
6028 Pond View Ct, Cincinnati, OH 45247
4beds
2,513sqft
Single Family Residence
Built in 2004
0.32 Acres Lot
$-- Zestimate®
$183/sqft
$25/mo HOA
What's special
Attached garageBeautifully maintainedFunctional floor planWell-kept interiorCozy fireplacePrivate backyard
- 35 days
- 113
- 2
Zillow last checked:
Listing updated:
Listed by:
Jennifer L. Diers 513-515-8797,
Lohmiller Real Estate 513-371-5468
Source: Cincy MLS,MLS#: 1889954 Originating MLS: Cincinnati Area Multiple Listing Service
Originating MLS: Cincinnati Area Multiple Listing Service
Facts & features
Interior
Bedrooms & bathrooms
- Bedrooms: 4
- Bathrooms: 4
- Full bathrooms: 3
- 1/2 bathrooms: 1
Primary bedroom
- Features: Bath Adjoins
- Level: Second
- Area: 252
- Dimensions: 21 x 12
Bedroom 2
- Level: Second
- Area: 130
- Dimensions: 13 x 10
Bedroom 3
- Level: Second
- Area: 120
- Dimensions: 12 x 10
Bedroom 4
- Level: Second
- Area: 168
- Dimensions: 14 x 12
Bedroom 5
- Area: 0
- Dimensions: 0 x 0
Primary bathroom
- Features: Shower
Bathroom 1
- Features: Full
- Level: Second
Bathroom 2
- Features: Full
- Level: Second
Bathroom 3
- Features: Full
- Level: Basement
Dining room
- Level: First
- Area: 143
- Dimensions: 13 x 11
Family room
- Area: 0
- Dimensions: 0 x 0
Kitchen
- Area: 143
- Dimensions: 13 x 11
Living room
- Features: Fireplace
- Area: 285
- Dimensions: 19 x 15
Office
- Area: 0
- Dimensions: 0 x 0
Heating
- Forced Air, Gas
Cooling
- Central Air
Appliances
- Included: Dishwasher, Dryer, Disposal, Microwave, Oven/Range, Refrigerator, Washer, Gas Water Heater
Features
- Windows: Vinyl, Insulated Windows
- Basement: Full,Finished
- Fireplace features: Living Room
Interior area
- Total structure area: 2,513
- Total interior livable area: 2,513 sqft
Property
Parking
- Total spaces: 2
- Parking features: On Street, Driveway
- Attached garage spaces: 2
- Has uncovered spaces: Yes
Features
- Levels: Two
- Stories: 2
Lot
- Size: 0.32 Acres
- Features: Less than .5 Acre
Details
- Parcel number: 5500201025000
- Zoning description: Residential
- Other equipment: Sump Pump
Construction
Type & style
- Home type: SingleFamily
- Architectural style: Traditional
- Property subtype: Single Family Residence
Materials
- Brick
- Foundation: Concrete Perimeter
- Roof: Shingle
Condition
- New construction: No
- Year built: 2004
Utilities & green energy
- Gas: Natural
- Sewer: Public Sewer
- Water: Public
Community & HOA
HOA
- Has HOA: Yes
- HOA fee: $300 annually
- HOA name: Brierly Rdg HOA
Location
- Region: Cincinnati
Financial & listing details
- Price per square foot: $183/sqft
- Tax assessed value: $425,860
- Annual tax amount: $8,074
- Date on market: 8/13/2026
- Listing terms: No Special Financing
Estimated market value
Not available
Estimated sales range
Not available
Not available
Price history
| Date | Event | Price |
|---|---|---|
| 8/13/2026 | Pending sale | $459,000$183/sqft |
Source:  Cincy MLS #1889954 Report a problem Cincy MLS #1889954 Report a problem | ||
| 8/13/2026 | Listed for sale | $459,000+53.7%$183/sqft |
Source: Cincy MLS #1889954 Report a problem | ||
| 3/17/2005 | Sold | $298,600$119/sqft |
Source: Public Record Report a problem | ||
Public tax history
| Year | Property taxes | Tax assessment |
|---|---|---|
| 2025 | $8,074 +2.3% | $149,051 |
| 2024 | $7,893 -0.5% | $149,051 |
| 2023 | $7,931 +16.4% | $149,051 +42.5% |
| 2022 | $6,814 +8% | $104,573 |
| 2021 | $6,307 | $104,573 |
| 2020 | $6,307 +6.8% | $104,573 +5% |
| 2019 | $5,903 +5.8% | $99,592 0% |
| 2018 | $5,578 | $99,593 |
| 2017 | $5,578 -2.2% | $99,593 +0.2% |
| 2016 | $5,706 | $99,435 |
| 2015 | $5,706 -0.2% | $99,435 |
| 2014 | $5,716 +5.9% | $99,435 -1% |
| 2013 | $5,399 -0.2% | $100,440 |
| 2012 | $5,411 +11.4% | $100,440 |
| 2011 | $4,856 +12.9% | $100,440 +6.8% |
| 2010 | $4,301 +2.3% | $94,059 |
| 2009 | $4,204 +2.5% | $94,059 |
| 2008 | $4,103 -0.9% | $94,059 -10% |
| 2007 | $4,141 +9.9% | $104,510 |
| 2006 | $3,766 +15.8% | $104,510 +23.8% |
| 2005 | $3,254 | $84,420 |
Find assessor info on the county website
Monthly payment
Est. payment
Payment breakdown
Explore the cost of this home by adjusting the details. Changes won't be saved.Climate risks
Neighborhood: 45247
- $461,9004 bd2 ba2.1k sqft6036 Pond View Ct, Cincinnati, OH 45247Off Market
- $442,5004 bd2 ba2.1k sqft6024 Pond View Ct, Cincinnati, OH 45247Off Market
- $529,3004 bd2 ba2.9k sqft6020 Pond View Ct, Cincinnati, OH 45247Off Market
- $459,2004 bd2 ba2.4k sqft5990 Brierly Ridge Dr, Cincinnati, OH 45247Off Market
Similar homes
- $525,0005 bd4 ba3.6k sqft6046 Gaines Rd, Cincinnati, OH 45247For Sale

 MLS ID #1877984, Tom Canning, Comey & Shepherd. Cincy MLS
 - $440,0004 bd4 ba2.2k sqft4576 Runningfawn Dr, Cincinnati, OH 45247For Sale
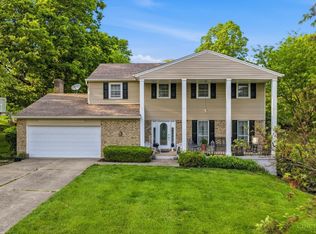 MLS ID #1878007, Jonathan V Price, Coldwell Banker Realty. Cincy MLS
 - $500,0003 bd4 ba2.5k sqft8221 Springleaf Lake Dr, Cincinnati, OH 45247For Sale
 MLS ID #1887808, John C. O'Maley, JMG Ohio. Cincy MLS
 - $499,9004 bd3 ba2.9k sqft6770 Wesselman Rd, Cleves, OH 45002For Sale
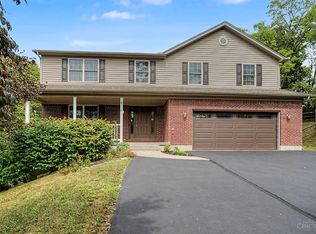 MLS ID #1893709, Rick Ayers, RE/MAX Preferred Group. Cincy MLS
 - $444,0004 bd3 ba2.2k sqft2590 Westbourne Dr, Cincinnati, OH 45248For SaleMLS ID #1889716, Jamie L Ogden, Plum Tree Realty. Cincy MLS
- $325,0004 bd3 ba2.4k sqft4177 W Fork Rd, Cincinnati, OH 45247For SaleMLS ID #1893305, Nicole Wimmer, RE/MAX United Associates. Cincy MLS
- $505,0004 bd4 ba2.3k sqft3834 Foxtail Ln, Cincinnati, OH 45248For SaleMLS ID #1891919, Katie Zeinner, Lohmiller Real Estate. Cincy MLS
- $369,9003 bd3 ba2.9k sqft8255 Lakevalley Dr, Cincinnati, OH 45247For SaleMLS ID #1888592, Anne S. Uchtman, eXp Realty. Cincy MLS
- $514,0004 bd3 ba2.7k sqft228 Edgefield Dr, Cleves, OH 45002For SaleMLS ID #1893370, Michael D Bovard, Huff Realty. Cincy MLS
- $444,0004 bd3 ba1.9k sqft1460 Ebenezer Rd, Cincinnati, OH 45233For SaleMLS ID #1884142, Cynda T Parkinson, eXp Realty. Cincy MLS
- $389,9004 bd3 ba2.9k sqft3484 Constitution Ct, Cincinnati, OH 45248For SaleMLS ID #1888227, Danielle S. Lumpkin, DSL Real Estate Services. Cincy MLS
- $420,0004 bd4 ba2.2k sqft2004 Crest Rd, Cincinnati, OH 45240For SaleMLS ID #1889924, Tia Slaughter, Keller Williams Seven Hills Re. Cincy MLS
- $519,9004 bd3 ba2.8k sqft5919 Muddy Creek Rd, Cincinnati, OH 45233For SaleMLS ID #1886024, Mark Schupp, Sibcy Cline, Inc.. Cincy MLS
- $529,0005 bd3 ba3k sqft5316 Quailwood Ct, Cincinnati, OH 45238For SaleMLS ID #1891954, Nick G Guetle, Cincinnati Boardwalk, Inc.. Cincy MLS
- $509,9005 bd4 ba2.9k sqft5391 Stonetrace Dr, Cincinnati, OH 45251For SaleMLS ID #1892280, Mika M. Walker, Coldwell Banker Realty. Cincy MLS
- $574,0003 bd4 ba2.8k sqft3685 Powner Rd, Cincinnati, OH 45248For SaleMLS ID #1893100, Holly S. Maloney, eXp Realty. Cincy MLS
- $475,0005 bd4 ba2.2k sqft6181 Sugartree Ct, Liberty Township, OH 45011For SaleMLS ID #1891687, Vicki M Sylvestre, Keller Williams Advisors. Cincy MLS
- $339,9002 bd3 ba1.7k sqft6976 Aspen Point Ct, Cincinnati, OH 45247For SaleMLS ID #1889484, Tom Deutsch Jr., Coldwell Banker Realty. Cincy MLS
- $459,0004 bd4 ba2.9k sqft6536 Fayetta Dr, Hamilton, OH 45011For SaleMLS ID #1889636, Jonathan T. Merkle, Plum Tree Realty. Cincy MLS
- $454,0004 bd4 ba2k sqft6421 Copperleaf Ln, Cincinnati, OH 45230For SaleMLS ID #1893191, Julia Wallner, ERA REAL Solutions Realty, LLC. Cincy MLS
