Only three blocks from the picturesque Audubon Park, discover elegance and comfort in this enchanting residence nestled in the heart of uptown. Meticulously maintained, this home combines timeless charm with modern conveniences. Upon entering, you are greeted by a traditional entrance hall. Eleven foot ceilings and stunning pine wood floors adorn the home both upstairs and down. The formal living and dining rooms feature original architectural elements, complimented by antique and designer light fixtures. The chef’s kitchen, all marble, is a masterpiece of sophistication, boasting a large center island, double ovens, a cast iron farmhouse sink, and custom cabinets offering ample storage. The main home has 4 bedrooms and 4 luxurious marble bathrooms, each adorned with brass hardware and marble finishes. Outside, an English rose garden welcomes you at the iron privacy gate. The exterior is surrounded by lush landscaping including Meyer lemon trees and an herb garden. Off-street parking is secured with an electronic iron gate. Step into the backyard oasis where a lovely saltwater pool and spacious heated spa await, perfect for relaxation and entertaining. Additionally, a detached Guest House provides flexibility with a full kitchen, living room, powder room, upstairs bedroom, bathroom, and laundry—ideal for guests or potential rental income as it is on a separate electrical meter. Thoughtful renovations include updated electrical and plumbing throughout. Enhancing the property’s appeal are an elevator in the main house and a full-house generator, ensuring comfort and convenience year-round. This delightful home offers a rare blend of historic charm, modern amenities, and a premier location near Audubon Park—a true gem in one of uptown's most desirable neighborhoods.
Closed
Price Unknown
6028 Prytania St, New Orleans, LA 70118
5beds
4,723sqft
Single Family Residence
Built in 1915
8,698 Square Feet Lot
$2,276,700 Zestimate®
$--/sqft
$7,808 Estimated rent
Home value
$2,276,700
$2.05M - $2.55M
$7,808/mo
Zestimate® history
Owner options
List your home for rent
$7,808/mo
Rent Zestimate®
Find your next renter with Zillow Rental Manager. Plus, with online applications, you can quickly screen prospective tenants – for free.
$7,808/mo
Rent Zestimate®
Refinance and save
Refinancing to a lower rate could help reduce your monthly payments and save thousands over the life of the loan.
Explore your selling options
Work with a Zillow partner agent
Leverage their expertise and Zillow's premium Showcase listings to get your home seen by more buyers.
Get startedList with your own agent
Get your home in front of millions of buyers by listing it on Zillow.
Learn how to do itSell it yourself
Take full control of how buyers see your home on Zillow by listing For Sale by Owner (FSBO).
List your homeWhat's special
Zillow last checked:
Listing updated:
Listed by:
Peggy Bruce 504-906-1144,
McCarthy Group REALTORS
Bought with:
Peggy Bruce
McCarthy Group REALTORS
Source: GSREIN,MLS#: 2454557
Facts & features
Interior
Bedrooms & bathrooms
- Bedrooms: 5
- Bathrooms: 6
- Full bathrooms: 5
- 1/2 bathrooms: 1
Primary bedroom
- Description: Flooring: Wood
- Level: Upper
- Dimensions: 16.0000 x 14.1000
Bedroom
- Description: Flooring: Wood
- Level: Upper
- Dimensions: 12.0000 x 9.2000
Bedroom
- Description: Flooring: Wood
- Level: Upper
- Dimensions: 13.0000 x 13.0000
Bedroom
- Description: Flooring: Wood
- Level: Upper
- Dimensions: 12.0000 x 9.0000
Primary bathroom
- Description: Flooring: Stone
- Level: Upper
- Dimensions: 15.2000 x 15.0000
Bathroom
- Description: Flooring: Stone
- Level: Lower
- Dimensions: 13.3000 x 12.0000
Den
- Description: Flooring: Wood
- Level: Lower
- Dimensions: 22.6000 x 13.0000
Dining room
- Description: Flooring: Wood
- Level: Lower
- Dimensions: 16.1000 x 14.2000
Foyer
- Description: Flooring: Wood
- Level: Lower
- Dimensions: 15.5000 x 12.0000
Kitchen
- Description: Flooring: Stone
- Level: Lower
- Dimensions: 20.3000 x 16.1000
Living room
- Description: Flooring: Wood
- Level: Lower
- Dimensions: 17.9000 x 13.4000
Heating
- Central, Multiple Heating Units
Cooling
- Central Air, 3+ Units
Appliances
- Included: Double Oven, Dryer, Dishwasher, Disposal, Ice Maker, Oven, Range, Refrigerator, Washer
Features
- Carbon Monoxide Detector, Elevator, Guest Accommodations, Stainless Steel Appliances
- Has fireplace: No
- Fireplace features: None
Interior area
- Total structure area: 5,108
- Total interior livable area: 4,723 sqft
Property
Parking
- Parking features: Driveway, Off Street, Three or more Spaces
Features
- Levels: Two and One Half
- Patio & porch: Brick, Balcony, Porch
- Exterior features: Balcony, Fence, Sprinkler/Irrigation, Porch
- Pool features: In Ground, Salt Water
Lot
- Size: 8,698 Square Feet
- Dimensions: 64/67 x 139/142
- Features: City Lot, Rectangular Lot
Details
- Additional structures: Guest House
- Parcel number: 615203209
- Special conditions: None
Construction
Type & style
- Home type: SingleFamily
- Architectural style: Victorian
- Property subtype: Single Family Residence
Materials
- Wood Siding
- Foundation: Raised
- Roof: Shingle
Condition
- Excellent
- Year built: 1915
Utilities & green energy
- Electric: Generator
- Sewer: Public Sewer
- Water: Public
Community & HOA
Community
- Security: Security System, Closed Circuit Camera(s), Fire Sprinkler System
HOA
- Has HOA: No
Location
- Region: New Orleans
Financial & listing details
- Tax assessed value: $1,819,800
- Annual tax amount: $24,020
- Date on market: 6/20/2024
Price history
| Date | Event | Price |
|---|---|---|
| 9/5/2024 | Sold | -- |
Source:  GSREIN #2454557 Report a problem GSREIN #2454557 Report a problem | ||
| 8/13/2024 | Contingent | $2,195,000$465/sqft |
Source: GSREIN #2454557 Report a problem | ||
| 6/20/2024 | Listed for sale | $2,195,000-6.6%$465/sqft |
Source: GSREIN #2454557 Report a problem | ||
| 6/19/2024 | Listing removed | -- |
Source: GSREIN #2426356 Report a problem | ||
| 4/4/2024 | Price change | $2,350,000-3.1%$498/sqft |
Source: GSREIN #2426356 Report a problem | ||
| 12/18/2023 | Listed for sale | $2,425,000+2.1%$513/sqft |
Source: GSREIN #2426356 Report a problem | ||
| 4/22/2022 | Sold | -- |
Source: GSREIN #2332586 Report a problem | ||
| 2/15/2022 | Listed for sale | $2,375,000+98.1%$503/sqft |
Source: GSREIN #2332586 Report a problem | ||
| 10/11/2019 | Sold | -- |
Source: Public Record Report a problem | ||
| 9/17/2019 | Price change | $1,199,000-4%$254/sqft |
Source: RE/MAX N.O. Properties #2223436 Report a problem | ||
| 9/13/2019 | Price change | $1,249,000+4.2%$264/sqft |
Source: Latter & Blum Companies #2194506 Report a problem | ||
| 9/5/2019 | Price change | $1,199,000-4%$254/sqft |
Source: LATTER & BLUM INC/REALTORS #2194506 Report a problem | ||
| 7/28/2019 | Listed for sale | $1,249,000$264/sqft |
Source: LATTER & BLUM INC/REALTORS #2194506 Report a problem | ||
| 6/26/2019 | Pending sale | $1,249,000$264/sqft |
Source: LATTER & BLUM INC/REALTORS #2194506 Report a problem | ||
| 6/18/2019 | Price change | $1,249,000-3.8%$264/sqft |
Source: LATTER & BLUM INC/REALTORS #2194506 Report a problem | ||
| 5/7/2019 | Price change | $1,299,000-3.7%$275/sqft |
Source: LATTER & BLUM INC/REALTORS #2194506 Report a problem | ||
| 4/8/2019 | Price change | $1,349,000-3.6%$286/sqft |
Source: LATTER & BLUM INC/REALTORS #2194506 Report a problem | ||
| 3/12/2019 | Price change | $1,399,900+0.1%$296/sqft |
Source: LATTER & BLUM INC/REALTORS #2194506 Report a problem | ||
| 11/12/2018 | Listed for sale | $1,399,000+11.9%$296/sqft |
Source: Owner Report a problem | ||
| 11/14/2017 | Sold | -- |
Source: Public Record Report a problem | ||
| 10/2/2017 | Pending sale | $1,250,000$265/sqft |
Source: New Orleans #2123845 Report a problem | ||
| 9/17/2017 | Listed for sale | $1,250,000+57.2%$265/sqft |
Source: KELLER WILLIAMS REALTY-NEW ORLEANS #2123845 Report a problem | ||
| 4/16/2008 | Listing removed | $795,000$168/sqft |
Source: Homes & Land Report a problem | ||
| 2/2/2008 | Listed for sale | $795,000$168/sqft |
Source: Homes & Land Report a problem | ||
| 8/22/2007 | Sold | -- |
Source: Public Record Report a problem | ||
Public tax history
| Year | Property taxes | Tax assessment |
|---|---|---|
| 2026 | $24,020 | $181,980 |
| 2025 | $24,020 +2.4% | $181,980 |
| 2024 | $23,465 -13.8% | $181,980 -6% |
| 2023 | $27,227 +89.6% | $193,500 +89.6% |
| 2022 | $14,361 -5.7% | $102,060 -3.6% |
| 2021 | $15,234 -10.9% | $105,830 -10% |
| 2020 | $17,095 -3.8% | $117,590 |
| 2019 | $17,766 +3.3% | $117,590 |
| 2018 | $17,205 | $117,590 -11% |
| 2017 | $17,205 -7.5% | $132,180 +74.8% |
| 2016 | $18,593 +55.6% | $75,600 |
| 2015 | $11,950 | $75,600 |
| 2014 | $11,950 +2.7% | $75,600 |
| 2013 | $11,634 | $75,600 +31.5% |
| 2012 | -- | $57,500 |
| 2011 | -- | $57,500 |
| 2010 | -- | $57,500 |
| 2009 | -- | $57,500 -24.8% |
| 2007 | -- | $76,500 +37.8% |
| 2006 | -- | $55,530 |
| 2004 | -- | $55,530 |
| 2002 | -- | $55,530 +129% |
| 2001 | -- | $24,250 +21.3% |
| 2000 | -- | $20,000 |
Find assessor info on the county website
Neighborhood: Audubon
Nearby homes
- $708,9002 bd1 ba1.5k sqft6034 Prytania St, New Orleans, LA 70118Off Market

- $--2 bd1 ba1.5k sqft6036 Prytania St, New Orleans, LA 70118Off Market
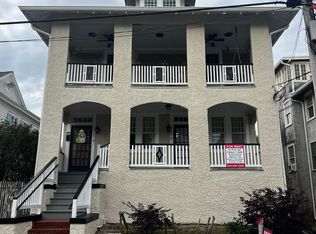
- $1,995,0004 bd3 ba3.6k sqft6024 Prytania St, New Orleans, LA 70118For Sale

- $--5 bd-- ba4.6k sqft6040 Prytania St, New Orleans, LA 70118Sold

- $1,000,8005 bd3 ba-- sqft6057 Prytania St, New Orleans, LA 70118Off Market
- $--4 bd2 ba4.8k sqft6020 Prytania St, New Orleans, LA 70118Sold
- $932,2006 bd4 ba2k sqft6037 Perrier St, New Orleans, LA 70118Off Market
- $1,215,5003 bd2 ba3.1k sqft6031 Perrier St, New Orleans, LA 70118Off Market
Nearby schools
GreatSchools rating
- 7/10Benjamin Franklin Elementary Math And ScienceGrades: PK-8Distance: 0.4 mi
- NANew Orleans Charter Science And Mathematics High SchoolGrades: 9-12Distance: 0.6 mi
- 8/10Mary McLeod Bethune Elementary School of Literature & TechnologyGrades: PK-8Distance: 6.1 mi
Get a cash offer in 3 minutes
Find out how much your home could sell for in as little as 3 minutes with a no-obligation cash offer.
Estimated market value
$2,276,700
Get a cash offer in 3 minutes
Find out how much your home could sell for in as little as 3 minutes with a no-obligation cash offer.
Estimated market value
$2,276,700
- Louisiana
- Orleans Parish
- New Orleans
- 70118
- Audubon
- 6028 Prytania St
Nearby cities
Nearby neighborhoods
Nearby zip codes
Other New Orleans Topics
