Skip main navigation
Sold for $655,000
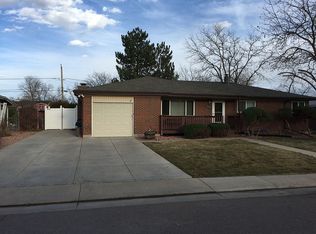
Street View
  • $655,000

    6028 Quail Court, Arvada, CO 80004

    4beds
    2,625sqft
    Single Family Residence
    Built in 1961
    7,605 Square Feet Lot
    $639,400 Zestimate®
    $250/sqft
    $3,315 Estimated rent

    Home value

    $639,400

    $601,000 - $678,000

    $3,315/mo

    Zestimate® history
    Loading
    Loading...

    Owner options

    List your home for rent

    $3,315/mo

    Rent Zestimate®

    Find your next renter with Zillow Rental Manager. Plus, with online applications, you can quickly screen prospective tenants – for free.

    Learn more

    $3,315/mo

    Rent Zestimate®

    Refinance and save

    $3,749/mo

    Est. payment

    Refinancing to a lower rate could help reduce your monthly payments and save thousands over the life of the loan.

    See today's rates

    $3,749/mo

    Est. payment

    Explore your selling options

    Work with a Zillow partner agent

    Leverage their expertise and Zillow's premium Showcase listings to get your home seen by more buyers.

    Get started

    List with your own agent

    Get your home in front of millions of buyers by listing it on Zillow.

    Learn how to do it

    Sell it yourself

    Take full control of how buyers see your home on Zillow by listing For Sale by Owner (FSBO).

    List your home

    What's special

    Gas fireplaceRaised garden bedsPrivate patioUpdated basementCozy family roomChic guest bedroomStainless steel appliances
    Simple Elegance at its Best! This stunning, fully renovated ranch-style home in the heart of Arvada is a perfect blend of classic charm and modern style, ideal for today's active lifestyle. The sleek, open-concept kitchen features custom cabinetry, quartz countertops, stainless steel appliances, and a spacious island – perfect for entertaining friends and family. The kitchen flows effortlessly into the cozy family room, complete with a gas fireplace, exposed beams, and a wall of windows that flood the space with natural light. The main level offers a spacious master bedroom with dual closets (including a walk-in), a chic guest bedroom, and a fully remodeled bathroom with modern finishes. Downstairs, the fully updated basement has everything you need – a huge family room, two guest bedrooms with egress windows, a stylishly renovated bathroom, a laundry area, and tons of storage. The home also offers lifestyle-enhancing features like a 1-car garage, 2 spaces for off-street parking, a private patio for outdoor gatherings, raised garden beds, a sauna, and updated systems including a newer furnace, AC, and hot water heater. With its perfect combination of contemporary updates and classic character, this home is a must-see for anyone looking to live, entertain, and relax in style!

    Zillow last checked:

    Listing updated:

    Listed by:

    Nicki Thompson 303-456-2128 DenverAgent@gmail.com,

    RE/MAX Alliance - Olde Town

    Bought with:

    Tanya Pomponio, 40016874

    West and Main Homes Inc

    Source: REcolorado as distributed by MLS GRID,MLS#: 1846704MLS Logo

    Facts & features

    Interior

    Bedrooms & bathrooms
    • Bedrooms: 4
    • Bathrooms: 2
    • Full bathrooms: 1
    • 3/4 bathrooms: 1
    • Main level bathrooms: 1
    • Main level bedrooms: 2
    Primary bedroom
    • Description: Dual Closets, Extending Living Area
    • Level: Main
    • Area: 300.84 Square Feet
    • Dimensions: 13.8 x 21.8
    Bedroom
    • Description: Guest
    • Level: Main
    • Area: 118.72 Square Feet
    • Dimensions: 10.6 x 11.2
    Bedroom
    • Description: Conforming - Egress Window
    • Level: Basement
    • Area: 131.25 Square Feet
    • Dimensions: 12.5 x 10.5
    Bedroom
    • Description: Conforming - Egress Window
    • Level: Basement
    • Area: 144.48 Square Feet
    • Dimensions: 12.9 x 11.2
    Bathroom
    • Description: Renovated
    • Level: Main
    • Area: 37.44 Square Feet
    • Dimensions: 7.2 x 5.2
    Bathroom
    • Level: Basement
    • Area: 28.77 Square Feet
    • Dimensions: 7 x 4.11
    Bonus room
    • Level: Basement
    • Area: 101.92 Square Feet
    • Dimensions: 9.1 x 11.2
    Dining room
    • Level: Main
    • Area: 97.9 Square Feet
    • Dimensions: 11 x 8.9
    Family room
    • Description: Fireplace, Patio Access, Open To Kitchen
    • Level: Main
    • Area: 342.3 Square Feet
    • Dimensions: 13.11 x 26.11
    Kitchen
    • Description: Fully Renovated
    • Level: Main
    • Area: 140.4 Square Feet
    • Dimensions: 10.8 x 13
    Laundry
    • Level: Basement
    • Area: 67.1 Square Feet
    • Dimensions: 6.1 x 11
    Living room
    • Description: Hardwood Floors
    • Level: Main
    • Area: 225.45 Square Feet
    • Dimensions: 13.5 x 16.7
    Living room
    • Level: Basement
    • Area: 335.4 Square Feet
    • Dimensions: 12.9 x 26
    Heating
    • Forced Air, Natural Gas
    Cooling
    • Central Air
    Appliances
    • Included: Dishwasher, Disposal, Microwave, Oven, Range, Refrigerator
    Features
    • Ceiling Fan(s), Eat-in Kitchen, Open Floorplan, Pantry, Quartz Counters, Radon Mitigation System, Sauna
    • Flooring: Carpet, Tile, Wood
    • Windows: Double Pane Windows
    • Basement: Full,Interior Entry,Partial,Sump Pump
    • Number of fireplaces: 1
    • Fireplace features: Family Room, Gas, Gas Log
    Interior area
    • Total structure area: 2,625
    • Total interior livable area: 2,625 sqft
    • Finished area above ground: 1,519
    • Finished area below ground: 1,106

    Property

    Parking
    • Total spaces: 3
    • Parking features: Oversized
    • Attached garage spaces: 1
    • Details: Off Street Spaces: 2
    Features
    • Levels: One
    • Stories: 1
    • Patio & porch: Patio
    • Exterior features: Private Yard, Rain Gutters
    • Fencing: Full
    Lot
    • Size: 7,605 Square Feet
    • Features: Level, Sprinklers In Front, Sprinklers In Rear
    Details
    • Parcel number: 019814
    • Zoning: Residential
    • Special conditions: Standard

    Construction

    Type & style
    • Home type: SingleFamily
    • Architectural style: Traditional
    • Property subtype: Single Family Residence
    Materials
    • Brick, Frame
    • Roof: Composition
    Condition
    • Year built: 1961

    Utilities & green energy

    • Sewer: Public Sewer
    • Water: Public

    Community & HOA

    Community
    • Security: Carbon Monoxide Detector(s), Smoke Detector(s)
    • Subdivision: Allendale
    HOA
    • Has HOA: No
    Location
    • Region: Arvada

    Financial & listing details

    • Price per square foot: $250/sqft
    • Tax assessed value: $585,939
    • Annual tax amount: $3,442
    • Date on market: 10/10/2024
    • Listing terms: Cash,Conventional,FHA,VA Loan
    • Exclusions: Washer & Dryer, And Any Staging Items
    • Ownership: Individual
    • Road surface type: Paved

    Price history

    DateEventPrice
    12/3/2024Sold$655,000+0.8%$250/sqft
    Source: REcolorado as distributed by MLS GRID #1846704 Report a problem
    10/29/2024Pending sale$649,900$248/sqft
    Source: REcolorado as distributed by MLS GRID #1846704 Report a problem
    10/15/2024Price change$649,9000%$248/sqft
    Source: REcolorado as distributed by MLS GRID #1846704 Report a problem
    10/10/2024Listed for sale$650,000+46.1%$248/sqft
    Source: REcolorado as distributed by MLS GRID #1846704 Report a problem
    8/5/2019Sold$445,000$170/sqft
    Source: Public Record Report a problem
    6/30/2019Pending sale$445,000$170/sqft
    Source: RE/MAX Cherry Creek #2960624 Report a problem
    6/20/2019Listed for sale$445,000+9.7%$170/sqft
    Source: RE/MAX Cherry Creek #2960624 Report a problem
    10/19/2017Sold$405,500-0.9%$154/sqft
    Source: Public Record Report a problem
    9/10/2017Price change$409,000-2.6%$156/sqft
    Source: NOSTALGIC HOMES #4843645 Report a problem
    8/18/2017Listed for sale$420,000+57.6%$160/sqft
    Source: NOSTALGIC HOMES #4843645 Report a problem
    7/16/2014Sold$266,500+5.5%$102/sqft
    Source: Public Record Report a problem
    6/18/2014Listed for sale$252,500+11.8%$96/sqft
    Source: Showcase Properties Unlimited #8359681 Report a problem
    6/9/2010Sold$225,900-6.8%$86/sqft
    Source: Public Record Report a problem
    8/27/2009Listing removed$242,400$92/sqft
    Source: Edwards & Co. Realtors - Metro Brokers, N.W. #802009 Report a problem
    8/16/2009Price change$242,400-1%$92/sqft
    Source: Edwards & Co. Realtors - Metro Brokers, N.W. #802009 Report a problem
    7/30/2009Price change$244,900-2%$93/sqft
    Source: Edwards & Co. Realtors - Metro Brokers, N.W. #802009 Report a problem
    6/6/2009Listed for sale$249,900+41.2%$95/sqft
    Source: Edwards & Co. Realtors - Metro Brokers, N.W. #778589 Report a problem
    8/3/1999Sold$177,000$67/sqft
    Source: Public Record Report a problem

    Public tax history

    YearProperty taxesTax assessment
    2025$3,437 -0.1%$36,621 +3.2%
    2024$3,442 +15.5%$35,485
    2023$2,979 -1.6%$35,485 +16.7%
    2022$3,028 +7.9%$30,417 -2.8%
    2021$2,806 $31,292 +7.6%
    2020$2,806 +1.4%$29,082
    2019$2,769 +10.1%$29,082 +13.2%
    2018$2,515 $25,685
    2017$2,515 +27.2%$25,685 +25.1%
    2016$1,976 $20,529
    2015$1,976 +13.1%$20,529 +19%
    2014$1,747 +5%$17,258
    2013$1,663 +2.1%$17,258 +4.1%
    2012$1,629 +4%$16,582
    2011$1,566 +5.7%$16,582 +3.3%
    2010$1,482 -12.7%$16,060
    2009$1,697 +0%$16,060 -12.5%
    2008$1,697 +5.7%$18,360
    2007$1,605 +1%$18,360 +6.7%
    2006$1,589 -2.3%$17,200 -2.3%
    2005$1,626 +9.3%$17,610
    2004$1,488 +3.1%$17,610
    2003$1,443 +1.7%$17,610 +4.8%
    2002$1,419 +9%$16,810 +21.9%
    2001$1,302 -1%$13,790
    2000$1,315 $13,790
    Find assessor info on the county website

    Neighborhood: Allendale

    Nearby schools

    GreatSchools rating
    Schools provided by the listing agent
    • Elementary: Vanderhoof
    • Middle: Drake
    • High: Arvada West
    • District: Jefferson County R-1

    Source: REcolorado as distributed by MLS GRID. This data may not be complete. We recommend contacting the local school district to confirm school assignments for this home.

    Get a cash offer in 3 minutes
    Find out how much your home could sell for in as little as 3 minutes with a no-obligation cash offer.
    Estimated market value
    $639,400
    Get a cash offer in 3 minutes
    Find out how much your home could sell for in as little as 3 minutes with a no-obligation cash offer.
    Estimated market value
    $639,400