Skip main navigation
Sold for $520,000
  • $520,000

    6028 Rolling Vista Loop, Dover, FL 33527

    4beds
    2,132sqft
    Single Family Residence
    Built in 2005
    0.5 Acres Lot
    $512,200 Zestimate®
    $244/sqft
    $3,026 Estimated rent

    Home value

    $512,200

    $487,000 - $538,000

    $3,026/mo

    Zestimate® history
    Loading
    Loading...

    Owner options

    List your home for rent

    $3,026/mo

    Rent Zestimate®

    Find your next renter with Zillow Rental Manager. Plus, with online applications, you can quickly screen prospective tenants – for free.

    Learn more

    $3,026/mo

    Rent Zestimate®

    Refinance and save

    $3,543/mo

    Est. payment

    Refinancing to a lower rate could help reduce your monthly payments and save thousands over the life of the loan.

    See today's rates

    $3,543/mo

    Est. payment

    Explore your selling options

    Work with a Zillow partner agent

    Leverage their expertise and Zillow's premium Showcase listings to get your home seen by more buyers.

    Get started

    List with your own agent

    Get your home in front of millions of buyers by listing it on Zillow.

    Learn how to do it

    Sell it yourself

    Take full control of how buyers see your home on Zillow by listing For Sale by Owner (FSBO).

    List your home

    What's special

    Granite countertopsBeautifully maintained pool homeSpacious half-acre lotGarden tubOversized cabinetryOpen split floor planSeparate shower
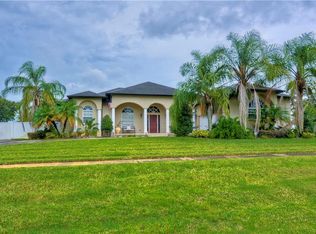
    Welcome to this beautifully maintained pool home located in a cozy Dover neighborhood with NO HOA. Situated on a spacious half-acre lot, this 4 bedroom, 2.5 bath home offers 2,132 sq ft with an open split floor plan, fireplace, and seamless indoor-outdoor living. French doors from the main living area, primary suite, and fourth bedroom provide access to the screened pool and patio area. The kitchen features granite countertops, tile backsplash, an island, eat-in space, oversized cabinetry, and Frigidaire Gallery stainless steel appliances with a double oven. The primary suite includes tray ceilings, dual walk-in closets, double vanities, garden tub, and separate shower. Enjoy the screened pool and spa with propane heater, fully fenced backyard with double gate access, NEW roof (2025), approximately 4-year-old HVAC, Culligan water softener and filtration systems, oversized driveway, and 2-car garage. No HOA – boats, trailers, and sheds are allowed. Buyer to provide pre-qualification letter.

    Zillow last checked:

    Listing updated:

    Listing Provided by:

    Jazmine Brown 813-297-0014,

    RE/MAX REALTY UNLIMITED 813-684-0016

    Bought with:

    Jorge Vega, 3290314

    RE/MAX REALTY UNLIMITED

    Source: Stellar MLS,MLS#: TB8510271MLS LogoOriginating MLS: Suncoast Tampa

    Facts & features

    Interior

    Bedrooms & bathrooms
    • Bedrooms: 4
    • Bathrooms: 3
    • Full bathrooms: 2
    • 1/2 bathrooms: 1
    Primary bedroom
    • Features: Dual Closets
    • Level: First
    Bedroom 1
    • Features: Built-in Closet
    • Level: First
    Bedroom 2
    • Features: Built-in Closet
    • Level: First
    Bedroom 3
    • Features: Built-in Closet
    • Level: First
    Primary bathroom
    • Features: Linen Closet
    • Level: First
    Bathroom 2
    • Level: First
    Bathroom 3
    • Level: First
    Kitchen
    • Level: First
    Living room
    • Level: First
    Heating
    • Central
    Cooling
    • Central Air
    Appliances
    • Included: Dishwasher, Microwave, Range, Range Hood, Refrigerator
    • Laundry: Laundry Room
    Features
    • Primary Bedroom Main Floor
    • Flooring: Hardwood
    • Has fireplace: Yes
    • Fireplace features: Living Room
    Interior area
    • Total structure area: 3,262
    • Total interior livable area: 2,132 sqft

    Property

    Parking
    • Total spaces: 2
    • Parking features: Driveway, Garage Faces Side, Ground Level
    • Attached garage spaces: 2
    • Has uncovered spaces: Yes
    Features
    • Levels: One
    • Stories: 1
    • Patio & porch: Covered, Front Porch, Screened
    • Exterior features: Private Mailbox, Private Yard, Sidewalk
    • Has private pool: Yes
    • Pool features: Heated, In Ground, Lighting, Screen Enclosure
    • Has spa: Yes
    • Spa features: Heated
    • Fencing: Fenced,Vinyl
    • Has view: Yes
    • View description: Pool
    Lot
    • Size: 0.50 Acres
    • Dimensions: 157.82 x 139
    Details
    • Parcel number: U27282173F00000200002.0
    • Zoning: ASC-1
    • Special conditions: None

    Construction

    Type & style
    • Home type: SingleFamily
    • Property subtype: Single Family Residence
    Materials
    • Concrete, Stucco
    • Foundation: Block
    • Roof: Shingle
    Condition
    • New construction: No
    • Year built: 2005

    Utilities & green energy

    • Sewer: Septic Tank
    • Water: Well
    • Utilities for property: Water Connected

    Community & neighborhood

    Location
    • Region: Dover
    • Subdivision: HILLTOP PRESERVE

    HOA & financial

    HOA
    • Has HOA: No
    Other fees
    • Pet fee: $0 monthly
    Other financial information
    • Total actual rent: 0

    Other

    Other facts
    • Listing terms: Cash,Conventional,FHA,VA Loan
    • Ownership: Fee Simple
    • Road surface type: Asphalt

    Price history

    DateEventPrice
    6/29/2026Sold$520,000$244/sqft
    Source: Stellar MLS #TB8510271 Report a problem
    6/5/2026Pending sale$520,000$244/sqft
    Source: Stellar MLS #TB8510271 Report a problem
    5/20/2026Price change$520,000-3.7%$244/sqft
    Source: Stellar MLS #TB8510271 Report a problem
    5/5/2026Price change$539,995-1.8%$253/sqft
    Source: Owner Report a problem
    4/27/2026Listed for sale$549,995+111.6%$258/sqft
    Source: Owner Report a problem
    12/13/2016Sold$259,900+3.3%$122/sqft
    Source: Public Record Report a problem
    7/8/2005Sold$251,700$118/sqft
    Source: Public Record Report a problem

    Public tax history

    YearProperty taxesTax assessment
    2025$5,352 +8.6%$299,775 +2.9%
    2024$4,929 +3.7%$291,327 +3%
    2023$4,754 +4.6%$282,842 +3%
    2022$4,546 +23.1%$274,604 +23.8%
    2021$3,693 +2.6%$221,854 +1.4%
    2020$3,601 +3.2%$218,791 +2.3%
    2019$3,491 $213,872 +1.9%
    2018$3,491 +2.8%$209,884 -7.3%
    2017$3,395 +1.4%$226,474 +67%
    2016$3,346 +62.4%$135,649 +0.7%
    2015$2,061 +0.2%$134,706 +0.8%
    2014$2,058 $133,637 +1.5%
    2013$2,058 +0.6%$131,662 +1.7%
    2012$2,046 +2.2%$129,461 +1.8%
    2011$2,003 -7.1%$127,120 -6.3%
    2010$2,155 -27.4%$135,608 -22.8%
    2009$2,970 -18.3%$175,668 -15.6%
    2008$3,635 -19%$208,233 -12.6%
    2007$4,490 -9.4%$238,239 -1.4%
    2006$4,957 +320.9%$241,516 +500.1%
    2005$1,178 $40,244 -16.7%
    2004-- $48,293

    Find assessor info on the county website

    Neighborhood: 33527

    Nearby schools

    GreatSchools rating
    Schools provided by the listing agent
    • Elementary: Bailey Elementary-HB
    • Middle: Burnett-HB
    • High: Strawberry Crest High School

    Source: Stellar MLS. This data may not be complete. We recommend contacting the local school district to confirm school assignments for this home.

    Get a cash offer in 3 minutes
    Find out how much your home could sell for in as little as 3 minutes with a no-obligation cash offer.
    Estimated market value
    $512,200
    Get a cash offer in 3 minutes
    Find out how much your home could sell for in as little as 3 minutes with a no-obligation cash offer.
    Estimated market value
    $512,200