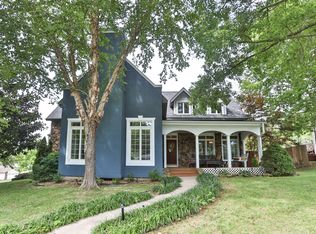
Full of charm and character, this quaint home sits on a massive lot just shy of an acre, offering privacy and plenty of space to enjoy the outdoors. Spend evenings relaxing on the spacious deck while taking in beautiful sunset views. The lot offers so many beaurtiful spots to create your own backyard retreat.Inside, the living room features beautiful hardwood floors and a large picture window overlooking the deck, filling the space with natural light and peaceful views. The thoughtfully designed addition, completed in 2024, adds even more flexibility to the home's layout and includes an additional bedroom with direct access to the outdoor living area--an ideal space for a future hot tub or private patio. Just off the bedroom is a versatile flex space that would make a great office, sitting room, dressing area, or nursery.A unique spiral staircase leads to an upstairs bonus room that could be used as a craft room, hobby space, playroom, or additional storage.Lovingly cared for by its previous owner, this home offers numerous updates, including a roof and gutters replaced in 2020, a furnace and water heater installed in 2023 with transferable warranties, newer windows and exterior doors, durable steel siding, a privacy fence added in 2023, a detached garage with workshop potential, and a Moore water treatment filtration system installed under the kitchen sink in April 2025. If you're looking for a home with character, privacy, thoughtful updates, and an inviting outdoor setting, this one is ready to welcome you home.Property to be sold 'AS IS'
Pending
$285,000
6028 S Roanoke Avenue, Springfield, MO 65810
3beds
1,952sqft
Single Family Residence
Built in 1930
0.9 Acres Lot
$273,300 Zestimate®
$146/sqft
$-- HOA
What's special
Beautiful sunset viewsUnique spiral staircaseBeautiful hardwood floorsUpstairs bonus roomVersatile flex spaceSpacious deckDurable steel siding
- 5 days |
- 622 |
- 46 |
Zillow last checked:
Listing updated:
Listed by:
Ogden Bolin Real Estate Group 417-224-4835,
Murney Associates - Nixa
Source: SOMOMLS as distributed by MLS GRID,MLS#: 60328015
Facts & features
Interior
Bedrooms & bathrooms
- Bedrooms: 3
- Bathrooms: 2
- Full bathrooms: 2
Heating
- Central, Natural Gas
Cooling
- Central Air
Appliances
- Included: Dishwasher, Gas Water Heater
- Laundry: In Basement
Features
- Flooring: Hardwood, Vinyl
- Basement: Sump Pump,Unfinished,Full
- Has fireplace: No
Interior area
- Total structure area: 2,870
- Total interior livable area: 1,952 sqft
- Finished area above ground: 1,952
- Finished area below ground: 0
Property
Parking
- Total spaces: 4
- Parking features: Garage, Carport
- Garage spaces: 2
- Carport spaces: 2
- Covered spaces: 4
Features
- Levels: One
- Stories: 2
- Patio & porch: Deck
Lot
- Size: 0.9 Acres
Details
- Parcel number: 1825200147
Construction
Type & style
- Home type: SingleFamily
- Architectural style: Farmhouse
- Property subtype: Single Family Residence
Materials
- Aluminum Siding
- Foundation: Poured Concrete
Condition
- Year built: 1930
Utilities & green energy
- Sewer: Septic Tank
- Water: Public
Community & HOA
Community
- Subdivision: N/A
Location
- Region: Springfield
Financial & listing details
- Price per square foot: $146/sqft
- Tax assessed value: $144,300
- Annual tax amount: $1,412
- Date on market: 7/3/2026
Estimated market value
$273,300
$260,000 - $287,000
$1,179/mo
Price history
| Date | Event | Price |
|---|---|---|
| 7/4/2026 | Pending sale | $285,000$146/sqft |
Source: | ||
| 7/3/2026 | Listed for sale | $285,000$146/sqft |
Source: | ||
Public tax history
| Year | Property taxes | Tax assessment |
|---|---|---|
| 2025 | $1,413 +22.6% | $27,420 +31.8% |
| 2024 | $1,153 +0.5% | $20,810 |
| 2023 | $1,146 +6.6% | $20,810 +4% |
| 2022 | $1,075 +0% | $20,010 |
| 2021 | $1,075 +1.7% | $20,010 +7.2% |
| 2020 | $1,057 +6.2% | $18,660 +3.4% |
| 2018 | $996 +5% | $18,050 +4% |
| 2017 | $948 | $17,350 |
| 2016 | $948 | $17,350 |
| 2015 | $948 +0.8% | $17,350 -4.4% |
| 2014 | $941 | $18,150 -3.4% |
| 2012 | -- | $18,780 |
| 2011 | -- | $18,780 +13% |
| 2010 | -- | $16,620 +2% |
| 2006 | $623 | $16,300 |
| 2005 | $623 +5.4% | $16,300 +15.6% |
| 2004 | $590 +0.4% | $14,100 |
| 2003 | $588 +1.6% | $14,100 |
| 2002 | $579 +22.8% | $14,100 -31.8% |
| 2001 | $471 | $20,660 |
Find assessor info on the county website
Monthly payment
Est. payment$--/mo
Payment breakdown
Explore the cost of this home by adjusting the details. Changes won't be saved.All calculations are estimates and provided by Zillow, Inc. for informational purposes only. Actual amounts may vary.
HOA fees may include property taxes on listings classified as Co-Ops. Contact the listing agent and/or owner for fee details.
Mortgage interest rates are dependent on a number of factors, including credit score, down payment, and repayment length. Interest rate data provided by Zillow Group Marketplace, Inc. as of 1/1/1970 from various mortgage lenders with which we have lead or other similar arrangements; the Estimated Payment is an average of those rates.
See how much you could borrow to make a competitive offer.
Climate risks
Neighborhood: 65810
Nearby schools
GreatSchools rating
- 10/10Walt Disney Elementary SchoolGrades: K-5Distance: 2.6 mi
- 8/10Cherokee Middle SchoolGrades: 6-8Distance: 0.9 mi
- 8/10Kickapoo High SchoolGrades: 9-12Distance: 2.9 mi
Schools provided by the listing agent
- Elementary: SGF-Disney
- Middle: SGF-Cherokee
- High: SGF-Kickapoo
Source: SOMOMLS as distributed by MLS GRID. This data may not be complete. We recommend contacting the local school district to confirm school assignments for this home.
A local agent can set up tours, give advice and negotiate with sellers.
- Missouri
- Greene County
- Springfield
- 65810
- 6028 S Roanoke Avenue