Our home is a combination of functionality and opportunity. A home with 3-bedrooms and 2-baths, open floor plan, 1776 square feet, lots of storage, 2-car garage, versatile flex room, covered patio, and large private master bedroom, gives you functionality to grow with your family. It is the perfect home for family gatherings and creating memories. I am excited to present to our next home owners the wonderful opportunity to own our home with the special financing offered by American Mortgage. American Mortgage offers a program with down payment assistance, money toward closing cost, and a tax incentive for the life of the loan. Our homes is the perfect blend of features and functionality with the financing to make it easier to buy our home. Come see our home, you won't be disappointed.
Sold
Price Unknown
6028 Saddle Flap Dr, Fort Worth, TX 76179
3beds
1,776sqft
Single Family Residence
Built in 2011
5,488 Square Feet Lot
$264,900 Zestimate®
$--/sqft
$2,236 Estimated rent
Home value
$264,900
$249,000 - $283,000
$2,236/mo
Zestimate® history
Owner options
List your home for rent
$2,236/mo
Rent Zestimate®
Find your next renter with Zillow Rental Manager. Plus, with online applications, you can quickly screen prospective tenants – for free.
$2,236/mo
Rent Zestimate®
Refinance and save
$165/mo
Est. payment
Refinancing to a lower rate could help reduce your monthly payments and save thousands over the life of the loan.
$165/mo
Est. payment
Explore your selling options
Work with a Zillow partner agent
Leverage their expertise and Zillow's premium Showcase listings to get your home seen by more buyers.
Get startedList with your own agent
Get your home in front of millions of buyers by listing it on Zillow.
Learn how to do itSell it yourself
Take full control of how buyers see your home on Zillow by listing For Sale by Owner (FSBO).
List your homeWhat's special
Open floor planLarge private master bedroomCovered patioVersatile flex roomLots of storage
Zillow last checked:
Listing updated:
Listed by:
Greg Douglas 0536654 214-425-1007,
Keller Williams Realty Allen 972-747-5100
Bought with:
Tyler Reed, 0713941
Monument Realty
Source: NTREIS,MLS#: 21276656
Facts & features
Interior
Bedrooms & bathrooms
- Bedrooms: 3
- Bathrooms: 2
- Full bathrooms: 2
Primary bedroom
- Level: First
- Dimensions: 15 x 17
Bedroom
- Level: First
- Dimensions: 12 x 10
Bedroom
- Level: First
- Dimensions: 11 x 10
Bonus room
- Level: First
- Dimensions: 12 x 11
Dining room
- Level: First
- Dimensions: 13 x 16
Kitchen
- Features: Dual Sinks, Solid Surface Counters
- Level: First
- Dimensions: 5 x 11
Living room
- Level: First
- Dimensions: 14 x 26
Heating
- Central, Gas
Cooling
- Central Air, Ceiling Fan(s), Electric
Appliances
- Included: Dishwasher, Electric Cooktop, Electric Oven
- Laundry: Washer Hookup, Dryer Hookup
Features
- Decorative/Designer Lighting Fixtures, Open Floorplan, Cable TV, Walk-In Closet(s)
- Flooring: Carpet, Ceramic Tile, Tile
- Has basement: No
- Has fireplace: No
Interior area
- Total interior livable area: 1,776 sqft
Property
Parking
- Total spaces: 4
- Parking features: Driveway
- Attached garage spaces: 2
- Carport spaces: 2
Features
- Levels: One
- Stories: 1
- Patio & porch: Covered
- Exterior features: Private Yard
- Pool features: None
- Fencing: Back Yard,Wood
Lot
- Size: 5,488 Square Feet
Details
- Parcel number: 40970566
Construction
Type & style
- Home type: SingleFamily
- Architectural style: Contemporary/Modern,Traditional,Detached
- Property subtype: Single Family Residence
Materials
- Brick
- Foundation: Slab
- Roof: Composition
Condition
- Year built: 2011
Utilities & green energy
- Sewer: Public Sewer
- Water: Public
- Utilities for property: Electricity Connected, Sewer Available, Water Available, Cable Available
Community & HOA
Community
- Subdivision: Remington Point Add
HOA
- Has HOA: Yes
- Services included: Maintenance Grounds
- HOA fee: $165 semi-annually
- HOA name: Remington Point Hoa
- HOA phone: 720-739-2899
Location
- Region: Fort Worth
Financial & listing details
- Tax assessed value: $298,103
- Annual tax amount: $7,171
- Date on market: 5/21/2026
- Cumulative days on market: 6 days
- Listing terms: Cash,Conventional,FHA,Texas Vet,VA Loan
Price history
| Date | Event | Price |
|---|---|---|
| 6/25/2026 | Sold | -- |
Source: NTREIS #21276656 Report a problem | ||
| 6/8/2026 | Pending sale | $265,000$149/sqft |
Source: NTREIS #21276656 Report a problem | ||
| 5/28/2026 | Contingent | $265,000$149/sqft |
Source: NTREIS #21276656 Report a problem | ||
| 5/21/2026 | Listed for sale | $265,000$149/sqft |
Source: NTREIS #21276656 Report a problem | ||
| 7/22/2020 | Listing removed | $1,695$1/sqft |
Source: All County Property Mgmt Group #14371299 Report a problem | ||
| 6/22/2020 | Listed for rent | $1,695+23.3%$1/sqft |
Source: All County Property Mgmt Group #14371299 Report a problem | ||
| 6/7/2015 | Listing removed | $1,375$1/sqft |
Source: B.Bryan Realty Report a problem | ||
| 6/1/2015 | Price change | $1,375-3.5%$1/sqft |
Source: B.Bryan Realty Report a problem | ||
| 5/26/2015 | Listed for rent | $1,425$1/sqft |
Source: B. Bryan Realty, LLC Report a problem | ||
Public tax history
| Year | Property taxes | Tax assessment |
|---|---|---|
| 2025 | $7,171 -0.9% | $298,103 |
| 2024 | $7,235 -9.3% | $298,103 -8.6% |
| 2023 | $7,982 +14.7% | $326,102 +29% |
| 2022 | $6,957 +12.9% | $252,757 +15% |
| 2021 | $6,160 +8.2% | $219,824 +10.5% |
| 2020 | $5,694 -0.7% | $199,000 |
| 2019 | $5,737 +10.8% | $199,000 +12.9% |
| 2018 | $5,180 +7.7% | $176,253 +8.9% |
| 2017 | $4,810 +28.6% | $161,795 +5.7% |
| 2016 | $3,740 +5% | $153,124 +16.5% |
| 2015 | $3,560 | $131,400 |
| 2014 | $3,560 | $131,400 +1.8% |
| 2013 | -- | $129,100 +45.4% |
| 2012 | -- | $88,800 +412.8% |
| 2011 | -- | $17,316 |
| 2010 | -- | $17,316 -35.9% |
| 2009 | -- | $27,000 +23.5% |
| 2008 | -- | $21,870 |
| 2007 | -- | $21,870 |
| 2006 | -- | $21,870 |
Find assessor info on the county website
Neighborhood: Remington Point
Nearby homes
- $302,7003 bd2 ba2.1k sqft6032 Saddle Flap Dr, Fort Worth, TX 76179Off Market
- $325,2004 bd2 ba3k sqft6024 Saddle Flap Dr, Fort Worth, TX 76179Off Market
- $321,5004 bd3 ba2.6k sqft6036 Saddle Flap Dr, Fort Worth, TX 76179Off Market
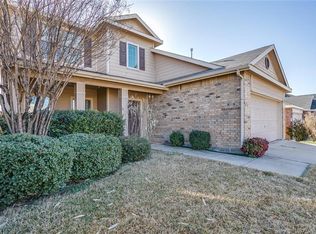
- $254,9003 bd2 ba1.6k sqft6020 Saddle Flap Dr, Fort Worth, TX 76179Off Market

- $297,7003 bd2 ba2.1k sqft6053 Horn Cap Dr, Fort Worth, TX 76179Off Market
- $2,7554 bd3 ba2.2k sqft6049 Horn Cap Dr, Fort Worth, TX 76179For Rent
- $282,5003 bd2 ba1.9k sqft6045 Horn Cap Dr, Fort Worth, TX 76179Off Market
- $--4 bd3 ba2.6k sqft600 Saddleway Dr, Fort Worth, TX 76179Sold
Nearby schools
GreatSchools rating
- 4/10Remington Point Elementary SchoolGrades: PK-5Distance: 0.6 mi
- 5/10Marine Creek MiddleGrades: 6-8Distance: 1 mi
- 5/10Chisholm Trail High SchoolGrades: 9-12Distance: 1.4 mi
Schools provided by the listing agent
- Elementary: Remingtnpt
- Middle: Marine Creek
- High: Chisholm Trail
- District: Eagle MT-Saginaw ISD
Source: NTREIS. This data may not be complete. We recommend contacting the local school district to confirm school assignments for this home.
Get a cash offer in 3 minutes
Find out how much your home could sell for in as little as 3 minutes with a no-obligation cash offer.
Estimated market value
$264,900
Get a cash offer in 3 minutes
Find out how much your home could sell for in as little as 3 minutes with a no-obligation cash offer.
Estimated market value
$264,900
- Texas
- Tarrant County
- Fort Worth
- 76179
- Remington Point
- 6028 Saddle Flap Dr
Nearby cities
Nearby neighborhoods
Nearby zip codes
Other Fort Worth Topics
