Skip main navigation
Sold
  • Price Unknown

    6028 Seguin Ct, Providence Village, TX 76227

    4beds
    2,709sqft
    Single Family Residence
    Built in 2022
    5,749 Square Feet Lot
    $375,000 Zestimate®
    $--/sqft
    $2,870 Estimated rent

    Home value

    $375,000

    $356,000 - $394,000

    $2,870/mo

    Zestimate® history
    Loading
    Loading...

    Owner options

    List your home for rent

    $2,870/mo

    Rent Zestimate®

    Find your next renter with Zillow Rental Manager. Plus, with online applications, you can quickly screen prospective tenants – for free.

    Learn more

    $2,870/mo

    Rent Zestimate®

    Refinance and save

    $350/mo

    Est. payment

    Refinancing to a lower rate could help reduce your monthly payments and save thousands over the life of the loan.

    See today's rates

    $350/mo

    Est. payment

    Explore your selling options

    Work with a Zillow partner agent

    Leverage their expertise and Zillow's premium Showcase listings to get your home seen by more buyers.

    Get started

    List with your own agent

    Get your home in front of millions of buyers by listing it on Zillow.

    Learn how to do it

    Sell it yourself

    Take full control of how buyers see your home on Zillow by listing For Sale by Owner (FSBO).

    List your home

    What's special

    Brushed nickel finishesGenerous size backyardExtended covered back patioDesignated studyGarden tubStainless steel appliancesQuartz counters
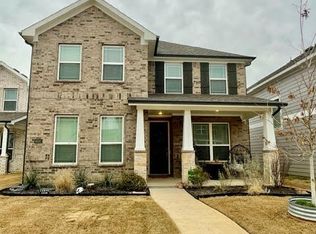
    This beautiful home has amazing curb appeal with its charming front porch, corner homesite and cul-de-sac location. Built in 2021, it includes four bedrooms, 3 full bathrooms and a designated study. One guest room is located downstairs, and the game room is a large, flexible space that can be used as a playroom or second living area. The downstairs offers an open concept with a large island kitchen. Highly sought after kitchen features include white painted cabinets, upgraded tile back splash, stainless steel appliances and quartz counters. The spacious primary bedroom is light and bright with a spa-like bath with dual sinks, separate shower and garden tub. Additional popular features include wood look tile throughout the downstairs, shaker doors, recessed LED lighting and brushed nickel finishes. A generous size backyard and upgraded, extended covered back patio are the perfect finishing touches. Welcome home!

    Zillow last checked:

    Listing updated:

    Listed by:

    Stacey Windom 0714240 972-251-0320,

    Monument Realty 214-705-7827

    Bought with:

    Joanna Bedi

    Absolute Realty

    Source: NTREIS,MLS#: 20345275

    Facts & features

    Interior

    Bedrooms & bathrooms
    • Bedrooms: 4
    • Bathrooms: 3
    • Full bathrooms: 3
    Heating
    • Central
    Cooling
    • Central Air, Ceiling Fan(s), Electric
    Appliances
    • Included: Dishwasher, Electric Cooktop, Electric Oven, Disposal, Microwave
    • Laundry: Laundry in Utility Room
    Features
    • Eat-in Kitchen, High Speed Internet, Kitchen Island, Open Floorplan, Other, Pantry, Cable TV
    • Flooring: Carpet, Tile
    • Has basement: No
    • Has fireplace: No
    Interior area
    • Total interior livable area: 2,709 sqft

    Property

    Parking
    • Total spaces: 4
    • Parking features: Driveway, Garage, Garage Faces Rear
    • Attached garage spaces: 2
    • Carport spaces: 2
    • Covered spaces: 4
    • Has uncovered spaces: Yes
    Features
    • Levels: Two
    • Stories: 2
    • Patio & porch: Covered
    • Pool features: None
    Lot
    • Size: 5,749 Square Feet
    Details
    • Parcel number: R747064

    Construction

    Type & style
    • Home type: SingleFamily
    • Architectural style: Detached
    • Property subtype: Single Family Residence
    Materials
    • Brick
    Condition
    • Year built: 2022

    Utilities & green energy

    • Sewer: Public Sewer
    • Water: Public
    • Utilities for property: Sewer Available, Water Available, Cable Available

    Community & HOA

    Community
    • Subdivision: Liberty At Providence Village
    HOA
    • Has HOA: Yes
    • Services included: All Facilities
    • HOA fee: $350 annually
    • HOA name: Legacy Southwest Property Management
    • HOA phone: 214-705-1615
    Location
    • Region: Providence Village

    Financial & listing details

    • Tax assessed value: $414,043
    • Annual tax amount: $2,754
    • Date on market: 6/9/2023
    • Cumulative days on market: 52 days

    Price history

    DateEventPrice
    8/30/2023Sold--
    Source: NTREIS #20345275 Report a problem
    8/5/2023Pending sale$400,000$148/sqft
    Source: NTREIS #20345275 Report a problem
    7/31/2023Contingent$400,000$148/sqft
    Source: NTREIS #20345275 Report a problem
    7/27/2023Price change$400,000-7%$148/sqft
    Source: NTREIS #20345275 Report a problem
    6/21/2023Price change$429,900-2.3%$159/sqft
    Source: NTREIS #20345275 Report a problem
    6/9/2023Listed for sale$439,900+10.9%$162/sqft
    Source: NTREIS #20345275 Report a problem
    12/13/2021Listing removed--
    Source: HistoryMaker Homes Report a problem
    12/8/2021Price change$396,670+1.8%$146/sqft
    Source: HistoryMaker Homes Report a problem
    11/10/2021Price change$389,670+0.5%$144/sqft
    Source: HistoryMaker Homes Report a problem
    10/27/2021Price change$387,670+0.8%$143/sqft
    Source: HistoryMaker Homes Report a problem
    10/25/2021Listed for sale$384,670$142/sqft
    Source: HistoryMaker Homes Report a problem

    Public tax history

    YearProperty taxesTax assessment
    2025$5,151 -19.7%$414,043 +3.3%
    2024$6,418 -0.5%$400,885 +1.5%
    2023$6,450 +134.3%$394,853 +224.4%
    2022$2,754 +194.2%$121,709 +89.2%
    2021$936 +29.1%$64,317 +122.2%
    2020$725 -2.9%$28,943
    2019$747 $28,943
    Find assessor info on the county website

    Neighborhood: Providence Village

    Nearby schools

    GreatSchools rating
    Schools provided by the listing agent
    • Elementary: Jackie Fuller
    • Middle: Aubrey
    • High: Aubrey
    • District: Aubrey ISD

    Source: NTREIS. This data may not be complete. We recommend contacting the local school district to confirm school assignments for this home.

    Get a cash offer in 3 minutes
    Find out how much your home could sell for in as little as 3 minutes with a no-obligation cash offer.
    Estimated market value
    $375,000
    Get a cash offer in 3 minutes
    Find out how much your home could sell for in as little as 3 minutes with a no-obligation cash offer.
    Estimated market value
    $375,000