Skip main navigation
Off market
  • $647,400

    6028 Signal Flame Ln Unit A3-25, Clarksville, MD 21029

    4beds
    1,980sqft
    Townhouse
    Built in 2001
    -- sqft lot
    $647,400 Zestimate®
    $327/sqft
    $3,918 Estimated rent

    Home value

    $647,400

    $602,000 - $693,000

    $3,918/mo

    Zestimate® history
    Loading
    Loading...

    Owner options

    List your home for rent

    $3,918/mo

    Rent Zestimate®

    Find your next renter with Zillow Rental Manager. Plus, with online applications, you can quickly screen prospective tenants – for free.

    Learn more

    $3,918/mo

    Rent Zestimate®

    Refinance and save

    $4,221/mo

    Est. payment

    Refinancing to a lower rate could help reduce your monthly payments and save thousands over the life of the loan.

    See today's rates

    $4,221/mo

    Est. payment

    Explore your selling options

    Work with a Zillow partner agent

    Leverage their expertise and Zillow's premium Showcase listings to get your home seen by more buyers.

    Get started

    List with your own agent

    Get your home in front of millions of buyers by listing it on Zillow.

    Learn how to do it

    Sell it yourself

    Take full control of how buyers see your home on Zillow by listing For Sale by Owner (FSBO).

    List your home

    What's special

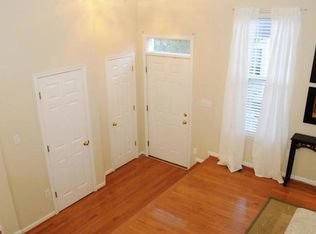
    Beautifully updated home in Clarksville’s River Hill community, boasts an entry level bedroom and full bath, NEW carpet, and fresh paint throughout! Sun fills the open floor plan that includes a living and dining area embellished with accent crown molding. The kitchen features upgraded granite countertops, an island breakfast bar, 42 in. wood cabinets, stainless appliances that include a brand-new glass top range and microwave, and adjoining family room with a cozy gas fireplace in a cream marble surround. Ascend the oak staircase to the spacious primary suite under a high vaulted ceiling, with 2 walk-in closets and attached bath with a soaking tub, separate shower, and dual vanity. Two sizable bedrooms, and hall bath complete the upper-level sleeping quarters. The lower level has a bedroom with an en suite full bath, a mudroom and laundry area offering access to the garage. Convenient access to commuter routes MD-108, MD-29 and MD-32. Just minutes from Cedar Lane Park, Centennial Park, Hobbit’s Glen Golf Course, Fairway Hills Golf Course, Columbia Gym and Clarksville shopping & dining.

    This property is not currently displayed as for sale or rent on Zillow. This may be different from what's on other websites or public sources.

    Zillow last checked:

    Listing updated:

    Listed by:

    Brian Saver 202-258-8141,

    Northrop Realty

    Bought with:

    Dave Scranton, 649106

    Compass

    Source: Bright MLS,MLS#: MDHW2018826MLS Logo

    Facts & features

    Interior

    Bedrooms & bathrooms
    • Bedrooms: 4
    • Bathrooms: 4
    • Full bathrooms: 3
    • 1/2 bathrooms: 1
    • Main level bathrooms: 1
    Rooms
    • Room types: Living Room, Dining Room, Primary Bedroom, Bedroom 2, Bedroom 3, Bedroom 4, Kitchen, Family Room, Foyer, Utility Room
    Basement
    • Area: 0
    Heating
    • Forced Air, Natural Gas
    Cooling
    • Ceiling Fan(s), Central Air, Electric
    Appliances
    • Included: Microwave, Dishwasher, Disposal, Dryer, Exhaust Fan, Ice Maker, Oven/Range - Electric, Refrigerator, Stainless Steel Appliance(s), Washer, Water Dispenser, Water Heater, Gas Water Heater
    • Laundry: Has Laundry, Lower Level, Mud Room
    Features
    • Breakfast Area, Ceiling Fan(s), Crown Molding, Dining Area, Entry Level Bedroom, Open Floorplan, Eat-in Kitchen, Kitchen Island, Kitchen - Table Space, Pantry, Primary Bath(s), Recessed Lighting, Soaking Tub, Upgraded Countertops, Walk-In Closet(s), Dry Wall, High Ceilings, Vaulted Ceiling(s)
    • Flooring: Carpet, Ceramic Tile, Hardwood, Vinyl, Wood
    • Doors: Six Panel, Sliding Glass
    • Windows: Double Pane Windows, Screens, Vinyl Clad
    • Basement: Finished,Garage Access,Rear Entrance,Walk-Out Access,Windows
    • Number of fireplaces: 1
    • Fireplace features: Glass Doors, Gas/Propane, Mantel(s), Marble
    Interior area
    • Total structure area: 1,980
    • Total interior livable area: 1,980 sqft
    • Finished area above ground: 1,980
    • Finished area below ground: 0

    Property

    Parking
    • Total spaces: 3
    • Parking features: Garage Faces Rear, Garage Door Opener, Inside Entrance, Concrete, Attached, Driveway
    • Attached garage spaces: 2
    • Uncovered spaces: 1
    Accessibility
    • Accessibility features: Other
    Features
    • Levels: Three
    • Stories: 3
    • Patio & porch: Deck
    • Exterior features: Lighting, Sidewalks
    • Pool features: None
    • Has view: Yes
    • View description: Garden, Trees/Woods
    Lot
    • Features: Front Yard, Landscaped, Rear Yard
    Details
    • Additional structures: Above Grade, Below Grade
    • Parcel number: 1415131322
    • Zoning: NT
    • Special conditions: Standard

    Construction

    Type & style
    • Home type: Townhouse
    • Architectural style: Colonial
    • Property subtype: Townhouse
    Materials
    • Brick, Vinyl Siding
    • Foundation: Slab
    • Roof: Architectural Shingle
    Condition
    • Excellent
    • New construction: No
    • Year built: 2001

    Utilities & green energy

    • Electric: Other
    • Sewer: Public Sewer
    • Water: Public
    • Utilities for property: Cable Available

    Community & HOA

    Community
    • Security: Main Entrance Lock, Security System, Smoke Detector(s), Fire Sprinkler System
    • Condo and coop fee: $160 monthly
    • Subdivision: River Hill
    HOA
    • Has HOA: Yes
    • Amenities included: Bike Trail, Common Grounds, Community Center, Jogging Path, Pool Mem Avail, Tot Lots/Playground
    • Services included: Common Area Maintenance, Maintenance Grounds, Management, Reserve Funds, Snow Removal
    • HOA fee: $133 monthly
    • HOA name: COLUMBIA ASSOCIATION | VILLAGE OF RIVER HILL
    Location
    • Region: Clarksville
    • Municipality: Unincorporated

    Financial & listing details

    • Price per square foot: $327/sqft
    • Tax assessed value: $495,033
    • Annual tax amount: $6,860
    • Date on market: 7/28/2022
    • Listing agreement: Exclusive Right To Sell
    • Ownership: Condominium

    Price history

    DateEventPrice
    8/26/2022Sold$587,500-1.3%$297/sqft
    Source: Bright MLS #MDHW2018826 Report a problem
    8/12/2022Pending sale$595,000$301/sqft
    Source: Bright MLS #MDHW2018826 Report a problem
    8/8/2022Price change$595,000-4.8%$301/sqft
    Source: Bright MLS #MDHW2018826 Report a problem
    7/28/2022Listed for sale$625,000$316/sqft
    Source: Bright MLS #MDHW2018826 Report a problem

    Public tax history

    Tax history is unavailable.

    Neighborhood: 21029

    Nearby schools

    GreatSchools rating
    Schools provided by the listing agent
    • Elementary: Clarksville
    • Middle: Clarksville
    • High: River Hill
    • District: Howard County Public School System

    Source: Bright MLS. This data may not be complete. We recommend contacting the local school district to confirm school assignments for this home.

    Get a cash offer in 3 minutes
    Find out how much your home could sell for in as little as 3 minutes with a no-obligation cash offer.
    Estimated market value
    $647,400
    Get a cash offer in 3 minutes
    Find out how much your home could sell for in as little as 3 minutes with a no-obligation cash offer.
    Estimated market value
    $647,400