*** Welcome to 6028 Sleepy Hollow Lane *** A showstopper, Sierra Ridge neighborhood, extraordinary home, created with sophisticated architectural design... The well thought out layout provides endless benefits, increasing the functionality of each space within the home. Exquisite taste is showcased throughout - from the custom blinds and draperies, to the chef's kitchen 6-burner gas range, from the cement board siding covering the whole house exterior, to the extra closets, and so much more. Recent improvements include: New furnace in 2021, New air conditioner in 2020, New hot water heater in 2021, New carpeting on the main and 2nd floors in 2022, New smoke and carbon monoxide detectors in 2021, water activated back up sump pump installed in 2023... With all of these major (sometimes not-so-fun) expenditures already addressed, it's a big win for the new homeowner!... Design features of the home are too extensive to list, but include: 9ft ceilings on the main level, 8 ft doors - including an 8 ft mahogany front door with sidelights, extra deep front porch to accommodate furniture, Pella pro line windows on the 1st & 2nd floors, solid core doors throughout, Emtek door hardware throughout, flat ceilings on all 3 levels, and tons of closet space - 3 hall linen closets upstairs, 2 additional linen closets in owners bathroom, large walk in closet in each upstairs bedroom, and a large pantry. The owners' suite includes vaulted ceilings, an attached office, oversized bath with double sinks, whirlpool tub, large fully enclosed shower with bench, rain head, Hans Grohe shower fixtures, and steam shower, and huge walk-in closet with built-in shelving. The 2nd floor expansive laundry room is located right around the corner from the owners' suite. The chef's kitchen boasts a 6 burner stove, double oven, warming drawer, oversized Dacor stove venting system, and a microwave tucked away in the island. The home theatre in the lower level includes a projector, speakers, and receiver. The home boasts an amazing, zoned sound system (outdoors, kitchen, family room, owners' suite) as well as the potential for 2 home offices (1 over garage, 1 in front room/current music room & office). The exterior features cement board siding on all sides of home, trimmed exterior windows, deep set interior windows (allowing for inside mount blinds), large Trex deck, extra deep garage to accommodate storage, custom landscaping with full yard sprinkler system, Invisible Fence pet fence around yard, child's playhouse and swing set. The location alone offers a generously sized lot (0.6 acres) with a Meridian Township park directly behind the home, leaving no opportunity to have neighbors in the backyard. This is undoubtedly a "now" opportunity for anyone looking to get into a well-cared for home in one of the best locations, Sierra Ridge. We welcome you HOME. **** OPEN HOUSE Sunday, April 28th from 12 to 2 PM. ****
Sold for $829,000
$829,000
6028 Sleepy Hollow Ln, East Lansing, MI 48823
5beds
4,355sqft
Single Family Residence
Built in 2006
0.6 Acres Lot
$850,300 Zestimate®
$190/sqft
$4,557 Estimated rent
Home value
$850,300
$774,000 - $935,000
$4,557/mo
Zestimate® history
Owner options
List your home for rent
$4,557/mo
Rent Zestimate®
Find your next renter with Zillow Rental Manager. Plus, with online applications, you can quickly screen prospective tenants – for free.
$4,557/mo
Rent Zestimate®
Refinance and save
$5,780/mo
Est. payment
Refinancing to a lower rate could help reduce your monthly payments and save thousands over the life of the loan.
$5,780/mo
Est. payment
Explore your selling options
Work with a Zillow partner agent
Leverage their expertise and Zillow's premium Showcase listings to get your home seen by more buyers.
Get startedList with your own agent
Get your home in front of millions of buyers by listing it on Zillow.
Learn how to do itSell it yourself
Take full control of how buyers see your home on Zillow by listing For Sale by Owner (FSBO).
List your homeWhat's special
Extra deep garageHome theatreNew smokeAttached officeSierra ridge neighborhoodSophisticated architectural designFlat ceilings
Zillow last checked:
Listing updated:
Listed by:
Ben Magsig 517-896-2679,
EXP Realty - Haslett,
Dana Costello 517-712-6624,
EXP Realty - Haslett
Bought with:
Michael Williams, 6506046182
RE/MAX Real Estate Professionals
Source: Greater Lansing AOR,MLS#: 280006
Facts & features
Interior
Bedrooms & bathrooms
- Bedrooms: 5
- Bathrooms: 5
- Full bathrooms: 4
- 1/2 bathrooms: 1
Primary bedroom
- Level: Second
- Area: 270.58 Square Feet
- Dimensions: 16.6 x 16.3
Bedroom 2
- Level: Second
- Area: 151.96 Square Feet
- Dimensions: 13.1 x 11.6
Bedroom 3
- Level: Second
- Area: 131.1 Square Feet
- Dimensions: 11.8 x 11.11
Bedroom 4
- Level: Second
- Area: 152.95 Square Feet
- Dimensions: 11.5 x 13.3
Bedroom 5
- Level: Basement
- Area: 139.86 Square Feet
- Dimensions: 11.1 x 12.6
Dining room
- Level: First
- Area: 170.24 Square Feet
- Dimensions: 13.3 x 12.8
Family room
- Description: Theater
- Level: Basement
- Area: 256.5 Square Feet
- Dimensions: 17.1 x 15
Kitchen
- Level: First
- Area: 524.97 Square Feet
- Dimensions: 17.1 x 30.7
Kitchen
- Level: Basement
- Area: 214.13 Square Feet
- Dimensions: 16.1 x 13.3
Laundry
- Level: Second
- Area: 65.61 Square Feet
- Dimensions: 8.1 x 8.1
Living room
- Level: First
- Area: 305.76 Square Feet
- Dimensions: 16.8 x 18.2
Office
- Level: Second
- Area: 135.63 Square Feet
- Dimensions: 9.9 x 13.7
Other
- Description: mudroom
- Level: First
- Area: 142.56 Square Feet
- Dimensions: 16.2 x 8.8
Other
- Description: music room
- Level: First
- Area: 170.24 Square Feet
- Dimensions: 13.3 x 12.8
Other
- Description: Foyer
- Level: First
- Area: 90.75 Square Feet
- Dimensions: 12.1 x 7.5
Other
- Description: art room
- Level: Basement
- Area: 96.03 Square Feet
- Dimensions: 9.7 x 9.9
Other
- Description: Finish Storage / toy room
- Level: Basement
- Area: 88.97 Square Feet
- Dimensions: 10.11 x 8.8
Heating
- Central, Forced Air, Natural Gas
Cooling
- Central Air
Appliances
- Included: Disposal, Ice Maker, Microwave, Plumbed For Ice Maker, Range Hood, Stainless Steel Appliance(s), Warming Drawer, Water Heater, Washer, Vented Exhaust Fan, Refrigerator, Humidifier, Dryer, Double Oven, Dishwasher, Built-In Electric Range, Built-In Gas Range
- Laundry: Gas Dryer Hookup, Laundry Room, Sink, Upper Level
Features
- Bar, Ceiling Fan(s), Chandelier, Crown Molding, Double Vanity, Eat-in Kitchen, Entrance Foyer, Granite Counters, High Ceilings, High Speed Internet, Kitchen Island, Natural Woodwork, Pantry, Recessed Lighting, Sound System, Vaulted Ceiling(s), Walk-In Closet(s), Wired for Sound
- Flooring: Carpet, Ceramic Tile, Wood
- Windows: Blinds, Display Window(s), Double Pane Windows, Window Coverings, Wood Frames
- Basement: Bath/Stubbed,Daylight,Egress Windows,Finished,Full,Sump Pump
- Number of fireplaces: 1
- Fireplace features: Gas, Blower Fan, Great Room
Interior area
- Total structure area: 4,858
- Total interior livable area: 4,355 sqft
- Finished area above ground: 3,333
- Finished area below ground: 1,022
Property
Parking
- Total spaces: 3
- Parking features: Attached, Driveway, Finished, Garage, Garage Door Opener, Garage Faces Side
- Attached garage spaces: 3
- Has uncovered spaces: Yes
Features
- Levels: Two
- Stories: 2
- Entry location: Basket Next To Front Door
- Patio & porch: Covered, Deck, Front Porch
- Exterior features: Lighting, Rain Gutters
- Pool features: None
- Spa features: None
- Fencing: None
- Has view: Yes
- View description: Neighborhood
Lot
- Size: 0.6 Acres
- Dimensions: 115 x 290
- Features: Back Yard, Few Trees, Front Yard, Landscaped, Level, Native Plants, Rectangular Lot, Sprinklers In Front, Sprinklers In Rear
Details
- Foundation area: 1525
- Parcel number: 020204453006
- Zoning description: Zoning
- Other equipment: Home Theater, Irrigation Equipment
Construction
Type & style
- Home type: SingleFamily
- Property subtype: Single Family Residence
Materials
- Cement Siding
- Foundation: Concrete Perimeter
- Roof: Shingle
Condition
- Year built: 2006
Utilities & green energy
- Sewer: Public Sewer
- Water: Public
- Utilities for property: Water Connected, Sewer Connected, Natural Gas Connected, High Speed Internet Connected, Electricity Connected, Cable Connected
Community & HOA
Community
- Features: Sidewalks, Street Lights
- Security: Carbon Monoxide Detector(s), Smoke Detector(s)
- Subdivision: Sierra Ridge
HOA
- Amenities included: None
Location
- Region: East Lansing
Financial & listing details
- Price per square foot: $190/sqft
- Tax assessed value: $358,400
- Annual tax amount: $11,845
- Date on market: 4/22/2024
- Listing terms: Cash,Conventional
- Road surface type: Concrete, Paved
Price history
| Date | Event | Price |
|---|---|---|
| 3/3/2026 | Sold | $829,000+7%$190/sqft |
Source: Public Record Report a problem | ||
| 5/23/2024 | Sold | $775,000$178/sqft |
Source:  Greater Lansing AOR #280006 Report a problem Greater Lansing AOR #280006 Report a problem | ||
| 5/6/2024 | Pending sale | $775,000$178/sqft |
Source: Greater Lansing AOR #280006 Report a problem | ||
| 4/24/2024 | Contingent | $775,000$178/sqft |
Source: Greater Lansing AOR #280006 Report a problem | ||
| 4/22/2024 | Listed for sale | $775,000+811.8%$178/sqft |
Source: Greater Lansing AOR #280006 Report a problem | ||
| 11/16/2006 | Sold | $85,000$20/sqft |
Source: Public Record Report a problem | ||
Public tax history
| Year | Property taxes | Tax assessment |
|---|---|---|
| 2025 | $12,988 +6.4% | $358,400 +10% |
| 2024 | $12,204 | $325,700 +6.2% |
| 2023 | -- | $306,700 +8.4% |
| 2022 | -- | $282,900 +4.9% |
| 2021 | -- | $269,700 +1.7% |
| 2020 | -- | $265,100 +8.7% |
| 2019 | $10,136 | $243,800 +3.8% |
| 2018 | $10,136 +125.6% | $234,900 -0.6% |
| 2017 | $4,493 | $236,300 +5.9% |
| 2016 | $4,493 | $223,100 +8.2% |
| 2015 | $4,493 | $206,100 +6.1% |
| 2014 | $4,493 | $194,300 +4.5% |
| 2013 | -- | $185,900 -3.4% |
| 2012 | -- | $192,500 -10.4% |
| 2011 | -- | $214,900 -3.3% |
| 2010 | -- | $222,300 -8.6% |
| 2009 | -- | $243,300 -0.9% |
| 2008 | -- | $245,400 +94.3% |
| 2007 | -- | $126,300 +248.9% |
| 2006 | -- | $36,200 |
Find assessor info on the county website
Neighborhood: 48823
Nearby homes
- $652,4004 bd4 ba4.1k sqft6022 Sleepy Hollow Ln, East Lansing, MI 48823Off Market
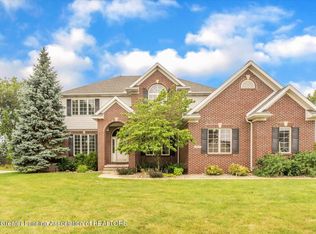
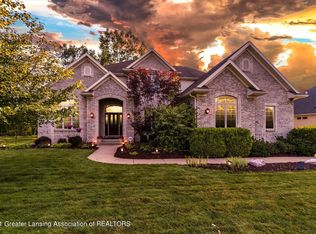
- $694,7004 bd5 ba3.1k sqft6034 Sleepy Hollow Ln, East Lansing, MI 48823Off Market
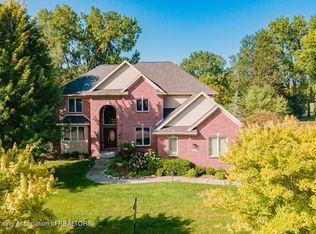
- $706,0005 bd5 ba4.3k sqft6016 Sleepy Hollow Ln, East Lansing, MI 48823Sold
- $724,0005 bd5 ba3k sqft6040 Sleepy Hollow Ln, East Lansing, MI 48823Off Market
- $412,3004 bd2 ba2k sqft2186 E Lake Lansing Rd, East Lansing, MI 48823Off Market
- $467,800-- bd-- ba-- sqft6078 Sleepy Hollow Ln, East Lansing, MI 48823Off Market
- $469,4003 bd2 ba1.3k sqft6029 Sleepy Hollow Ln, East Lansing, MI 48823Off Market
- $654,9003 bd3 ba2k sqft6090 N Sleepy Hollow Lane, East Lansing, MI 48823Off Market
Nearby schools
GreatSchools rating
- 7/10Murphy Elementary SchoolGrades: 2-5Distance: 0.6 mi
- 8/10Haslett Middle SchoolGrades: 6-8Distance: 1.6 mi
- 9/10Haslett High SchoolGrades: 9-12Distance: 1.7 mi
Schools provided by the listing agent
- High: Haslett
Source: Greater Lansing AOR. This data may not be complete. We recommend contacting the local school district to confirm school assignments for this home.
Get a cash offer in 3 minutes
Find out how much your home could sell for in as little as 3 minutes with a no-obligation cash offer.
Estimated market value
$850,300
Get a cash offer in 3 minutes
Find out how much your home could sell for in as little as 3 minutes with a no-obligation cash offer.
Estimated market value
$850,300
- Michigan
- Ingham County
- Haslett
- 48823
- 6028 Sleepy Hollow Ln
Nearby cities
Nearby zip codes
Other Haslett Topics
