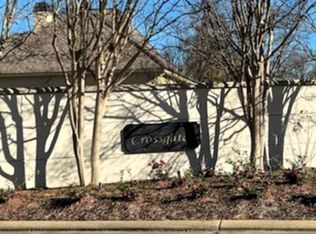
New Price! New Roof should be installed before the end of January!! Move into one of the few Luxury Gated communities in Alexandria! This Beautiful home located in the gated Crossgates subdivision has undergone many recent updates and improvements. Fresh sod added to backyard. The kitchen has been completely remodeled with new cabinets, new countertops, new appliances, new paint, and new lighting. The floor plan is a triple split, open concept. The living room has gorgeous floors and the fireplace can be used for gas or wood. The dining room off the kitchen is accented with a beautiful wood ceiling. There is a Jack/Jill bathroom between two of the bedrooms with separate, private vanities. The primary suite is spacious with hardwood floors. The primary bathroom offers so much character with a vaulted ceiling, large walk in closet, clawfoot tub, and large custom tile shower. The sunroom is converted into the cutest reading nook/library! The owners also added an amazing closed in entertainment area. It comes with a custom built bar, lighting, multiple TVs, and more. You have to check out the pictures. The backyard still has room for a playground, trampoline, and sitting area. Don't forget that you also get access to the neighborhood community pool! There is also a gas connection on the side of the home to make a direct connection to a grill. There is also a whole home generator that was added by the current owners. Both HVAC systems were fully replaced 3-4 months ago and both include 10 year warranties. The water heater is tankless and on demand. You owe it to yourself to check out this home! Schedule your showing!
Closed
Price Unknown
6028 Stonegate Dr, Alexandria, LA 71303
4beds
2,602sqft
Single Family Residence
Built in 2007
10,454 Square Feet Lot
$491,600 Zestimate®
$--/sqft
$2,613 Estimated rent
Home value
$491,600
$374,000 - $644,000
$2,613/mo
Zestimate® history
Owner options
List your home for rent
$2,613/mo
Rent Zestimate®
Find your next renter with Zillow Rental Manager. Plus, with online applications, you can quickly screen prospective tenants – for free.
$2,613/mo
Rent Zestimate®
Refinance and save
$79/mo
Est. payment
Refinancing to a lower rate could help reduce your monthly payments and save thousands over the life of the loan.
$79/mo
Est. payment
Explore your selling options
Work with a Zillow partner agent
Leverage their expertise and Zillow's premium Showcase listings to get your home seen by more buyers.
Get startedList with your own agent
Get your home in front of millions of buyers by listing it on Zillow.
Learn how to do itSell it yourself
Take full control of how buyers see your home on Zillow by listing For Sale by Owner (FSBO).
List your homeWhat's special
Closed in entertainment areaRoom for a playgroundCustom tile showerGorgeous floorsLarge walk in closetPrivate vanitiesVaulted ceiling
Zillow last checked:
Listing updated:
Listed by:
JOHN WALKER,
KELLER WILLIAMS REALTY CENLA PARTNERS,
DANNY LAIR,
KELLER WILLIAMS REALTY CENLA PARTNERS
Bought with:
Angel Perry, 995713577
Get the Key Realty
Source: GCLRA,MLS#: 2469953Originating MLS: Greater Central Louisiana REALTORS Association
Facts & features
Interior
Bedrooms & bathrooms
- Bedrooms: 4
- Bathrooms: 3
- Full bathrooms: 3
Primary bedroom
- Level: Lower
- Dimensions: 14 x 16
Bedroom
- Level: Lower
- Dimensions: 11 x 12
Bedroom
- Level: Lower
- Dimensions: 11 x 12
Bedroom
- Level: Lower
- Dimensions: 11 x 12
Dining room
- Level: Lower
- Dimensions: 11 x 17
Living room
- Level: Lower
- Dimensions: 15 x18
Heating
- Central, Multiple Heating Units
Cooling
- Central Air, 2 Units
Appliances
- Included: Dryer, Dishwasher, Disposal, Microwave, Oven, Range, Refrigerator, Washer
Features
- Ceiling Fan(s), Carbon Monoxide Detector, Granite Counters, Pantry, Stainless Steel Appliances, Cable TV
- Has fireplace: Yes
- Fireplace features: Gas, Wood Burning
Interior area
- Total structure area: 3,820
- Total interior livable area: 2,602 sqft
Property
Parking
- Total spaces: 2
- Parking features: Garage, Two Spaces, Garage Door Opener
- Has garage: Yes
Features
- Levels: One
- Stories: 1
- Patio & porch: Concrete, Other, Porch, Screened
- Exterior features: Courtyard, Enclosed Porch, Fence
- Pool features: Community, In Ground
Lot
- Size: 10,454 Square Feet
- Dimensions: 101 x 128 x 56 x 152
- Features: City Lot, Rectangular Lot
Details
- Parcel number: 2311210523
- Special conditions: None
Construction
Type & style
- Home type: SingleFamily
- Architectural style: French Provincial,Patio Home
- Property subtype: Single Family Residence
Materials
- Brick Veneer, Stucco, Wood Siding
- Foundation: Slab
- Roof: Shingle,Slate
Condition
- Excellent
- Year built: 2007
Utilities & green energy
- Electric: Generator
- Sewer: Public Sewer
- Water: Public
Green energy
- Energy efficient items: Water Heater
Community & HOA
Community
- Features: Pool
- Security: Closed Circuit Camera(s)
- Subdivision: CROSSGATES
HOA
- Has HOA: Yes
- HOA fee: $79 monthly
Location
- Region: Alexandria
Financial & listing details
- Tax assessed value: $456,000
- Annual tax amount: $4,760
- Date on market: 10/2/2024
- Listing agreement: Exclusive Right To Sell
Price history
| Date | Event | Price |
|---|---|---|
| 3/6/2025 | Sold | -- |
Source: GCLRA #2469953 Report a problem | ||
| 2/8/2025 | Contingent | $475,000$183/sqft |
Source: GCLRA #2469953 Report a problem | ||
| 2/4/2025 | Price change | $475,000-3.1%$183/sqft |
Source: GCLRA #2469953 Report a problem | ||
| 12/12/2024 | Listed for sale | $490,000$188/sqft |
Source: GCLRA #2469953 Report a problem | ||
| 12/4/2024 | Contingent | $490,000$188/sqft |
Source: GCLRA #2469953 Report a problem | ||
| 11/21/2024 | Price change | $490,000-2%$188/sqft |
Source: GCLRA #2469953 Report a problem | ||
| 11/4/2024 | Price change | $500,000-6.5%$192/sqft |
Source: GCLRA #2469953 Report a problem | ||
| 10/2/2024 | Listed for sale | $535,000+32.1%$206/sqft |
Source: GCLRA #2469953 Report a problem | ||
| 4/22/2021 | Sold | -- |
Source: GCLRA #158357 Report a problem | ||
| 2/8/2021 | Price change | $405,000-1.2%$156/sqft |
Source: Latter And Blum #158357 Report a problem | ||
| 10/21/2020 | Price change | $410,000-3.5%$158/sqft |
Source: Latter & Blum Inc. #158357 Report a problem | ||
| 9/14/2020 | Listed for sale | $425,000$163/sqft |
Source: Latter And Blum #158357 Report a problem | ||
| 2/27/2007 | Sold | -- |
Source: Public Record Report a problem | ||
| 1/5/2006 | Sold | -- |
Source: Public Record Report a problem | ||
Public tax history
| Year | Property taxes | Tax assessment |
|---|---|---|
| 2025 | $4,760 +17.3% | $45,600 +18.8% |
| 2024 | $4,056 -1.4% | $38,400 |
| 2023 | $4,115 -0.9% | $38,400 |
| 2022 | $4,152 +18.1% | $38,400 |
| 2021 | $3,516 -1.3% | $38,400 -1.3% |
| 2020 | $3,561 0% | $38,900 |
| 2019 | $3,562 -8.5% | $38,900 |
| 2018 | $3,894 -5% | $38,900 |
| 2017 | $4,098 -0.4% | $38,900 |
| 2016 | $4,114 -15.6% | $38,900 |
| 2015 | $4,871 -0.3% | $38,900 |
| 2014 | $4,887 +4% | $38,900 |
| 2013 | $4,701 +1.2% | $38,900 |
| 2012 | $4,646 +0.7% | $38,900 |
| 2011 | $4,615 | $38,900 |
| 2010 | $4,615 +21.2% | $38,900 |
| 2009 | $3,808 +1.2% | $38,900 |
| 2007 | $3,764 +793.3% | $38,900 +784.1% |
| 2006 | $421 | $4,400 |
Find assessor info on the county website
Neighborhood: 71303
Nearby homes
- $135,0000.43 Acres5988 & 5986 Stonegate Dr #51-52, Alexandria, LA 71303Lot/Land
- $385,5003 bd3 ba2.3k sqft6030 Stonegate Dr, Alexandria, LA 71303Off Market

- $607,600-- bd-- ba3.3k sqft6012 Stonegate Dr, Alexandria, LA 71303Off Market
- $645,8004 bd4 ba3.8k sqft6014 Stonegate Dr, Alexandria, LA 71303Off Market

- $510,6004 bd3 ba3k sqft6027 Stonegate Dr, Alexandria, LA 71303Off Market
- $10,000-- bd-- ba-- sqft6010 Stonegate Dr, Alexandria, LA 71303Off Market
- $467,0003 bd2 ba2.5k sqft6029 Stonegate Dr, Alexandria, LA 71303Off Market
- $394,4003 bd2 ba2.2k sqft5994 Stonegate Dr, Alexandria, LA 71303Off Market
Nearby schools
GreatSchools rating
- 6/10Cherokee Elementary SchoolGrades: PK-5Distance: 1.3 mi
- 6/10Scott M. Brame Middle SchoolGrades: 6-8Distance: 1.5 mi
- 8/10Alexandria Senior High SchoolGrades: 9-12Distance: 0.7 mi
Sell for more on Zillow
Get a Zillow Showcase℠ listing at no additional cost and you could sell for .
$491,600
2% more
+$9,832
With Zillow Showcase(estimated)
$501,432
- Louisiana
- Rapides Parish
- Alexandria
- 71303
- 6028 Stonegate Dr
Nearby cities
Nearby zip codes
Other Alexandria Topics
