Skip main navigation
Closed
  • $545,000

    6028 Sunrise Cir, Franklin, TN 37067

    3beds
    2,039sqft
    Single Family Residence, Residential, Condominium
    Built in 1998
    -- sqft lot
    $555,700 Zestimate®
    $267/sqft
    $2,770 Estimated rent

    Home value

    $555,700

    $522,000 - $595,000

    $2,770/mo

    Zestimate® history
    Loading
    Loading...

    Owner options

    List your home for rent

    $2,770/mo

    Rent Zestimate®

    Find your next renter with Zillow Rental Manager. Plus, with online applications, you can quickly screen prospective tenants – for free.

    Learn more

    $2,770/mo

    Rent Zestimate®

    Refinance and save

    $3,305/mo

    Est. payment

    Refinancing to a lower rate could help reduce your monthly payments and save thousands over the life of the loan.

    See today's rates

    $3,305/mo

    Est. payment

    Explore your selling options

    Work with a Zillow partner agent

    Leverage their expertise and Zillow's premium Showcase listings to get your home seen by more buyers.

    Get started

    List with your own agent

    Get your home in front of millions of buyers by listing it on Zillow.

    Learn how to do it

    Sell it yourself

    Take full control of how buyers see your home on Zillow by listing For Sale by Owner (FSBO).

    List your home

    What's special

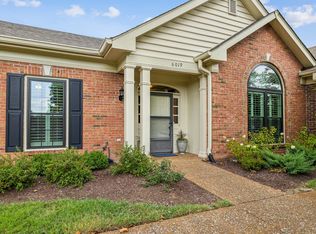
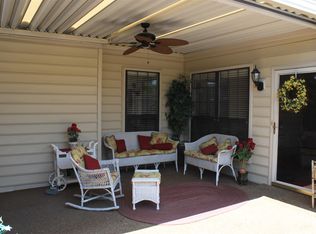
    Welcome home to this charming brick abode in Frankliln's Cool Springs area. Complete with three bedrooms and two bathrooms, this garden condo offers an ideal setting for those 55+ in the Morningside neighborhood. Tall ceilings draw you from the foyer into the formal sitting room. The kitchen emphasizes functionality and simplicity with clean lines and dark countertops, while a sunlit breakfast nook sits just off the main kitchen area. Additional features include an understated gas fireplace, an oversized primary bedroom, a bonus area, and a large covered patio. Attractive to many, you will also find an attached two-car carport with abundant storage. Enjoy the tranquility of this community for active adults while gaining accessibility to all of Williamson County's favored hotspots.

    Zillow last checked:

    Listing updated:

    Listed by:

    Lawrence M Lipman 615-364-3333,

    RE/MAX Homes And Estates

    Bought with:

    Brittany Benson, 342728

    Parks Compass

    Source: RealTracs MLS as distributed by MLS GRID,MLS#: 2677890MLS Logo

    Facts & features

    Interior

    Bedrooms & bathrooms
    • Bedrooms: 3
    • Bathrooms: 2
    • Full bathrooms: 2
    • Main level bedrooms: 3
    Bedroom 1
    • Features: Full Bath
    • Level: Full Bath
    • Area: 210 Square Feet
    • Dimensions: 15x14
    Bedroom 2
    • Area: 120 Square Feet
    • Dimensions: 12x10
    Bedroom 3
    • Area: 120 Square Feet
    • Dimensions: 12x10
    Bonus room
    • Features: Second Floor
    • Level: Second Floor
    • Area: 196 Square Feet
    • Dimensions: 14x14
    Den
    • Area: 204 Square Feet
    • Dimensions: 17x12
    Dining room
    • Features: L-Shaped
    • Level: L-Shaped
    • Area: 144 Square Feet
    • Dimensions: 12x12
    Kitchen
    • Features: Eat-in Kitchen
    • Level: Eat-in Kitchen
    Living room
    • Features: Formal
    • Level: Formal
    • Area: 224 Square Feet
    • Dimensions: 16x14
    Heating
    • Central, Natural Gas
    Cooling
    • Central Air, Electric
    Appliances
    • Included: Dishwasher, Disposal, Indoor Grill, Refrigerator, Built-In Electric Oven, Electric Range
    Features
    • Flooring: Carpet, Wood, Tile
    • Number of fireplaces: 1
    • Fireplace features: Gas
    • Common walls with other units/homes: End Unit
    Interior area
    • Total structure area: 2,039
    • Total interior livable area: 2,039 sqft
    • Finished area above ground: 2,039

    Property

    Parking
    • Total spaces: 2
    • Parking features: Attached, Asphalt
    • Carport spaces: 2
    Features
    • Levels: Two
    • Stories: 2
    • Patio & porch: Patio, Covered
    • Pool features: Association
    Lot
    • Features: Level
    Details
    • Parcel number: 094053 09907C01708053
    • Special conditions: Standard

    Construction

    Type & style
    • Home type: Condo
    • Architectural style: Traditional
    • Property subtype: Single Family Residence, Residential, Condominium
    • Attached to another structure: Yes
    Materials
    • Brick, Vinyl Siding
    • Roof: Asphalt
    Condition
    • New construction: No
    • Year built: 1998

    Utilities & green energy

    • Sewer: Public Sewer
    • Water: Public
    • Utilities for property: Electricity Available, Water Available, Underground Utilities

    Community & HOA

    Community
    • Senior community: Yes
    • Subdivision: Morningside
    HOA
    • Has HOA: Yes
    • Amenities included: Fifty Five and Up Community, Clubhouse, Pool, Underground Utilities, Trail(s)
    • Services included: Maintenance Grounds, Recreation Facilities
    • HOA fee: $250 monthly
    • Second HOA fee: $1,000 one time
    Location
    • Region: Franklin

    Financial & listing details

    • Price per square foot: $267/sqft
    • Tax assessed value: $146,825
    • Annual tax amount: $2,603
    • Date on market: 7/11/2024
    • Electric utility on property: Yes

    Price history

    DateEventPrice
    10/16/2024Sold$545,000-4.2%$267/sqft
    Source: RealTracs MLS as distributed by MLS GRID #2677890 Report a problem
    9/24/2024Pending sale$569,000$279/sqft
    Source: RealTracs MLS as distributed by MLS GRID #2677890 Report a problem
    9/14/2024Contingent$569,000$279/sqft
    Source: RealTracs MLS as distributed by MLS GRID #2677890 Report a problem
    7/11/2024Listed for sale$569,000+177.6%$279/sqft
    Source: RealTracs MLS as distributed by MLS GRID #2677890 Report a problem
    5/13/2003Sold$205,000+15.2%$101/sqft
    Source: Public Record Report a problem
    5/7/1998Sold$177,900$87/sqft
    Source: Public Record Report a problem

    Public tax history

    YearProperty taxesTax assessment
    2025-- $146,825 +53.5%
    2024-- $95,650
    2023-- $95,650
    2022-- $95,650
    2021-- $95,650 +16.1%
    2020$2,659 $82,400
    2019$2,659 +2.2%$82,400
    2018$2,601 $82,400
    2017$2,601 $82,400
    2016-- $82,400 +30.8%
    2015-- $62,975
    2014-- $62,975
    2013-- $62,975
    2012-- $62,975
    2011-- $62,975 +4.3%
    2007$2,115 +1.2%$60,350
    2006$2,091 +6.7%$60,350 +27.5%
    2005$1,960 +3.5%$47,331 +0.8%
    2004$1,893 -4.3%$46,965
    2002$1,977 $46,965
    2001-- $46,965 -75%
    2000-- $187,859
    Find assessor info on the county website

    Neighborhood: 37067

    Nearby schools

    GreatSchools rating
    Schools provided by the listing agent
    • Elementary: Franklin Elementary
    • Middle: Freedom Middle School
    • High: Centennial High School

    Source: RealTracs MLS as distributed by MLS GRID. This data may not be complete. We recommend contacting the local school district to confirm school assignments for this home.

    Get a cash offer in 3 minutes
    Find out how much your home could sell for in as little as 3 minutes with a no-obligation cash offer.
    Estimated market value
    $555,700
    Get a cash offer in 3 minutes
    Find out how much your home could sell for in as little as 3 minutes with a no-obligation cash offer.
    Estimated market value
    $555,700