NOW Complete and beautifully finished! The Bellawood ranch floorplan offers 5 bed & 3 full baths. The workmanship and finishes stand out and offers a WOW factor. Built by Jeff Miedema Homes. The kitchen displays a large center island, quartz counter tops, tile backsplash and stainless steel appliance package. The living room is accented with a lineal electric fireplace w/ shiplap detail. The ensuite features a shiplap tray ceiling with featured wall & beautiful private bath w quartz on the dual vanity, a tiled shower and SOAKING TUB. The lower level is finished with 2 additional bedrooms, a 3rd full bath & large family room w/ electric linear fireplace. Back deck w stairs will allow you to enjoy the peaceful wooded, 1 acre home-site! Outbuildings also allowed! www.PeregrineWoods.com
Sold
$439,900
6028 Vesper Dr #26, Muskegon, MI 49442
5beds
2,454sqft
Single Family Residence
Built in 2024
0.96 Acres Lot
$474,100 Zestimate®
$179/sqft
$2,828 Estimated rent
Home value
$474,100
$450,000 - $498,000
$2,828/mo
Zestimate® history
Owner options
List your home for rent
$2,828/mo
Rent Zestimate®
Find your next renter with Zillow Rental Manager. Plus, with online applications, you can quickly screen prospective tenants – for free.
$2,828/mo
Rent Zestimate®
Refinance and save
$2,932/mo
Est. payment
Refinancing to a lower rate could help reduce your monthly payments and save thousands over the life of the loan.
$2,932/mo
Est. payment
Explore your selling options
Work with a Zillow partner agent
Leverage their expertise and Zillow's premium Showcase listings to get your home seen by more buyers.
Get startedList with your own agent
Get your home in front of millions of buyers by listing it on Zillow.
Learn how to do itSell it yourself
Take full control of how buyers see your home on Zillow by listing For Sale by Owner (FSBO).
List your homeWhat's special
Large family roomLarge center islandQuartz counter topsBeautiful private bathSoaking tubStainless steel appliance packageDual vanity
Zillow last checked:
Listing updated:
Listed by:
Rebecca Perkins 616-218-6161,
HomeRealty Holland,
Taressa L Sprick 616-218-9026,
HomeRealty Holland
Bought with:
Buffy Schichtel, 6501425881
Coldwell Banker Woodland Schmidt Grand Haven
Source: MichRIC,MLS#: 24010475
Facts & features
Interior
Bedrooms & bathrooms
- Bedrooms: 5
- Bathrooms: 3
- Full bathrooms: 3
- Main level bedrooms: 3
Primary bedroom
- Level: Main
- Area: 157.62
- Dimensions: 14.20 x 11.10
Bedroom 2
- Level: Main
- Area: 136.88
- Dimensions: 11.80 x 11.60
Bedroom 3
- Level: Main
- Area: 136.88
- Dimensions: 11.80 x 11.60
Bedroom 4
- Level: Lower
- Area: 160.8
- Dimensions: 13.40 x 12.00
Bedroom 5
- Level: Lower
- Area: 184.6
- Dimensions: 13.00 x 14.20
Dining area
- Level: Main
- Area: 114.33
- Dimensions: 10.30 x 11.10
Family room
- Level: Lower
- Area: 533
- Dimensions: 32.50 x 16.40
Kitchen
- Level: Main
- Area: 108.78
- Dimensions: 9.80 x 11.10
Living room
- Level: Main
- Area: 286.4
- Dimensions: 17.90 x 16.00
Heating
- Forced Air
Cooling
- Central Air
Appliances
- Included: Dishwasher, Microwave, Range, Refrigerator
- Laundry: Gas Dryer Hookup, Laundry Room, Main Level
Features
- Ceiling Fan(s), Center Island, Eat-in Kitchen
- Windows: Screens, Insulated Windows
- Basement: Daylight
- Number of fireplaces: 2
- Fireplace features: Living Room, Recreation Room, Other
Interior area
- Total structure area: 1,526
- Total interior livable area: 2,454 sqft
- Finished area below ground: 0
Property
Parking
- Total spaces: 2
- Parking features: Attached, Garage Door Opener
- Garage spaces: 2
Features
- Stories: 1
Lot
- Size: 0.96 Acres
- Dimensions: 133 x 320 x 1 32 x 309
- Features: Wooded
Details
- Parcel number: 6111481000002600
- Zoning description: R2
Construction
Type & style
- Home type: SingleFamily
- Architectural style: Ranch
- Property subtype: Single Family Residence
Materials
- Vinyl Siding
- Roof: Shingle
Condition
- New Construction
- New construction: Yes
- Year built: 2024
Details
- Builder name: Jeff Miedema Homes
Utilities & green energy
- Sewer: Septic Tank
- Water: Well
- Utilities for property: Cable Available, Natural Gas Connected
Community & HOA
Community
- Subdivision: Peregrine Woods
HOA
- Has HOA: Yes
- Services included: Other
- HOA fee: $110 quarterly
- HOA phone: 231-227-6140
Location
- Region: Muskegon
Financial & listing details
- Price per square foot: $179/sqft
- Tax assessed value: $1,260
- Annual tax amount: $424
- Date on market: 3/4/2024
- Listing terms: Cash,FHA,Conventional
Price history
| Date | Event | Price |
|---|---|---|
| 4/30/2024 | Sold | $439,900$179/sqft |
Source:  MichRIC #24010475 Report a problem MichRIC #24010475 Report a problem | ||
| 4/2/2024 | Pending sale | $439,900$179/sqft |
Source: MichRIC #24010475 Report a problem | ||
| 3/4/2024 | Listed for sale | $439,900$179/sqft |
Source: MichRIC #24010475 Report a problem | ||
| 3/4/2024 | Listing removed | -- |
Source: MichRIC #24005616 Report a problem | ||
| 2/1/2024 | Listed for sale | $439,900+858.4%$179/sqft |
Source: MichRIC #24005616 Report a problem | ||
| 7/17/2023 | Listing removed | -- |
Source: MichRIC #23001426 Report a problem | ||
| 1/16/2023 | Listed for sale | $45,900$19/sqft |
Source: MichRIC #23001426 Report a problem | ||
Public tax history
Tax history is unavailable.
Neighborhood: 49442
Nearby homes
- $427,1005 bd3 ba2.4k sqft415 Sabine Dr #27, Muskegon, MI 49442Sold
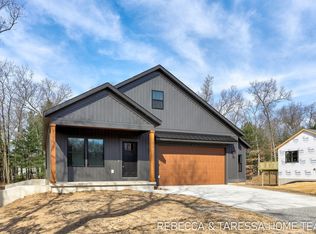
- $428,100-- bd3 ba1.4k sqft6006 Savannah Way, Muskegon, MI 49442Off Market
- $20,200-- bd-- ba-- sqft6008 Savannah Way, Muskegon, MI 49442Off Market
- $20,200-- bd-- ba-- sqft6010 Savannah Way, Muskegon, MI 49442Off Market
- $401,3002 bd2 ba1.3k sqft6004 Savannah Way, Muskegon, MI 49442Off Market
- $--5 bd4 ba2.7k sqft6026 Vesper Dr #25, Muskegon, MI 49442Off Market
- $45,900-- bd-- ba-- sqft6012 Savannah Way, Muskegon, MI 49442Sold
- $539,9003 bd3 ba2.4k sqft360 Chatterson Rd, Muskegon, MI 49442For Sale
- $497,7003 bd2 ba2.4k sqft360 S Chatterson Rd, Muskegon, MI 49442Off Market
Nearby schools
GreatSchools rating
- 3/10Oakridge Middle SchoolGrades: 3-4,6-8,12Distance: 0.7 mi
- 3/10Oakridge Upper Elementary SchoolGrades: 1-6Distance: 0.7 mi
- 5/10Oakridge High SchoolGrades: 9-12Distance: 0.7 mi
Get a cash offer in 3 minutes
Find out how much your home could sell for in as little as 3 minutes with a no-obligation cash offer.
Estimated market value
$474,100
Get a cash offer in 3 minutes
Find out how much your home could sell for in as little as 3 minutes with a no-obligation cash offer.
Estimated market value
$474,100
- Michigan
- Muskegon County
- Muskegon
- 49442
- 6028 Vesper Dr Unit 26
Nearby cities
Nearby zip codes
Other Muskegon Topics
