Skip main navigation
Off market
  • $745,300

    6028 Wescott Hills Way, Alexandria, VA 22315

    3beds
    2,620sqft
    Townhouse
    Built in 1992
    3,049 Square Feet Lot
    $745,300 Zestimate®
    $284/sqft
    $3,654 Estimated rent

    Home value

    $745,300

    $708,000 - $783,000

    $3,654/mo

    Zestimate® history
    Loading
    Loading...

    Owner options

    List your home for rent

    $3,654/mo

    Rent Zestimate®

    Find your next renter with Zillow Rental Manager. Plus, with online applications, you can quickly screen prospective tenants – for free.

    Learn more

    $3,654/mo

    Rent Zestimate®

    Refinance and save

    $4,708/mo

    Est. payment

    Refinancing to a lower rate could help reduce your monthly payments and save thousands over the life of the loan.

    See today's rates

    $4,708/mo

    Est. payment

    Explore your selling options

    Work with a Zillow partner agent

    Leverage their expertise and Zillow's premium Showcase listings to get your home seen by more buyers.

    Get started

    List with your own agent

    Get your home in front of millions of buyers by listing it on Zillow.

    Learn how to do it

    Sell it yourself

    Take full control of how buyers see your home on Zillow by listing For Sale by Owner (FSBO).

    List your home

    What's special

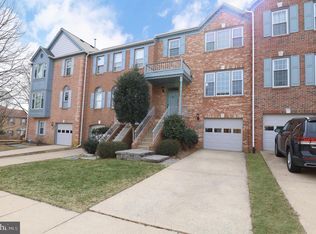
    Welcome to 6028 Wescott Hills Way, a terrific end-unit 2-sides brick townhome in Alexandria's highly desirable Kingstowne. As you enter, you immediately notice the elegant curved staircase and gleaming hardwood floors that grace the entryway, living and dining rooms. The bright and open kitchen features granite counters and backsplash, stainless-steel appliances and a large breakfast area with lots of oversized windows allowing tons of natural light. The windows were just replaced in 2019, the hot water heater was new in 2018 and the roof in 2014. Sophisticated moldings adorn the main level and a classy fireplace is centered in the living room. Step out and unwind on the delightful Trex deck-perfect for relaxing and entertaining guests. Upstairs, the airy master bedroom suite offers a dramatic vaulted ceiling and master bath. The expansive lower level includes a spacious rec room with relaxing fireplace, laundry and a door leading to the paver patio and fully fenced-in rear yard. This fine residence has access to the endless list of desirable Kingstowne amenities, and is only minutes away from shopping, dining and transportation!

    This property is off market, which means it's not currently listed for sale or rent on Zillow. This may be different from what's available on other websites or public sources.

    Facts & features

    Interior

    Bedrooms & bathrooms
    • Bedrooms: 3
    • Bathrooms: 4
    • Full bathrooms: 2
    • 1/2 bathrooms: 2
    Heating
    • Forced air, Gas
    Cooling
    • Central
    Appliances
    • Included: Dishwasher, Dryer, Refrigerator, Washer
    Features
    • Ceiling Fan(s), Walk-In Closet(s), Dining Area, Eat-in Kitchen, Crown Molding, Carpet, Wood Floors, Formal/Separate Dining Room, Upgraded Countertops, Curved Staircase, Primary Bath(s)
    • Flooring: Hardwood
    • Has fireplace: Yes
    Interior area
    • Total interior livable area: 2,620 sqft
    • Finished area below ground: 740

    Property

    Parking
    • Total spaces: 1
    • Parking features: Garage - Attached
    Features
    • Exterior features: Brick
    • Pool features: Community
    Lot
    • Size: 3,049 Square Feet
    Details
    • Parcel number: 091409270214
    • Special conditions: Standard

    Construction

    Type & style
    • Home type: Townhouse
    • Architectural style: Colonial
    Materials
    • brick
    • Roof: Other
    Condition
    • Year built: 1992

    Community & HOA

    HOA
    • Has HOA: Yes
    • HOA fee: $106 monthly
    Location
    • Region: Alexandria

    Financial & listing details

    • Price per square foot: $284/sqft
    • Tax assessed value: $700,500
    • Annual tax amount: $8,098

    Price history

    DateEventPrice
    12/2/2020Sold$590,000+3.5%$225/sqft
    Source: Public Record Report a problem
    11/10/2020Pending sale$570,000$218/sqft
    Source: Long & Foster Real Estate, Inc. #VAFX1164160 Report a problem
    11/6/2020Listed for sale$570,000+21409.4%$218/sqft
    Source: Long & Foster Real Estate, Inc. #VAFX1164160 Report a problem
    9/26/2018Listing removed$2,800$1/sqft
    Source: RE/MAX Executives #1002443694 Report a problem
    9/5/2018Listed for rent$2,800$1/sqft
    Source: RE/MAX Executives #1002443694 Report a problem
    9/6/2017Listing removed$2,800$1/sqft
    Source: RE/MAX Executives #FX10031310 Report a problem
    8/24/2017Price change$2,800-3.4%$1/sqft
    Source: RE/MAX Executives #FX10031310 Report a problem
    8/14/2017Listed for rent$2,900+9.4%$1/sqft
    Source: RE/MAX Executives #FX10031310 Report a problem
    5/26/2015Listing removed$2,650$1/sqft
    Source: Berkshire Hathaway HomeServices PenFed Realty #FX8628248 Report a problem
    5/12/2015Pending sale$2,650$1/sqft
    Source: Berkshire Hathaway HomeServices PenFed Realty #FX8628248 Report a problem
    5/12/2015Listed for sale$2,650-99.4%$1/sqft
    Source: Berkshire Hathaway HomeServices PenFed Realty #FX8628248 Report a problem
    5/12/2015Listing removed$2,650$1/sqft
    Source: Berkshire Hathaway HomeServices PenFed Realty #FX8628248 Report a problem
    5/7/2015Listed for rent$2,650$1/sqft
    Source: Berkshire Hathaway HomeServices PenFed Realty #FX8628248 Report a problem
    10/8/2010Sold$445,000-5.1%$170/sqft
    Source: Public Record Report a problem
    8/21/2010Listed for sale$468,900+61.4%$179/sqft
    Source: DC Living Real Estate LLC #FX7417488 Report a problem
    4/24/2001Sold$290,600+21.1%$111/sqft
    Source: Public Record Report a problem
    3/16/2000Sold$240,000$92/sqft
    Source: Public Record Report a problem

    Public tax history

    YearProperty taxesTax assessment
    2025$8,098 +3.5%$700,500 +3.7%
    2024$7,822 +5.3%$675,220 +2.6%
    2023$7,430 +7.1%$658,360 +8.5%
    2022$6,939 $606,860 +7%
    2021-- $567,030 +4.9%
    2020$6,395 +4.2%$540,310 +4.2%
    2019$6,136 +1%$518,480 +1%
    2018$6,073 +4.7%$513,160 +2.7%
    2017$5,803 +0.2%$499,860
    2016$5,791 +5.5%$499,860 +1.7%
    2015$5,487 +1.3%$491,680 +1.1%
    2014$5,416 $486,390 +10.6%
    2013-- $439,650
    2012-- $439,650
    2011-- $439,650 +6%
    2010-- $414,660 -0.2%
    2009-- $415,350 -10.6%
    2008-- $464,460 -3.9%
    2007-- $483,330 +56.5%
    2003-- $308,820 +16.4%
    2002-- $265,290 +24.8%
    2001-- $212,570
    Find assessor info on the county website

    Neighborhood: Franconia

    Nearby schools

    GreatSchools rating
    Schools provided by the listing agent
    • Elementary: HAYFIELD
    • Middle: HAYFIELD SECONDARY SCHOOL
    • High: HAYFIELD
    • District: FAIRFAX COUNTY PUBLIC SCHOOLS

    Source: The MLS. This data may not be complete. We recommend contacting the local school district to confirm school assignments for this home.

    Get a cash offer in 3 minutes
    Find out how much your home could sell for in as little as 3 minutes with a no-obligation cash offer.
    Estimated market value
    $745,300
    Get a cash offer in 3 minutes
    Find out how much your home could sell for in as little as 3 minutes with a no-obligation cash offer.
    Estimated market value
    $745,300