Skip main navigation
Sold for $110,000
  • $110,000

    6028 Wilds Dr #6A, New Pt Richey, FL 34653

    2beds
    1,024sqft
    Condominium
    Built in 1986
    -- sqft lot
    $109,500 Zestimate®
    $107/sqft
    $1,161 Estimated rent

    Home value

    $109,500

    $100,000 - $120,000

    $1,161/mo

    Zestimate® history
    Loading
    Loading...

    Owner options

    List your home for rent

    $1,161/mo

    Rent Zestimate®

    Find your next renter with Zillow Rental Manager. Plus, with online applications, you can quickly screen prospective tenants – for free.

    Learn more

    $1,161/mo

    Rent Zestimate®

    Refinance and save

    $980/mo

    Est. payment

    Refinancing to a lower rate could help reduce your monthly payments and save thousands over the life of the loan.

    See today's rates

    $980/mo

    Est. payment

    Explore your selling options

    Work with a Zillow partner agent

    Leverage their expertise and Zillow's premium Showcase listings to get your home seen by more buyers.

    Get started

    List with your own agent

    Get your home in front of millions of buyers by listing it on Zillow.

    Learn how to do it

    Sell it yourself

    Take full control of how buyers see your home on Zillow by listing For Sale by Owner (FSBO).

    List your home

    What's special

    One levelSingle storyTwo bedroomTwo full-bathNew interior paintInside laundry closetNew garbage disposal
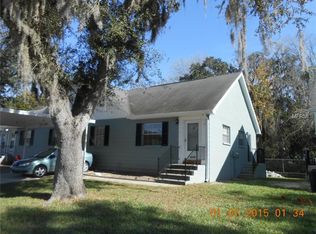
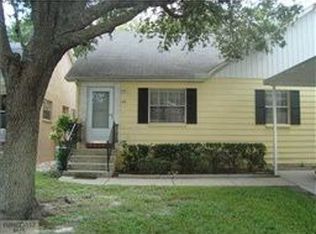
    This SINGLE story, ONE LEVEL TWO bedroom, TWO FULL-bath home boasts NEW luxury vinyl flooring throughout, NEW INTERIOR PAINT. NEW GARBAGE DISPOSAL, PROFESSIONALLY DEEP CLEANED! NO rear neighbors. ALL appliances, and the washer and dryer, are included. The property offers ATTIC STORAGE and an INSIDE laundry closet. A sliding glass door opens to a side and BACKYARD, perfect for entertaining. With association approval, a 10x20 patio can be added. YOUR NEW home comes with TWO parking spaces, CARPORT, and GUEST parking at the clubhouse. This VIBRANT 55+ community offers numerous activities, including SHUFFELBOARD, HEATED POOL and TENNIS! The clubhouse, which can be reserved for events, features a library, pool table, fireplace, laundry room, kitchen. Residents can relax by the pond with a fountain or attend dinners, parties, bingo, and game nights. The Wilds is New Port Richey's BEST-kept secret, located off Main Street near the post office. NEARBY PLACES OF INTEREST are aquatic Center, theater, shops, cafes, water park, river, antique shops, restaurants, Green Key beach, and parks, and so much more. The downtown river park area is enchanting. Less than an hour's commute to both the airport. Enjoy the Florida lifestyle!

    Zillow last checked:

    Listing updated:

    Listing Provided by:

    Gail Small 727-455-3057,

    FUTURE HOME REALTY INC 813-855-4982

    Bought with:

    Ann Carlson, 3169840

    54 REALTY LLC

    Source: Stellar MLS,MLS#: W7872569MLS LogoOriginating MLS: Suncoast Tampa

    Facts & features

    Interior

    Bedrooms & bathrooms
    • Bedrooms: 2
    • Bathrooms: 2
    • Full bathrooms: 2
    Primary bedroom
    • Description: Room4
    • Features: En Suite Bathroom, Shower No Tub, Single Vanity, Walk-In Closet(s)
    • Level: First
    • Area: 180 Square Feet
    • Dimensions: 12x15
    Bedroom 2
    • Description: Room6
    • Features: Ceiling Fan(s), Built-in Closet
    • Level: First
    • Area: 120 Square Feet
    • Dimensions: 10x12
    Primary bathroom
    • Description: Room5
    • Features: En Suite Bathroom, Exhaust Fan, Shower No Tub, Single Vanity
    • Level: First
    • Area: 36 Square Feet
    • Dimensions: 6x6
    Bathroom 2
    • Description: Room7
    • Features: Tub With Shower
    • Level: First
    • Area: 40 Square Feet
    • Dimensions: 5x8
    Dinette
    • Description: Room2
    • Level: First
    • Area: 50 Square Feet
    • Dimensions: 5x10
    Kitchen
    • Description: Room3
    • Features: Exhaust Fan
    • Level: First
    • Area: 104 Square Feet
    • Dimensions: 13x8
    Living room
    • Description: Room1
    • Features: Ceiling Fan(s)
    • Level: First
    • Area: 255 Square Feet
    • Dimensions: 15x17
    Heating
    • Central
    Cooling
    • Central Air
    Appliances
    • Included: Oven, Cooktop, Dishwasher, Disposal, Dryer, Electric Water Heater, Exhaust Fan, Range Hood, Refrigerator, Washer
    • Laundry: Electric Dryer Hookup, Inside, Laundry Closet, Same Floor As Condo Unit, Washer Hookup
    Features
    • Ceiling Fan(s), Living Room/Dining Room Combo, Thermostat, Walk-In Closet(s)
    • Flooring: Ceramic Tile, Luxury Vinyl
    • Doors: Sliding Doors
    • Windows: Blinds
    • Has fireplace: No
    • Common walls with other units/homes: End Unit
    Interior area
    • Total structure area: 1,024
    • Total interior livable area: 1,024 sqft

    Property

    Parking
    • Total spaces: 1
    • Parking features: Covered, Driveway, Guest, Off Street
    • Carport spaces: 1
    • Has uncovered spaces: Yes
    Features
    • Levels: One
    • Stories: 1
    • Patio & porch: None
    • Exterior features: Irrigation System, Lighting, Rain Gutters
    • Pool features: Gunite, Heated, In Ground, Lighting, Outside Bath Access
    • Has view: Yes
    • View description: Trees/Woods
    Lot
    • Size: 2,349 sqft
    • Dimensions: 32 x 32
    • Features: Flood Insurance Required, FloodZone, City Lot, Landscaped, Level, Near Public Transit
    • Residential vegetation: Trees/Landscaped
    Details
    • Parcel number: 042616022AB0600006A
    • Zoning: MF2
    • Special conditions: None

    Construction

    Type & style
    • Home type: Condo
    • Architectural style: Florida
    • Property subtype: Condominium
    Materials
    • Block, Concrete, Stucco
    • Foundation: Slab
    • Roof: Shingle
    Condition
    • New construction: No
    • Year built: 1986

    Utilities & green energy

    • Sewer: Public Sewer
    • Water: Canal/Lake For Irrigation, Public
    • Utilities for property: Cable Connected, Electricity Connected, Fire Hydrant, Public, Sewer Connected, Street Lights, Water Connected
    Green energy
    • Indoor air quality: No Smoking-Interior Buildg
    • Water conservation: Irrig. System-Rainwater from Ponds

    Community & neighborhood

    Security
    • Security features: Smoke Detector(s), Fire/Smoke Detection Integration
    Community
    • Community features: Buyer Approval Required, Clubhouse, Community Mailbox, Deed Restrictions, Golf Carts OK, Irrigation-Reclaimed Water, No Truck/RV/Motorcycle Parking, Pool, Tennis Court(s)
    Senior living
    • Senior community: Yes
    Location
    • Region: New Pt Richey
    • Subdivision: WILDS CONDO

    HOA & financial

    HOA
    • Has HOA: No
    • HOA fee: $356 monthly
    • Amenities included: Cable TV, Clubhouse, Laundry, Maintenance, Pickleball Court(s), Pool, Recreation Facilities, Shuffleboard Court, Tennis Court(s), Vehicle Restrictions, Wheelchair Access
    • Services included: Cable TV, Common Area Taxes, Community Pool, Reserve Fund, Fidelity Bond, Insurance, Internet, Maintenance Structure, Maintenance Grounds, Manager, Pest Control, Pool Maintenance, Private Road, Recreational Facilities
    • Association name: Qualified Property Management/Robert Bold
    • Association phone: 727-869-9700
    Other fees
    • Pet fee: $0 monthly
    Other financial information
    • Total actual rent: 0

    Other

    Other facts
    • Listing terms: Cash,Conventional
    • Ownership: Condominium
    • Road surface type: Paved, Asphalt

    Price history

    DateEventPrice
    3/4/2026Sold$110,000-15.4%$107/sqft
    Source: Stellar MLS #W7872569 Report a problem
    2/8/2026Pending sale$130,000$127/sqft
    Source: Stellar MLS #W7872569 Report a problem
    11/19/2025Price change$130,000-9.4%$127/sqft
    Source: Stellar MLS #W7872569 Report a problem
    9/12/2025Price change$143,500-3.4%$140/sqft
    Source: Stellar MLS #W7872569 Report a problem
    6/24/2025Price change$148,500-7.2%$145/sqft
    Source: Stellar MLS #W7872569 Report a problem
    2/21/2025Listed for sale$160,000$156/sqft
    Source: Stellar MLS #W7872569 Report a problem
    9/27/2024Listing removed$160,000$156/sqft
    Source: Stellar MLS #W7861249 Report a problem
    5/13/2024Price change$160,000-3%$156/sqft
    Source: Stellar MLS #W7861249 Report a problem
    4/10/2024Price change$165,000-5.7%$161/sqft
    Source: Stellar MLS #W7861249 Report a problem
    2/5/2024Listed for sale$175,000$171/sqft
    Source: Stellar MLS #W7861249 Report a problem

    Public tax history

    Tax history is unavailable.

    Neighborhood: East Madison

    Nearby schools

    GreatSchools rating
    Get a cash offer in 3 minutes
    Find out how much your home could sell for in as little as 3 minutes with a no-obligation cash offer.
    Estimated market value
    $109,500
    Get a cash offer in 3 minutes
    Find out how much your home could sell for in as little as 3 minutes with a no-obligation cash offer.
    Estimated market value
    $109,500