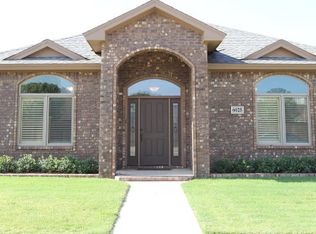
Beautifully maintained garden home in desirable Regal Park offering the perfect blend of comfort, quality, and low-maintenance living. Built by Mosser Construction in 2011, this meticulously cared-for 3-bedroom, 2-bath home features 1,743 square feet of thoughtfully designed living space with quality finishes throughout. The open-concept floor plan is filled with natural light thanks to multiple skylights in the kitchen, closet, and utility room. Rich hardwood flooring, soaring ceilings, elegant crown molding, and a cozy fireplace create a warm and inviting atmosphere. The spacious kitchen opens seamlessly to the dining and living areas, making it ideal for everyday living and entertaining. Features include custom wood cabinetry, granite-look tile countertops, stainless steel appliances, a gas cooktop, built-in microwave and oven, breakfast bar, and a generous pantry. The private primary suite offers a tray ceiling, a large walk-in closet with built-in storage, and a well-appointed en-suite bath featuring dual vanities, a soaking tub, and a spacious walk-in shower. Two additional bedrooms and a full guest bath provide flexible living options. A large utility room includes abundant cabinetry, a utility sink, and dedicated freezer space, offering exceptional storage and functionality. Outside, enjoy a private patio, fenced backyard, beautifully manicured landscaping, and an insulated Tuff Shed for additional storage. The rear-entry garage enhances curb appeal while maintaining the home's clean exterior design. Additional highlights include a low-maintenance yard, abundant storage throughout, quality craftsmanship, and move-in-ready condition. This exceptional Regal Park garden home combines timeless style, thoughtful design, and everyday convenience in one outstanding property.
Sold
Price Unknown
6029 83rd St, Lubbock, TX 79424
3beds
1,743sqft
Single Family Residence, Residential
Built in 2011
5,227 Square Feet Lot
$299,700 Zestimate®
$--/sqft
$2,035 Estimated rent
Home value
$299,700
$285,000 - $315,000
$2,035/mo
Zestimate® history
Owner options
List your home for rent
$2,035/mo
Rent Zestimate®
Find your next renter with Zillow Rental Manager. Plus, with online applications, you can quickly screen prospective tenants – for free.
$2,035/mo
Rent Zestimate®
Refinance and save
Refinancing to a lower rate could help reduce your monthly payments and save thousands over the life of the loan.
Explore your selling options
Work with a Zillow partner agent
Leverage their expertise and Zillow's premium Showcase listings to get your home seen by more buyers.
Get startedList with your own agent
Get your home in front of millions of buyers by listing it on Zillow.
Learn how to do itSell it yourself
Take full control of how buyers see your home on Zillow by listing For Sale by Owner (FSBO).
List your homeWhat's special
Cozy fireplacePrivate patioLow-maintenance yardOpen-concept floor planRich hardwood flooringFilled with natural lightStainless steel appliances
Zillow last checked:
Listing updated:
Listed by:
Jacky Howard TREC #0496391 jacky@jhoward.realestate,
jHoward Realty, Inc.
Bought with:
Judi Fillingim, TREC #0611367
Keller Williams Realty
Source: LBMLS,MLS#: 202609826
Facts & features
Interior
Bedrooms & bathrooms
- Bedrooms: 3
- Bathrooms: 2
- Full bathrooms: 2
Heating
- Central, Natural Gas
Cooling
- Attic Fan, Ceiling Fan(s), Central Air, Electric
Appliances
- Included: Dishwasher, Disposal, Electric Oven, Exhaust Fan, Gas Range, Microwave, Oven, Stainless Steel Appliance(s), Water Softener Owned
- Laundry: Electric Dryer Hookup, Laundry Room, Sink, Washer Hookup, See Remarks
Features
- Built-in Features, Ceiling Fan(s), Coffered Ceiling(s), Crown Molding, Double Vanity, Granite Counters, High Ceilings, Open Floorplan, Pantry, Storage, Tile Counters, Tray Ceiling(s), Walk-In Closet(s)
- Flooring: Carpet, Ceramic Tile, Wood
- Windows: Double Pane Windows, Insulated Windows, Plantation Shutters, Screens, Skylight(s)
- Number of fireplaces: 1
- Fireplace features: Gas, Living Room, Masonry, Raised Hearth, Wood Burning
Interior area
- Total structure area: 1,743
- Total interior livable area: 1,743 sqft
- Finished area above ground: 1,743
Property
Parking
- Total spaces: 2
- Parking features: Alley Access, Attached, Garage, Garage Door Opener, Garage Faces Rear, Parking Pad
- Attached garage spaces: 2
- Has uncovered spaces: Yes
Features
- Patio & porch: Rear Porch
- Exterior features: Lighting, Private Yard, Rain Gutters, RV Hookup, Storage
- Fencing: Back Yard,Fenced,Gate,Masonry,Privacy,Wood,Wrought Iron
Lot
- Size: 5,227 Square Feet
- Features: Garden, Zero Lot Line, See Remarks
Details
- Parcel number: R304077
Construction
Type & style
- Home type: SingleFamily
- Architectural style: Traditional
- Property subtype: Single Family Residence, Residential
Materials
- Brick, Glass
- Foundation: Slab
- Roof: Composition
Condition
- Updated/Remodeled
- New construction: No
- Year built: 2011
Utilities & green energy
- Sewer: Public Sewer
- Water: Public
- Utilities for property: Cable Available, Electricity Connected, Natural Gas Connected, Sewer Connected, Water Connected
Community & HOA
Community
- Security: None
Location
- Region: Lubbock
Financial & listing details
- Tax assessed value: $267,922
- Annual tax amount: $2,391
- Date on market: 7/16/2026
- Cumulative days on market: 1 day
- Electric utility on property: Yes
- Road surface type: Asphalt
Price history
| Date | Event | Price |
|---|---|---|
| 8/21/2026 | Sold | -- |
Source:  LBMLS #202609826 Report a problem LBMLS #202609826 Report a problem | ||
| 7/17/2026 | Pending sale | $299,500$172/sqft |
Source: LBMLS #202609826 Report a problem | ||
| 7/16/2026 | Listed for sale | $299,500$172/sqft |
Source: LBMLS #202609826 Report a problem | ||
Public tax history
| Year | Property taxes | Tax assessment |
|---|---|---|
| 2025 | $2,391 -30.9% | $267,922 -9.2% |
| 2024 | $3,460 -0.2% | $295,208 +3.7% |
| 2023 | $3,466 -29.1% | $284,651 +10% |
| 2022 | $4,889 -3.9% | $258,774 +6.9% |
| 2021 | $5,085 +4.7% | $242,104 +6% |
| 2020 | $4,858 -0.7% | $228,366 +5.8% |
| 2019 | $4,891 +0.5% | $215,913 -5.9% |
| 2018 | $4,869 | $229,546 +9.6% |
| 2017 | $4,869 +2.5% | $209,403 +3.1% |
| 2016 | $4,751 | $203,127 -3.3% |
| 2015 | $4,751 | $209,951 +5.8% |
| 2014 | $4,751 | $198,470 +1.9% |
| 2013 | -- | $194,851 |
| 2012 | -- | $194,851 +1291.8% |
| 2011 | -- | $14,000 -30% |
| 2010 | -- | $20,000 |
| 2009 | -- | $20,000 +5.3% |
| 2008 | -- | $19,000 |
| 2007 | -- | $19,000 |
| 2006 | -- | $19,000 |
| 2005 | -- | $19,000 |
Find assessor info on the county website
Neighborhood: Regal Park
Nearby homes
- $--3 bd2 ba2k sqft6031 83rd St, Lubbock, TX 79424Sold

- $297,3003 bd2 ba1.9k sqft6027 83rd St, Lubbock, TX 79424Off Market
- $358,0003 bd2 ba2.1k sqft6033 83rd St, Lubbock, TX 79424Off Market
- $321,9002 bd2 ba2.1k sqft6025 83rd St, Lubbock, TX 79424Off Market
- $313,5003 bd2 ba2.1k sqft6035 83rd St, Lubbock, TX 79424Off Market
- $276,5003 bd2 ba1.7k sqft6023 83rd St, Lubbock, TX 79424Off Market
- $489,6004 bd3 ba3.1k sqft6020 84th St, Lubbock, TX 79424Off Market
- $303,5003 bd2 ba1.8k sqft6037 83rd St, Lubbock, TX 79424Off Market
Nearby schools
GreatSchools rating
- 10/10Crestview Elementary SchoolGrades: PK-5Distance: 0.2 mi
- 8/10Heritage Middle SchoolGrades: 6-8Distance: 0.7 mi
- NAFrenship Memorial High SchoolGrades: 9-12Distance: 2.8 mi
Schools provided by the listing agent
- Middle: Heritage
- High: Frenship
Source: LBMLS. This data may not be complete. We recommend contacting the local school district to confirm school assignments for this home.
Sell for more on Zillow
Get a Zillow Showcase℠ listing at no additional cost and you could sell for .
$299,700
2% more
+$5,994
With Zillow Showcase(estimated)
$305,694
Sell for more on Zillow
Get a Zillow Showcase℠ listing at no additional cost and you could sell for .
$299,700
2% more
+$5,994
With Zillow Showcase(estimated)
$305,694
- Texas
- Lubbock County
- Lubbock
- 79424
- Regal Park
- 6029 83rd St
