One or more photo(s) has been virtually staged. The seller is highly motivated and has priced this home nearly $30,000 below its appraised value for a quick sale—they’re ready to move! Experience true Florida waterfront living with this beautifully updated canal-front home, located just two canals from the main lake in the desirable, gated community of Indian Lake Estates. Featuring 3 bedrooms, 2 bedrooms are in the main home plus a flexible bedroom/bonus room perfect for an office, guest space, or hobby room in the cooled garage, this home blends comfort with versatility. A fisherman’s paradise, it offers a double-decker dock with boat lift, cleaning station, live well, and a spacious upper deck patio ideal for entertaining or relaxing by the water. The wood for the stairs of the dock has been replaced within the last year, and additional reinforcement has been added to the decking—ensuring safety, stability, and long-lasting durability. A small seawall provides valuable shoreline protection—reducing erosion, preserving your land, and maintaining the property’s beauty over time, making this a smart and lasting investment for waterfront buyers. Inside, enjoy a cozy living room with a wood-burning fireplace, an updated kitchen with modern finishes, refreshed cabinetry, and a convenient coffee bar. The Florida room is filled with natural light and offers tranquil canal views year-round. Both main bedrooms feature dual closets, and the modernized bathroom offers stylish, functional updates. Recent improvements include a brand-new AC system (2024) and a new hot water heater (2025) for comfort and peace of mind. Outdoor living features a screened patio overlooking the canal, a paved cookout area, and ample parking with an oversized three-car driveway, large carport, and a converted garage for flexible use. Additional highlights include a 20x10 storage shed, upgraded 200-amp electrical panel, and whole-home water filtration system (2024). Roof recently inspected with 10–20 years of life left! Indian Lake Estates is one of Central Florida’s best-kept secrets—peaceful, scenic, and underdeveloped, offering large lots, quiet streets, and unmatched privacy rarely found in other lakefront communities. The open space and natural beauty create a tranquil setting that still keeps you close to modern conveniences. Nestled between Orlando and Tampa, the community sits on the shores of Lake Walk-In-Water (Lake Weohyakapka)—Polk County’s largest lake—renowned for its world-class bass fishing, boating, and stunning sunsets. Residents enjoy an 18-hole golf course, clubhouse, pro shop, fitness center, tennis and pickleball courts, basketball, shuffleboard, and a lively community bar & grill. Social activities abound, from karaoke and live music to painting classes, bingo, and seasonal events like Cookies with Santa. Just a short drive away, you’ll find Westgate River Ranch Resort, offering rodeo shows, horseback riding, airboat tours, and true Old Florida adventure—plus other nearby destinations for outdoor enthusiasts and nature lovers. If you’re seeking affordable waterfront living with resort-style amenities, privacy, and small-town charm, this is the perfect opportunity. Easy to view—schedule your showing today!
Sold for $340,000
$340,000
6029 AVOCADO DRIVE, INDIAN LAKE ESTATES, FL 33855
3beds
2,046sqft
Single Family Residence
Built in 1959
0.5 Acres Lot
$336,400 Zestimate®
$166/sqft
$1,896 Estimated rent
Home value
$336,400
$306,000 - $367,000
$1,896/mo
Zestimate® history
Owner options
List your home for rent
$1,896/mo
Rent Zestimate®
Find your next renter with Zillow Rental Manager. Plus, with online applications, you can quickly screen prospective tenants – for free.
$1,896/mo
Rent Zestimate®
Refinance and save
$2,317/mo
Est. payment
Refinancing to a lower rate could help reduce your monthly payments and save thousands over the life of the loan.
$2,317/mo
Est. payment
Explore your selling options
Work with a Zillow partner agent
Leverage their expertise and Zillow's premium Showcase listings to get your home seen by more buyers.
Get startedList with your own agent
Get your home in front of millions of buyers by listing it on Zillow.
Learn how to do itSell it yourself
Take full control of how buyers see your home on Zillow by listing For Sale by Owner (FSBO).
List your homeWhat's special
Beautifully updated canal-front homePaved cookout area
Zillow last checked:
Listing updated:
Listed by:
Amanda Wright 863-221-5230,
REMAX EXPERTS 863-802-5262
Bought with:
Amanda Wright, 3385585
REMAX EXPERTS
Source: Stellar MLS,MLS#: L4955590 Originating MLS: Lakeland
Originating MLS: Lakeland
Facts & features
Interior
Bedrooms & bathrooms
- Bedrooms: 3
- Bathrooms: 2
- Full bathrooms: 1
- 1/2 bathrooms: 1
Rooms
- Room types: Florida Room, Utility Room
Primary bedroom
- Features: Ceiling Fan(s), Dual Closets
- Level: First
- Area: 168 Square Feet
- Dimensions: 14x12
Bedroom 2
- Features: Ceiling Fan(s), Dual Closets
- Level: First
- Area: 168 Square Feet
- Dimensions: 14x12
Bedroom 3
- Features: Built-in Closet
- Level: First
- Area: 171 Square Feet
- Dimensions: 19x9
Bathroom 2
- Level: First
- Area: 20 Square Feet
- Dimensions: 5x4
Dining room
- Features: Ceiling Fan(s)
- Level: First
- Area: 110 Square Feet
- Dimensions: 11x10
Florida room
- Features: Ceiling Fan(s)
- Level: First
- Area: 160 Square Feet
- Dimensions: 16x10
Kitchen
- Level: First
- Area: 180 Square Feet
- Dimensions: 18x10
Laundry
- Level: First
- Area: 70 Square Feet
- Dimensions: 14x5
Living room
- Features: Ceiling Fan(s)
- Level: First
- Area: 324 Square Feet
- Dimensions: 18x18
Heating
- Electric, Heat Pump
Cooling
- Central Air
Appliances
- Included: Dishwasher, Electric Water Heater, Microwave, Range, Refrigerator
- Laundry: Inside, Laundry Room
Features
- Ceiling Fan(s), Living Room/Dining Room Combo, Primary Bedroom Main Floor, Thermostat
- Flooring: Laminate, Tile
- Windows: Blinds
- Has fireplace: Yes
- Fireplace features: Family Room
Interior area
- Total structure area: 2,581
- Total interior livable area: 2,046 sqft
Property
Parking
- Total spaces: 4
- Parking features: Converted Garage, Driveway
- Attached garage spaces: 2
- Carport spaces: 2
- Covered spaces: 4
- Has uncovered spaces: Yes
- Details: Garage Dimensions: 21x20
Features
- Levels: One
- Stories: 1
- Patio & porch: Covered, Front Porch, Rear Porch, Screened
- Exterior features: Irrigation System, Lighting, Private Mailbox, Rain Gutters
- Has view: Yes
- View description: Water, Canal
- Has water view: Yes
- Water view: Water,Canal
- Waterfront features: Canal Front, Lake, Waterfront, Canal - Freshwater, Lake Front, Freshwater Canal Access, Lake Privileges, Fishing Pier, Lift, Lift - Covered, Seawall, Skiing Allowed
- Body of water: LAKE WALK IN WATER
Lot
- Size: 0.5 Acres
- Dimensions: 146 x 150
- Features: Cleared, In County, Level, Oversized Lot, Street Dead-End
- Residential vegetation: Trees/Landscaped
Details
- Additional structures: Shed(s)
- Parcel number: 293101994070026116
- Zoning: PUD
- Special conditions: None
Construction
Type & style
- Home type: SingleFamily
- Architectural style: Florida
- Property subtype: Single Family Residence
Materials
- Block, Stucco
- Foundation: Slab
- Roof: Tile
Condition
- Completed
- New construction: No
- Year built: 1959
Utilities & green energy
- Sewer: Septic Tank
- Water: Well
- Utilities for property: BB/HS Internet Available, Cable Available, Electricity Connected, Public
Community & HOA
Community
- Features: Boat Slip, Canal Front, Community Boat Ramp, Fishing, Lake, Water Access, Waterfront, Association Recreation - Owned, Clubhouse, Deed Restrictions, Fitness Center, Gated Community - No Guard, Golf Carts OK, Golf, Playground, Restaurant, Tennis Court(s)
- Pet fee: $0 monthly
- Subdivision: INDIAN LAKE ESTATES
HOA
- Has HOA: Yes
- Amenities included: Clubhouse, Fitness Center, Gated, Playground, Tennis Court(s)
- HOA fee: $31 monthly
- HOA name: ALTHEA TORKILDSON
- HOA phone: 863-692-1433
Location
- Region: Indian Lake Estates
Financial & listing details
- Price per square foot: $166/sqft
- Tax assessed value: $297,405
- Annual tax amount: $3,032
- Date on market: 9/23/2025
- Cumulative days on market: 64 days
- Listing terms: Cash,Conventional,FHA,USDA Loan,VA Loan
- Ownership: Fee Simple
- Total actual rent: 0
- Electric utility on property: Yes
- Road surface type: Paved
Price history
| Date | Event | Price |
|---|---|---|
| 12/29/2025 | Sold | $340,000-5.3%$166/sqft |
Source:  Stellar MLS #L4955590 Report a problem Stellar MLS #L4955590 Report a problem | ||
| 11/28/2025 | Pending sale | $358,999$175/sqft |
Source: Stellar MLS #L4955590 Report a problem | ||
| 11/4/2025 | Price change | $358,999-0.3%$175/sqft |
Source: Stellar MLS #L4955590 Report a problem | ||
| 9/23/2025 | Listed for sale | $359,999-2.7%$176/sqft |
Source: Stellar MLS #L4955590 Report a problem | ||
| 7/8/2025 | Listing removed | $369,997$181/sqft |
Source: Stellar MLS #L4949439 Report a problem | ||
| 6/12/2025 | Price change | $369,9970%$181/sqft |
Source: Stellar MLS #L4949439 Report a problem | ||
| 5/3/2025 | Price change | $369,9980%$181/sqft |
Source: Stellar MLS #L4949439 Report a problem | ||
| 4/22/2025 | Price change | $369,999-1.3%$181/sqft |
Source: Stellar MLS #L4949439 Report a problem | ||
| 3/25/2025 | Price change | $374,777-1.3%$183/sqft |
Source: Stellar MLS #L4949439 Report a problem | ||
| 3/11/2025 | Listed for sale | $379,777$186/sqft |
Source: Stellar MLS #L4949439 Report a problem | ||
| 3/9/2025 | Pending sale | $379,777$186/sqft |
Source: Stellar MLS #L4949439 Report a problem | ||
| 3/6/2025 | Price change | $379,777-2.6%$186/sqft |
Source: Stellar MLS #L4949439 Report a problem | ||
| 2/25/2025 | Price change | $389,777-1.3%$191/sqft |
Source: Stellar MLS #L4949439 Report a problem | ||
| 2/6/2025 | Price change | $394,999-1.1%$193/sqft |
Source: Stellar MLS #L4949439 Report a problem | ||
| 1/31/2025 | Price change | $399,499-0.1%$195/sqft |
Source: Stellar MLS #L4949439 Report a problem | ||
| 1/17/2025 | Price change | $399,900-2.2%$195/sqft |
Source: Stellar MLS #L4949439 Report a problem | ||
| 1/9/2025 | Price change | $408,900-0.2%$200/sqft |
Source: Stellar MLS #L4949439 Report a problem | ||
| 12/30/2024 | Listed for sale | $409,900+20.6%$200/sqft |
Source: Stellar MLS #L4949439 Report a problem | ||
| 9/7/2023 | Sold | $340,000$166/sqft |
Source: Stellar MLS #T3456959 Report a problem | ||
| 7/9/2023 | Pending sale | $340,000$166/sqft |
Source: Stellar MLS #T3456959 Report a problem | ||
| 7/9/2023 | Listed for sale | $340,000-5.3%$166/sqft |
Source: Stellar MLS #T3456959 Report a problem | ||
| 2/7/2023 | Listing removed | -- |
Source: Stellar MLS #T3375639 Report a problem | ||
| 11/2/2022 | Price change | $359,000-5.5%$175/sqft |
Source: Stellar MLS #T3375639 Report a problem | ||
| 5/27/2022 | Listed for sale | $380,000+208.9%$186/sqft |
Source: Stellar MLS #T3375639 Report a problem | ||
| 2/25/2016 | Sold | $123,000$60/sqft |
Source: Public Record Report a problem | ||
Public tax history
| Year | Property taxes | Tax assessment |
|---|---|---|
| 2025 | $2,457 +3.2% | $229,586 +2.9% |
| 2024 | $2,380 +0.2% | $223,116 +32.4% |
| 2023 | $2,375 +8.8% | $168,458 +10% |
| 2022 | $2,183 +13.2% | $153,144 +10% |
| 2021 | $1,929 +4.1% | $139,222 +5% |
| 2020 | $1,853 +1.9% | $132,604 +4.9% |
| 2019 | $1,819 -18.6% | $126,365 +5.3% |
| 2018 | $2,235 +4.4% | $120,020 +16.5% |
| 2017 | $2,140 +27.3% | $103,017 -9.4% |
| 2016 | $1,681 +2.9% | $113,732 +9.6% |
| 2015 | $1,634 -6.7% | $103,774 +10% |
| 2014 | $1,751 +31.2% | $94,340 +10% |
| 2013 | $1,334 +4.1% | $85,764 +3.2% |
| 2012 | $1,281 +90.9% | $83,099 +2.9% |
| 2011 | $671 +1% | $80,722 +1.5% |
| 2010 | $665 +1.6% | $79,529 +2.7% |
| 2009 | $654 +5.1% | $77,438 +0.1% |
| 2008 | $622 | $77,361 |
| 2007 | -- | -- |
| 2006 | $854 | -- |
Find assessor info on the county website
Neighborhood: 33855
Nearby homes
- $333,8003 bd2 ba1.9k sqft6001 Avocado Dr, Indian Lake Estates, FL 33855Off Market

- $335,6003 bd3 ba1.7k sqft6057 Avocado Dr, Indian Lake Estates, FL 33855Off Market

- $295,6002 bd2 ba1.3k sqft6028 Avocado Dr, Indian Lake Estates, FL 33855Off Market
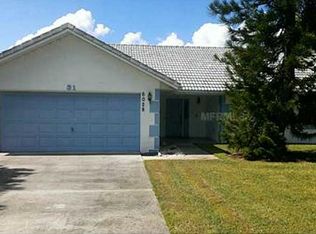
- $346,1002 bd2 ba1.8k sqft6000 Avocado Dr, Indian Lake Estates, FL 33855Off Market
- $--0.503 Acres29 Avocado N, Indian Lake Estates, FL 33855Off Market
- $289,5002 bd2 ba1.3k sqft6028 Amaryllis Dr, Indian Lake Estates, FL 33855Off Market
- $384,5003 bd2 ba1.8k sqft6000 Amaryllis Dr, Indian Lake Estates, FL 33855Off Market
- $323,5003 bd3 ba1.8k sqft6085 Avocado Dr, Indian Lake Estates, FL 33855Off Market
Nearby schools
GreatSchools rating
- 4/10Ben Hill Griffin Jr Elementary SchoolGrades: PK-5Distance: 10.2 mi
- 3/10Frostproof Middle/Senior High SchoolGrades: 6-12Distance: 10.2 mi
- 2/10Mclaughlin Middle School And Fine Arts AcademyGrades: 6-11Distance: 13.3 mi
Schools provided by the listing agent
- Elementary: Frostproof Elem
- Middle: Frostproof Middle Se
- High: Frostproof Middle - Senior High
Source: Stellar MLS. This data may not be complete. We recommend contacting the local school district to confirm school assignments for this home.
Get a cash offer in 3 minutes
Find out how much your home could sell for in as little as 3 minutes with a no-obligation cash offer.
Estimated market value
$336,400
Get a cash offer in 3 minutes
Find out how much your home could sell for in as little as 3 minutes with a no-obligation cash offer.
Estimated market value
$336,400
- Florida
- Polk County
- Lake Wales
- 33855
- 6029 AVOCADO DRIVE
Nearby cities
Nearby zip codes
Other Lake Wales Topics
