Welcome to Linden Pointe! This rare DREAM home is located in a perfect low maintenance beautiful safe gated community, what a better way to relax weekends not worried about any yard work! As you walk into this beautiful four-sided brick house you will be welcomed with lots of natural lights. 1st floor is graced w/ hardwood floors, formal rooms are bright & spacious. There is a 1st floor bedroom & full bath. Family room has gas fireplace, lighted fan & is open to the gourmet kitchen. Kitchen w/ granite counter-top, SS appliances, gas cooking & fabulous walk-in pantry. Upstairs, the master bedroom is SO impressive, custom walk-in closet & luxury bath. Bedrooms 2 & 3 are both spacious w/ walk-in closets. Spacious walk-up attic ready to be finished or keep for extra storage. Outside features beautiful lawn that is maintenance FREE ALL YEAR LONG, aggregate patio perfect for family gatherings and all sort of activities, aggregate driveway leading to detached 2-car garage. Not to mention property location within as easy access to I-295 & I-64, minutes from all major stores and BEST dining. CANT GET ANY BETTER luxury, privacy and location all at once!
Sold for $595,000
$595,000
6029 Bastione Court Gln, Allen, VA 23060
4beds
2,885sqft
Single Family Residence
Built in 2012
6,599 Square Feet Lot
$600,100 Zestimate®
$206/sqft
$2,975 Estimated rent
Home value
$600,100
$558,000 - $648,000
$2,975/mo
Zestimate® history
Owner options
List your home for rent
$2,975/mo
Rent Zestimate®
Find your next renter with Zillow Rental Manager. Plus, with online applications, you can quickly screen prospective tenants – for free.
$2,975/mo
Rent Zestimate®
Refinance and save
$3,875/mo
Est. payment
Refinancing to a lower rate could help reduce your monthly payments and save thousands over the life of the loan.
$3,875/mo
Est. payment
Explore your selling options
Work with a Zillow partner agent
Leverage their expertise and Zillow's premium Showcase listings to get your home seen by more buyers.
Get startedList with your own agent
Get your home in front of millions of buyers by listing it on Zillow.
Learn how to do itSell it yourself
Take full control of how buyers see your home on Zillow by listing For Sale by Owner (FSBO).
List your homeWhat's special
Zillow last checked:
Listing updated:
Listed by:
John Boushra nassef@richmondbestagent.com,
A Plus Realty and Associates Inc
Bought with:
Seema Mittal, 0225074513
Long & Foster REALTORS
Source: CVRMLS,MLS#: 2322992 Originating MLS: Central Virginia Regional MLS
Originating MLS: Central Virginia Regional MLSFacts & features
Interior
Bedrooms & bathrooms
- Bedrooms: 4
- Bathrooms: 3
- Full bathrooms: 3
Primary bedroom
- Description: Frieze carpet, CF w/ lights, Triple window
- Level: Second
- Dimensions: 16.0 x 16.0
Bedroom 2
- Description: Frieze carpet, double closet
- Level: First
- Dimensions: 12.0 x 10.0
Bedroom 3
- Description: Frieze carpet, walk-in closet
- Level: Second
- Dimensions: 17.0 x 13.0
Bedroom 4
- Description: Frieze carpet, Walk-in closet
- Level: Second
- Dimensions: 12.0 x 12.0
Additional room
- Description: Frieze Carpet, Loft Area, Bay Window
- Level: Second
- Dimensions: 14.0 x 14.0
Dining room
- Description: Hardwood, Tray ceiling, cr. mlding.
- Level: First
- Dimensions: 14.0 x 10.0
Family room
- Description: Hardwood, Gas FP, Cabinetry
- Level: First
- Dimensions: 17.0 x 16.0
Foyer
- Description: Gardwood, Transom with side panes
- Level: First
- Dimensions: 21.0 x 6.0
Other
- Description: Tub & Shower
- Level: First
Other
- Description: Tub & Shower
- Level: Second
Kitchen
- Description: Hardwood, Eat-in, Granite, Island, SS appliances
- Level: First
- Dimensions: 18.0 x 15.0
Laundry
- Description: Tile, Cabinetry, Exit door to patio
- Level: First
- Dimensions: 7.0 x 6.0
Office
- Description: Frieze carpet, French doors, Cabinetry
- Level: First
- Dimensions: 13.0 x 11.0
Heating
- Forced Air, Natural Gas, Zoned
Cooling
- Central Air, Zoned
Appliances
- Included: Dryer, Dishwasher, Gas Cooking, Disposal, Gas Water Heater, Microwave, Refrigerator, Stove, Washer
Features
- Bookcases, Built-in Features, Bedroom on Main Level, Bay Window, Tray Ceiling(s), Ceiling Fan(s), Separate/Formal Dining Room, Eat-in Kitchen, French Door(s)/Atrium Door(s), Granite Counters, High Ceilings, Kitchen Island, Pantry, Recessed Lighting, Walk-In Closet(s)
- Flooring: Carpet, Tile, Wood
- Doors: French Doors
- Has basement: No
- Attic: Walk-up
- Has fireplace: Yes
- Fireplace features: Gas
Interior area
- Total interior livable area: 2,885 sqft
- Finished area above ground: 2,885
Property
Parking
- Total spaces: 2
- Parking features: Driveway, Detached, Garage, Garage Door Opener, Paved, Two Spaces
- Garage spaces: 2
- Has uncovered spaces: Yes
Features
- Exterior features: Paved Driveway
- Pool features: None
- Fencing: None
Lot
- Size: 6,599 Square Feet
Details
- Parcel number: 7617694434
- Zoning description: R5A
Construction
Type & style
- Home type: SingleFamily
- Architectural style: Transitional
- Property subtype: Single Family Residence
Materials
- Brick, Drywall, Frame
- Foundation: Slab
- Roof: Composition
Condition
- Resale
- New construction: No
- Year built: 2012
Utilities & green energy
- Sewer: Public Sewer
- Water: Public
Community & HOA
Community
- Features: Gated, Home Owners Association, Maintained Community
- Security: Gated Community
- Subdivision: Linden Pointe
HOA
- Has HOA: Yes
- Amenities included: Landscaping
- Services included: Common Areas, Maintenance Grounds, Road Maintenance, Snow Removal, Trash
- HOA fee: $280 monthly
Location
- Region: Allen
Financial & listing details
- Price per square foot: $206/sqft
- Tax assessed value: $464,300
- Annual tax amount: $3,946
- Date on market: 11/22/2025
- Ownership: Individuals
- Ownership type: Sole Proprietor
Price history
| Date | Event | Price |
|---|---|---|
| 2/6/2024 | Pending sale | $639,950+7.6%$222/sqft |
Source:  CVRMLS #2322992 Report a problem CVRMLS #2322992 Report a problem | ||
| 2/5/2024 | Sold | $595,000-7%$206/sqft |
Source: CVRMLS #2322992 Report a problem | ||
| 12/2/2023 | Pending sale | $639,950$222/sqft |
Source: CVRMLS #2322992 Report a problem | ||
| 9/26/2023 | Listed for sale | $639,950+64.1%$222/sqft |
Source: CVRMLS #2322992 Report a problem | ||
| 1/27/2017 | Sold | $390,000+8.3%$135/sqft |
Source: CVRMLS #1638980 Report a problem | ||
| 6/10/2016 | Sold | $360,000$125/sqft |
Source: CVRMLS #1607086 Report a problem | ||
Public tax history
Tax history is unavailable.
Neighborhood: 23060
Nearby homes
- $595,0004 bd3 ba2.8k sqft6029 Bastione Ct, Glen Allen, VA 23060Sold
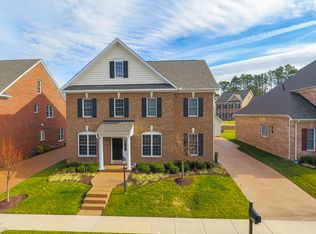
- $630,6004 bd4 ba2.7k sqft6025 Bastione Ct, Glen Allen, VA 23060Off Market

- $738,6004 bd5 ba3.8k sqft6033 Bastione Ct, Glen Allen, VA 23060Off Market
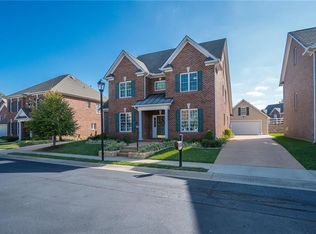
- $700,3005 bd5 ba3.3k sqft6021 Bastione Ct, Glen Allen, VA 23060Off Market
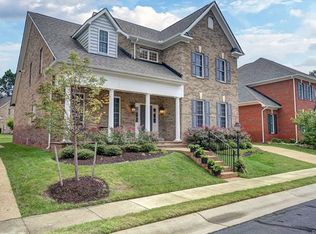
- $642,9004 bd3 ba3.1k sqft6037 Bastione Ct, Glen Allen, VA 23060Off Market
- $630,1004 bd3 ba3.1k sqft6028 Bastione Ct, Glen Allen, VA 23060Off Market
- $655,7005 bd4 ba3.3k sqft6032 Bastione Ct., Henrico, VA 23060Off Market
- $640,3004 bd4 ba2.7k sqft5901 Moriano Ter, Glen Allen, VA 23060Off Market
- $600,7004 bd3 ba2.7k sqft6024 Bastione Ct, Glen Allen, VA 23060Off Market
Nearby schools
GreatSchools rating
- 9/10Echo Lake Elementary SchoolGrades: PK-5Distance: 0.5 mi
- 5/10Hungary Creek Middle SchoolGrades: 6-8Distance: 1 mi
- 7/10Glen Allen High SchoolGrades: 9-12Distance: 0.4 mi
Schools provided by the listing agent
- Elementary: Echo Lake
- Middle: Hungary Creek
- High: Glen Allen
Source: CVRMLS. This data may not be complete. We recommend contacting the local school district to confirm school assignments for this home.
Get a cash offer in 3 minutes
Find out how much your home could sell for in as little as 3 minutes with a no-obligation cash offer.
Estimated market value
$600,100
Get a cash offer in 3 minutes
Find out how much your home could sell for in as little as 3 minutes with a no-obligation cash offer.
Estimated market value
$600,100
- Virginia
- Henrico County
- Glen Allen
- 23060
- 6029 Bastione Court Gln
Nearby cities
Nearby neighborhoods
Nearby zip codes
Other Glen Allen Topics
