Welcome to 6029 Bayside Drive, Tampa, FL 33615 — a stunning, fully renovated townhome in the heart of the sought-after Bayside Key gated community. Prime Location. Nestled between Tampa and Oldsmar in the Town ’n’ Country area, this home offers effortless access to shopping, dining, major highways, and just 15 minutes to Tampa International Airport—plus easy routes to Clearwater and St. Pete beaches Modern Upgrades & Renovations. This move-in ready townhome showcases thoughtful renovations throughout: New luxury vinyl plank flooring in main living areas and bathrooms, with ceramic tile in wet zones for durability and style A beautifully refurbished staircase with custom craftsmanship—a standout feature connecting both levels. Granite countertops and refaced kitchen cabinets with raised moldings and crown detail add sophistication and practicality Fresh paint, updated baseboards, recessed lighting, and updated baths throughout Recent mechanicals including new HVAC (2020) and water-efficient fixtures for energy savings Both upstairs bedrooms feature private en-suite bathrooms, offering comfortable, private retreats for everyone Incredible HOA & Amenities. The HOA fee (approximately $565/month) delivers exceptional value and peace of mind: Covers water, sewer, trash, exterior & roof maintenance, flood insurance, lawn care, structure and grounds upkeep No surprise utility bills—everything is included in the monthly HOA Secure, double-gated entry ensures privacy and comfort On-site perks include a community pool, tennis courts, dog park, picnic areas with grills, and even kayak/paddle-board bay access Assigned parking and a private outdoor storage closet off the lanai provide added convenience and space Captivating Water View. Enjoy serene pond views from your kitchen, screened lanai and owner’s suite—a peaceful backdrop perfect for morning coffee or evening relaxation Floor Plan Highlights? ~1,184 sq. ft. of thoughtfully designed space spread over two levels Great-room style layout with dining area open to kitchen, creating a welcoming entertaining environment Laundry closet and pantry space included Contemporary neutral finishes and ceiling fans throughout for both comfort and aesthetic appeal Why You’ll Love This Home? Effortless living: Low-maintenance interior and covered utilities via the robust HOA Peacefully private, yet just minutes from urban conveniences Resort-style amenities at your doorstep in a gated, secure setting Move-in ready condition with stylish, modern upgrades Ready to Make 6029 Bayside Drive Yours? Don’t miss the opportunity to live in this thoughtfully renovated, amenity-rich townhome with unbeatable location and HOA benefits. This is low-stress, luxurious living at its finest. Schedule your tour today and experience Bayside Key lifestyle firsthand!
Sold for $223,110
$223,110
6029 Bayside Key Dr, Tampa, FL 33615
2beds
1,184sqft
Townhouse
Built in 1995
720 Square Feet Lot
$219,200 Zestimate®
$188/sqft
$2,038 Estimated rent
Home value
$219,200
Estimated sales range
Not available
$2,038/mo
Zestimate® history
Owner options
List your home for rent
$2,038/mo
Rent Zestimate®
Find your next renter with Zillow Rental Manager. Plus, with online applications, you can quickly screen prospective tenants – for free.
$2,038/mo
Rent Zestimate®
Refinance and save
$2,211/mo
Est. payment
Refinancing to a lower rate could help reduce your monthly payments and save thousands over the life of the loan.
$2,211/mo
Est. payment
Explore your selling options
Work with a Zillow partner agent
Leverage their expertise and Zillow's premium Showcase listings to get your home seen by more buyers.
Get startedList with your own agent
Get your home in front of millions of buyers by listing it on Zillow.
Learn how to do itSell it yourself
Take full control of how buyers see your home on Zillow by listing For Sale by Owner (FSBO).
List your homeWhat's special
Modern upgradesStylish modern upgradesMove-in ready conditionTennis courtsFresh paintCaptivating water viewUpdated baseboards
Zillow last checked:
Listing updated:
Listed by:
Ruddy Hostia LLC 813-960-0999,
CENTURY 21 ELITE LOCATIONS, INC 813-960-0999
Bought with:
Robin Diaz, 09/10/22
VETERANS REALTY INC.
Source: Stellar MLS,MLS#: TB8412563 Originating MLS: Suncoast Tampa
Originating MLS: Suncoast Tampa
Facts & features
Interior
Bedrooms & bathrooms
- Bedrooms: 2
- Bathrooms: 3
- Full bathrooms: 2
- 1/2 bathrooms: 1
Primary bedroom
- Features: Built-in Closet
- Level: Second
Primary bathroom
- Level: Second
Kitchen
- Level: First
Living room
- Level: First
Heating
- Central
Cooling
- Central Air
Appliances
- Included: Dishwasher, Electric Water Heater, Freezer, Microwave, Range, Refrigerator
- Laundry: Laundry Closet
Features
- Solid Wood Cabinets, Stone Counters, Thermostat
- Flooring: Ceramic Tile, Laminate, Hardwood
- Has fireplace: No
Interior area
- Total structure area: 1,184
- Total interior livable area: 1,184 sqft
Property
Features
- Levels: Two
- Stories: 2
- Exterior features: Lighting, Sidewalk
- Has view: Yes
- View description: Water
- Water view: Water
Lot
- Size: 720 Square Feet
- Features: In County, Sidewalk
- Residential vegetation: Trees/Landscaped
Details
- Parcel number: U3428170C1G0000000004.0
- Zoning: PD
- Special conditions: None
Construction
Type & style
- Home type: Townhouse
- Architectural style: Florida
- Property subtype: Townhouse
Materials
- Block, Stucco
- Foundation: Slab
- Roof: Shingle
Condition
- New construction: No
- Year built: 1995
Utilities & green energy
- Sewer: Public Sewer
- Water: Public
- Utilities for property: Cable Connected, Electricity Connected, Public, Sewer Connected, Street Lights, Water Connected
Community & HOA
Community
- Features: Pool, Sidewalks, Tennis Court(s)
- Pet fee: $0 monthly
- Subdivision: BAYSIDE KEY PH I
HOA
- Has HOA: Yes
- Services included: Pool Maintenance
- HOA fee: $565 monthly
- HOA name: Ameritech/Magda Hatka
Location
- Region: Tampa
Financial & listing details
- Price per square foot: $188/sqft
- Tax assessed value: $186,119
- Annual tax amount: $1,396
- Date on market: 7/30/2025
- Cumulative days on market: 80 days
- Ownership: Fee Simple
- Total actual rent: 0
- Electric utility on property: Yes
- Road surface type: Paved
Price history
| Date | Event | Price |
|---|---|---|
| 11/17/2025 | Sold | $223,110-4.2%$188/sqft |
Source:  Stellar MLS #TB8412563 Report a problem Stellar MLS #TB8412563 Report a problem | ||
| 10/20/2025 | Pending sale | $233,000$197/sqft |
Source: Stellar MLS #TB8412563 Report a problem | ||
| 9/26/2025 | Price change | $233,000-3.3%$197/sqft |
Source: Stellar MLS #TB8412563 Report a problem | ||
| 7/30/2025 | Listed for sale | $241,000+78.5%$204/sqft |
Source: Stellar MLS #TB8412563 Report a problem | ||
| 10/25/2017 | Sold | $135,000-3.5%$114/sqft |
Source: Public Record Report a problem | ||
| 9/6/2017 | Listed for sale | $139,900+39.9%$118/sqft |
Source: ROSA LEON REALTY LLC #T2902961 Report a problem | ||
| 11/1/2016 | Sold | $100,000-29.8%$84/sqft |
Source: Public Record Report a problem | ||
| 10/17/2007 | Sold | $142,500+30.7%$120/sqft |
Source: Stellar MLS #T2251826 Report a problem | ||
| 4/17/2004 | Sold | $109,000+32.1%$92/sqft |
Source: Public Record Report a problem | ||
| 8/8/2000 | Sold | $82,500+19.6%$70/sqft |
Source: Public Record Report a problem | ||
| 9/25/1995 | Sold | $69,000$58/sqft |
Source: Public Record Report a problem | ||
Public tax history
| Year | Property taxes | Tax assessment |
|---|---|---|
| 2025 | $1,541 +10.3% | $124,664 +2.9% |
| 2024 | $1,397 +4.3% | $121,151 +3% |
| 2023 | $1,339 +4% | $117,622 +3% |
| 2022 | $1,288 +2.1% | $114,196 +3% |
| 2021 | $1,261 -6.4% | $110,870 +1.4% |
| 2020 | $1,348 +2.3% | $109,339 +2.3% |
| 2019 | $1,318 | $106,881 +1.9% |
| 2018 | $1,318 +1.7% | $104,888 +22.5% |
| 2017 | $1,296 -24.7% | $85,651 +33.3% |
| 2016 | $1,721 +21.3% | $64,271 +10% |
| 2015 | $1,419 +23% | $58,428 +10% |
| 2014 | $1,154 | $53,116 +10% |
| 2013 | $1,154 +18.3% | $48,287 +10% |
| 2012 | $976 -8.7% | $43,897 -8.2% |
| 2011 | $1,069 -23.7% | $47,801 -26% |
| 2010 | $1,402 -29.3% | $64,596 -30.6% |
| 2009 | $1,983 -21.5% | $93,074 -22.1% |
| 2008 | $2,527 +50.5% | $119,541 +15.3% |
| 2007 | $1,679 -5.4% | $103,662 +2.5% |
| 2006 | $1,775 +0.6% | $101,134 +3% |
| 2005 | $1,765 | $98,188 +11.2% |
| 2004 | -- | $88,259 +10.1% |
| 2003 | -- | $80,194 +5.8% |
| 2002 | -- | $75,816 +15% |
| 2001 | -- | $65,940 |
| 2000 | $1,028 | $65,940 |
Find assessor info on the county website
Neighborhood: Town 'n' Country
Nearby homes
- $232,1002 bd3 ba1.1k sqft6031 Bayside Key Dr, Tampa, FL 33615Off Market
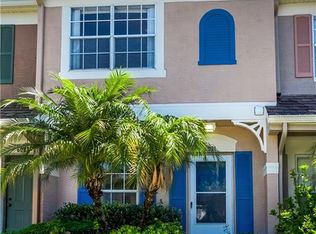
- $225,0002 bd2 ba1.1k sqft6027 Bayside Key Dr, Tampa, FL 33615Sold

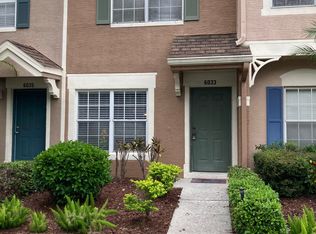
- $224,4002 bd2 ba1.1k sqft6033 Bayside Key Dr, Tampa, FL 33615Off Market

- $242,6002 bd2 ba1.1k sqft6033 Bayside Key Dr #6033, Tampa, FL 33615Off Market
- $200,0002 bd3 ba1.1k sqft6025 Bayside Key Dr, Tampa, FL 33615Sold
- $206,5002 bd2 ba1.1k sqft6035 Bayside Key Dr, Tampa, FL 33615Off Market
- $201,7002 bd1 ba1.1k sqft6023 Bayside Key Dr, Tampa, FL 33615Off Market
- $228,3002 bd2 ba1.1k sqft6021 Bayside Key Dr, Tampa, FL 33615Off Market
Nearby schools
GreatSchools rating
- 2/10Bay Crest Elementary SchoolGrades: PK-5Distance: 1.5 mi
- 3/10Davidsen Middle SchoolGrades: 6-8Distance: 3.7 mi
- 6/10Alonso High SchoolGrades: 9-12Distance: 1.6 mi
Get a cash offer in 3 minutes
Find out how much your home could sell for in as little as 3 minutes with a no-obligation cash offer.
Estimated market value
$219,200
Get a cash offer in 3 minutes
Find out how much your home could sell for in as little as 3 minutes with a no-obligation cash offer.
Estimated market value
$219,200
- Florida
- Hillsborough County
- Tampa
- 33615
- Town 'n' Country
- 6029 Bayside Key Dr
Nearby cities
Nearby neighborhoods
Nearby zip codes
Other Tampa Topics
