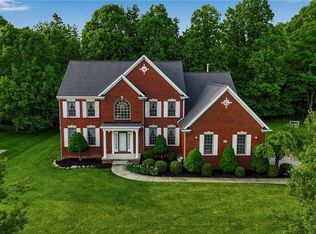
The Key To Your Luxury Dream Home is here at this Magnificent Patrick Built Home Show house highlighting its one of a kind character, appealing floor plan, top tier trim package, elegant finishes & modern amenities throughout. Quality & Craftsmanship is evident throughout along w/9Ft ceilings on all 3 levels.Stunning curb appeal features; professional landscaping, front balcony, flower boxes, exterior lighting, covered porch entryway, 4 car side load garage, dual concrete walkway, x-wide driveway & covered side entryway. Private wooded lot & quiet backyard oasis to relax & enjoy on your stamped concrete patio surrounded by mature trees.Upon entering you’ll notice the grand 2story foyer surrounded by gleaming hardwood floors, chandelier & oversized windows that flood this home with natural light. Elegant Formal dining room w/ floor to ceiling moldings is the perfect place to entertain. Front office/Den has built in cabinets and plenty of room for anyone working from home. Cozy & comfortable rear facing living room w/dbl sided fireplace."Highlight" of the home is the Grand 2 Story Great Rm & Open Kitchen Concept w/wall of windows facing south. Chef's Kitchen w/ kitchenette area, granite countertops, newer stainless steel appliances, dbl ovens, custom cabinetry, oversized breakfast bar & plenty of seating. Mudoom off garage w/Bench/Cubbies & DREAM walk in Pantry.Oversized Primary Suite w/dbl sided fireplace & office/work space attached.NEW Luxury Spa bath w/heated flrs & towel bar, Large tile shower,soaking tub&dual vanity.WI California Closet leads to front balcony. 2nd floor Laundry w/California Closets & 3 spacious bedrooms w/large closets, shared hallway full bath & guest ensuite full bath complete the 2'nd floor. Finished lower level offers multiple areas to enjoy & room to expand. Daylight windows bring in lots of natural light in the basement. Professionally measured for sqft: Above Grade Sqft is 4317. Total 5140 Sqft w/finished basement. Some Rooms Virtually Staged for Design & Layout. 5'th Bdrm converted to 2'nd Flr Laundry & can be converted back. This home is Move in Ready and Meticulously Maintained.
Closed
$1,255,000
6029 Corinne Ln, Clarence Center, NY 14032
5beds
5,140sqft
Single Family Residence
Built in 2004
0.36 Acres Lot
$1,305,900 Zestimate®
$244/sqft
$5,151 Estimated rent
Home value
$1,305,900
$1.21M - $1.41M
$5,151/mo
Zestimate® history
Owner options
List your home for rent
$5,151/mo
Rent Zestimate®
Find your next renter with Zillow Rental Manager. Plus, with online applications, you can quickly screen prospective tenants – for free.
$5,151/mo
Rent Zestimate®
Refinance and save
$9,313/mo
Est. payment
Refinancing to a lower rate could help reduce your monthly payments and save thousands over the life of the loan.
$9,313/mo
Est. payment
Explore your selling options
Work with a Zillow partner agent
Leverage their expertise and Zillow's premium Showcase listings to get your home seen by more buyers.
Get startedList with your own agent
Get your home in front of millions of buyers by listing it on Zillow.
Learn how to do itSell it yourself
Take full control of how buyers see your home on Zillow by listing For Sale by Owner (FSBO).
List your homeWhat's special
Front balconyFloor to ceiling moldingsOversized windowsDbl sided fireplaceQuiet backyard oasisNatural lightFinished basement
Zillow last checked:
Listing updated:
Listed by:
John Santora III 716-908-4304,
Keller Williams Realty WNY
Bought with:
Beth H Klipfel, 10301201594
HUNT Real Estate Corporation
Source: NYSAMLSs,MLS#: B1607869 Originating MLS: Buffalo
Originating MLS: BuffaloFacts & features
Interior
Bedrooms & bathrooms
- Bedrooms: 5
- Bathrooms: 4
- Full bathrooms: 3
- 1/2 bathrooms: 1
- Main level bathrooms: 1
Bedroom 1
- Level: Second
- Dimensions: 30.00 x 24.00
Bedroom 2
- Level: Second
- Dimensions: 17.00 x 12.00
Bedroom 3
- Level: Second
- Dimensions: 13.00 x 14.00
Bedroom 4
- Level: Second
- Dimensions: 14.00 x 14.00
Bedroom 5
- Level: Second
- Dimensions: 13.00 x 13.00
Basement
- Level: Basement
- Dimensions: 32.00 x 23.00
Den
- Level: First
- Dimensions: 19.00 x 13.00
Dining room
- Level: First
- Dimensions: 16.00 x 13.00
Foyer
- Level: First
- Dimensions: 13.00 x 7.00
Great room
- Level: First
- Dimensions: 21.00 x 18.00
Kitchen
- Level: First
- Dimensions: 19.00 x 21.00
Laundry
- Level: Second
- Dimensions: 14.00 x 14.00
Living room
- Level: First
- Dimensions: 19.00 x 13.00
Other
- Level: First
- Dimensions: 11.00 x 8.00
Heating
- Gas, Forced Air
Cooling
- Central Air
Appliances
- Included: Double Oven, Dryer, Dishwasher, Gas Cooktop, Gas Water Heater, Microwave, Refrigerator, Washer
- Laundry: Upper Level
Features
- Breakfast Bar, Cathedral Ceiling(s), Den, Separate/Formal Dining Room, Entrance Foyer, Eat-in Kitchen, Home Office, Walk-In Pantry, Bath in Primary Bedroom
- Flooring: Carpet, Hardwood, Tile, Varies
- Basement: Full,Partially Finished,Sump Pump
- Number of fireplaces: 3
Interior area
- Total structure area: 5,140
- Total interior livable area: 5,140 sqft
- Finished area below ground: 760
Property
Parking
- Total spaces: 4
- Parking features: Attached, Electricity, Garage, Storage, Water Available, Garage Door Opener
- Attached garage spaces: 4
Features
- Levels: Two
- Stories: 2
- Patio & porch: Patio
- Exterior features: Concrete Driveway, Sprinkler/Irrigation, Patio, Private Yard, See Remarks
Lot
- Size: 0.36 Acres
- Dimensions: 105 x 149
- Features: Rectangular, Rectangular Lot, Residential Lot, Wooded
Details
- Parcel number: 1432000432000002025000
- Special conditions: Standard
Construction
Type & style
- Home type: SingleFamily
- Architectural style: Colonial,Patio Home,Two Story
- Property subtype: Single Family Residence
Materials
- Vinyl Siding
- Foundation: Poured
- Roof: Shingle
Condition
- Resale
- Year built: 2004
Details
- Builder model: PATRICK
Utilities & green energy
- Sewer: Connected
- Water: Connected, Public
- Utilities for property: High Speed Internet Available, Sewer Connected, Water Connected
Community & HOA
Community
- Security: Radon Mitigation System
- Subdivision: Waterford
HOA
- HOA fee: $680 annually
Location
- Region: Clarence Center
Financial & listing details
- Price per square foot: $244/sqft
- Tax assessed value: $858,800
- Annual tax amount: $13,663
- Date on market: 5/19/2025
- Cumulative days on market: 2 days
- Listing terms: Cash,Conventional,FHA,VA Loan
Price history
| Date | Event | Price |
|---|---|---|
| 8/4/2025 | Sold | $1,255,000+9.1%$244/sqft |
Source:  NYSAMLSs #B1607869 Report a problem NYSAMLSs #B1607869 Report a problem | ||
| 5/22/2025 | Pending sale | $1,150,000$224/sqft |
Source: NYSAMLSs #B1607869 Report a problem | ||
| 5/19/2025 | Listed for sale | $1,150,000+81.1%$224/sqft |
Source: NYSAMLSs #B1607869 Report a problem | ||
| 6/23/2008 | Sold | $635,000-5.2%$124/sqft |
Source: Public Record Report a problem | ||
| 12/1/2007 | Price change | $669,900-0.7%$130/sqft |
Source: ERA #300203 Report a problem | ||
| 11/12/2007 | Listed for sale | $674,900+694%$131/sqft |
Source: ERA #300203 Report a problem | ||
| 9/30/2004 | Sold | $85,000$17/sqft |
Source: Public Record Report a problem | ||
Public tax history
| Year | Property taxes | Tax assessment |
|---|---|---|
| 2025 | -- | $858,800 |
| 2024 | -- | $858,800 +25.6% |
| 2023 | -- | $684,000 |
| 2022 | -- | $684,000 |
| 2021 | -- | $684,000 +1.3% |
| 2020 | -- | $675,000 |
| 2019 | -- | $675,000 |
| 2018 | -- | $675,000 +3.8% |
| 2017 | $14,985 +168.4% | $650,000 |
| 2016 | $5,583 | $650,000 |
| 2015 | -- | $650,000 +2.4% |
| 2014 | -- | $635,000 |
| 2013 | -- | $635,000 |
| 2012 | -- | $635,000 |
| 2011 | -- | $635,000 |
| 2010 | -- | $635,000 |
| 2009 | -- | $635,000 +5.8% |
| 2008 | -- | $600,000 |
| 2007 | -- | $600,000 |
| 2006 | -- | $600,000 +3.4% |
| 2005 | -- | $580,000 +59.8% |
| 2004 | -- | $363,000 |
Find assessor info on the county website
Neighborhood: 14032
Nearby homes
- $1,102,3004 bd3 ba3.7k sqft6023 Corinne Ln, Clarence Center, NY 14032Off Market
- $932,8004 bd4 ba3.7k sqft8965 Connemara Ln, Clarence Center, NY 14032Off Market

- $1,265,3005 bd3 ba4.2k sqft6041 Corinne Ln, Clarence Center, NY 14032Off Market
- $870,0004 bd4 ba3.7k sqft6017 Corinne Ln, Clarence Center, NY 14032Sold
- $710,0003 bd3 ba2.4k sqft6024 Corinne Ln, Clarence Center, NY 14032Sold
- $1,517,0004 bd3 ba4.6k sqft8955 Williams Ct, Clarence Center, NY 14032Off Market
- $1,017,7004 bd3 ba3.3k sqft8968 Connemara Ln, Clarence Center, NY 14032Off Market
- $350,0003 bd2 ba2.2k sqft6018 Corinne Ln, Clarence center, NY 14032Off Market
Nearby schools
GreatSchools rating
- 6/10Sheridan Hill Elementary SchoolGrades: K-5Distance: 2.8 mi
- 7/10Clarence Middle SchoolGrades: 6-8Distance: 2.8 mi
- 10/10Clarence Senior High SchoolGrades: 9-12Distance: 3.1 mi
Schools provided by the listing agent
- Elementary: Sheridan Hill Elementary
- Middle: Clarence Middle
- High: Clarence Senior High
- District: Clarence
Source: NYSAMLSs. This data may not be complete. We recommend contacting the local school district to confirm school assignments for this home.
Sell for more on Zillow
Get a Zillow Showcase℠ listing at no additional cost and you could sell for .
$1,305,900
2% more
+$26,118
With Zillow Showcase(estimated)
$1,332,018
- New York
- Erie County
- Clarence Center
- 14032
- 6029 Corinne Ln
Nearby cities
Nearby zip codes
Other Clarence Center Topics
